REFRESHED PRICE & Open House Sunday November 5th; 11am-2:00pm ! Classic grand brick front with an expansive welcoming corner lot in this quaint Southport community of Burke * Stunning Main and Upper Level Hardwood flooring, wainscoting, crown molding & plantation shutters * Revel in all the excellent seller improvements * NEW HVAC and Water Heater * NEW SS Refrigerator, Stove & Dishwasher * Custom designed Great room fireplace conversion to gas with exquisite tile surround and built in bookcases * Renovated Primary Bathroom & relaxing EnSuite * Recessed lights installed throughout the house * Enjoy work/play space in the redesigned lower level featuring a sleek sound proofed office, a bonus room, Full designer Bath, extra large Laundry space with a NEW Washer/Dryer all in addition to the cozy family room * And maybe its your time to create that personal gym or workshop you've been waiting for in the oversized 2 car garage * This ideal location checks all the boxes with proximity to transportation, shopping, nature trails & parks, Burke Lake, renown Fairfax County schools and everything that makes this house a home! * With an annual HOA fee of $69 per year, this is a terrific investment ! * Ask your real estate professional for a showing *
Sold for $930,000
$930,000
5603 Bakersville Ln, Burke, VA 22015
4beds
2,476sqft
Single Family Residence
Built in 1982
10,006 Square Feet Lot
$1,005,200 Zestimate®
$376/sqft
$4,321 Estimated rent
Home value
$1,005,200
$955,000 - $1.06M
$4,321/mo
Zestimate® history
Owner options
List your home for rent
$4,321/mo
Rent Zestimate®
Find your next renter with Zillow Rental Manager. Plus, with online applications, you can quickly screen prospective tenants – for free.
$4,321/mo
Rent Zestimate®
Refinance and save
$5,812/mo
Est. payment
Refinancing to a lower rate could help reduce your monthly payments and save thousands over the life of the loan.
$5,812/mo
Est. payment
Explore your selling options
Work with a Zillow partner agent
Leverage their expertise and Zillow's premium Showcase listings to get your home seen by more buyers.
Get startedList with your own agent
Get your home in front of millions of buyers by listing it on Zillow.
Learn how to do itSell it yourself
Take full control of how buyers see your home on Zillow by listing For Sale by Owner (FSBO).
List your homeWhat's special
Classic grand brick frontBonus roomFull designer bathExpansive welcoming corner lotNew ss refrigeratorNew hvacNature trails
Zillow last checked:
Listing updated:
Listed by:
Stan Kaszuba 703-624-7838,
Long & Foster Real Estate, Inc.
Bought with:
David Werfel, 0225021819
Samson Properties
Source: Bright MLS,MLS#: VAFX2151328
Facts & features
Interior
Bedrooms & bathrooms
- Bedrooms: 4
- Bathrooms: 4
- Full bathrooms: 3
- 1/2 bathrooms: 1
- Main level bathrooms: 1
Rooms
- Room types: Dining Room, Primary Bedroom, Bedroom 2, Bedroom 3, Bedroom 4, Kitchen, Family Room, Study, Great Room, Laundry, Office, Bathroom 2, Bathroom 3, Bonus Room, Primary Bathroom
Basement
- Area: 500
Heating
- Central, Natural Gas
Cooling
- Central Air, Electric
Appliances
- Included: Stainless Steel Appliance(s), Gas Water Heater
- Laundry: Laundry Room
Features
- Basement: Finished,Walk-Out Access,Windows,Rear Entrance
- Number of fireplaces: 1
Interior area
- Total structure area: 2,476
- Total interior livable area: 2,476 sqft
- Finished area above ground: 1,976
- Finished area below ground: 500
Property
Parking
- Total spaces: 2
- Parking features: Garage Faces Front, Garage Door Opener, Storage, Driveway, Attached
- Attached garage spaces: 2
- Has uncovered spaces: Yes
Accessibility
- Accessibility features: None
Features
- Levels: Three
- Stories: 3
- Pool features: None
Lot
- Size: 10,006 Square Feet
Details
- Additional structures: Above Grade, Below Grade
- Parcel number: 0782 19 0097
- Zoning: 131
- Special conditions: Standard
Construction
Type & style
- Home type: SingleFamily
- Architectural style: Colonial
- Property subtype: Single Family Residence
Materials
- Aluminum Siding
- Foundation: Slab
Condition
- New construction: No
- Year built: 1982
Utilities & green energy
- Sewer: Public Sewer
- Water: Public
Community & HOA
Community
- Subdivision: Southport
HOA
- Has HOA: Yes
- HOA fee: $69 annually
- HOA name: SOUTHPORT HOA
Location
- Region: Burke
Financial & listing details
- Price per square foot: $376/sqft
- Tax assessed value: $860,340
- Annual tax amount: $9,709
- Date on market: 10/20/2023
- Listing agreement: Exclusive Right To Sell
- Ownership: Fee Simple
Price history
| Date | Event | Price |
|---|---|---|
| 12/15/2023 | Sold | $930,000$376/sqft |
Source:  Bright MLS #VAFX2151328 Report a problem Bright MLS #VAFX2151328 Report a problem | ||
| 11/9/2023 | Contingent | $930,000$376/sqft |
Source: Bright MLS #VAFX2151328 Report a problem | ||
| 11/4/2023 | Price change | $930,000-5.1%$376/sqft |
Source: Bright MLS #VAFX2151328 Report a problem | ||
| 10/20/2023 | Listed for sale | $980,000+0.5%$396/sqft |
Source: Bright MLS #VAFX2151328 Report a problem | ||
| 4/20/2022 | Sold | $975,000+18.2%$394/sqft |
Source: Bright MLS #VAFX2055364 Report a problem | ||
| 3/27/2022 | Pending sale | $824,900$333/sqft |
Source: Bright MLS #VAFX2055364 Report a problem | ||
| 3/25/2022 | Listed for sale | $824,900+39.8%$333/sqft |
Source: Bright MLS #VAFX2055364 Report a problem | ||
| 7/15/2008 | Sold | $590,000$238/sqft |
Source: Public Record Report a problem | ||
Public tax history
| Year | Property taxes | Tax assessment |
|---|---|---|
| 2025 | $10,427 +4.6% | $901,950 +4.8% |
| 2024 | $9,967 +2.7% | $860,340 |
| 2023 | $9,709 +5.5% | $860,340 +6.9% |
| 2022 | $9,201 | $804,610 +12.6% |
| 2021 | -- | $714,470 +4.3% |
| 2020 | $8,105 +3.8% | $684,800 +3.8% |
| 2019 | $7,810 | $659,930 |
| 2018 | $7,810 +8.2% | $659,930 +6.1% |
| 2017 | $7,218 +2.5% | $621,720 +2.3% |
| 2016 | $7,041 +6% | $607,730 +2.2% |
| 2015 | $6,639 +4.3% | $594,890 +4% |
| 2014 | $6,367 | $571,780 |
| 2013 | -- | $571,780 -4.7% |
| 2012 | -- | $599,890 +4.6% |
| 2011 | -- | $573,600 +4.1% |
| 2010 | -- | $551,150 +0.8% |
| 2009 | -- | $546,690 -3.7% |
| 2008 | -- | $567,410 -2% |
| 2007 | -- | $579,180 +62.7% |
| 2003 | -- | $356,075 +13% |
| 2002 | -- | $315,110 +15.4% |
| 2001 | -- | $273,150 |
Find assessor info on the county website
Neighborhood: 22015
Nearby homes
- $896,7004 bd3 ba2.2k sqft9210 Wyeth Ln, Burke, VA 22015Off Market
- $897,0004 bd3 ba1 sqft5601 Bakersville Ln, Burke, VA 22015Off Market
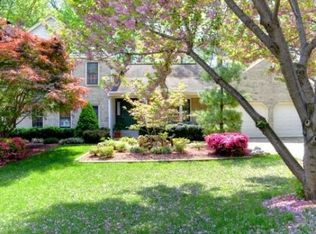
- $950,6004 bd3 ba2.5k sqft9208 Wyeth Ln, Burke, VA 22015Off Market
- $867,1003 bd2 ba2.2k sqft9209 Lake Braddock Dr, Burke, VA 22015Off Market
- $788,0003 bd2 ba1.3k sqft9215 Wyeth Ln, Burke, VA 22015Off Market
- $865,0004 bd3 ba2.1k sqft5604 Bakersville Ln, Burke, VA 22015Sold
- $924,0004 bd3 ba2.2k sqft9213 Wyeth Ln, Burke, VA 22015Off Market
- $970,6005 bd3 ba2.4k sqft9213 Lake Braddock Dr, Burke, VA 22015Off Market
Nearby schools
GreatSchools rating
- 9/10Ravensworth Elementary SchoolGrades: PK-6Distance: 2.2 mi
- 9/10Lake Braddock SecondaryGrades: 7-12Distance: 0.4 mi
Schools provided by the listing agent
- Elementary: Ravensworth
- Middle: Lake Braddock Secondary School
- High: Lake Braddock
- District: Fairfax County Public Schools
Source: Bright MLS. This data may not be complete. We recommend contacting the local school district to confirm school assignments for this home.
Get a cash offer in 3 minutes
Find out how much your home could sell for in as little as 3 minutes with a no-obligation cash offer.
Estimated market value
$1,005,200
Get a cash offer in 3 minutes
Find out how much your home could sell for in as little as 3 minutes with a no-obligation cash offer.
Estimated market value
$1,005,200
- Virginia
- Fairfax County
- Burke
- 22015
- 5603 Bakersville Ln
Nearby cities
Nearby zip codes
Other Burke Topics
