Classic LBI charm meets smart investment potential just in time for summer! These timeless LBI Capes are becoming few and far between, preserving ‘The way LBI used to be’ . This home is now waiting for its next owner to build lasting memories. Step into this authentic Brant Beach classic—perfect for your first time LBI buyer or savvy investor. From its reimagined Knotty-pine-paneled walls to the open, airy first floor living space there is something for everyone here. The large open floor plan makes an exciting canvas for a new owner. Located in the highly sought Brant Beach Yacht Club neighborhood this 2/3-bedroom beach house sits on an expansive 50 by 100’ lot. A huge backyard with easy serene biking and walking along scenic Bayview ave. Enjoy an open living area downstairs, a spacious second-floor sleeping area with access to 2nd floor deck, and modern comforts like tankless hot water and baseboard heat. Raised after Sandy with room to grow—this one’s ready for your personal touch.. Whether putting your personal touches on the existing home, remodeling or building new you have the lot & location to make summer dreams come true. An addition or new construction would provide great water views and endless sunsets! With many options to add value, grow together or start new, you wont want to miss this opportunity to own a piece of magic LBI! Come see this today and begin working your summer canvas!
For sale
Price cut: $54K (7/3)
$1,395,000
5603 Bayview Long, Beach Haven, NJ 08008
3beds
1,386sqft
Single Family Residence
Built in 1950
5,001 Square Feet Lot
$-- Zestimate®
$1,006/sqft
$-- HOA
What's special
Authentic brant beach classicSpacious second-floor sleeping areaHuge backyardReimagined knotty-pine-paneled wallsLarge open floor plan
- 60 days |
- 1,303 |
- 52 |
Zillow last checked:
Listing updated:
Listed by:
Sean Adams 609-492-1145,
RE/MAX at Barnegat Bay - Ship Bottom
Source: Bright MLS,MLS#: NJOC2042436
Facts & features
Interior
Bedrooms & bathrooms
- Bedrooms: 3
- Bathrooms: 1
- Full bathrooms: 1
- Main level bathrooms: 1
- Main level bedrooms: 2
Basement
- Area: 0
Heating
- Baseboard, Natural Gas
Cooling
- None
Appliances
- Included: Self Cleaning Oven, Oven/Range - Gas, Refrigerator, Gas Water Heater, Tankless Water Heater
- Laundry: Hookup, Main Level
Features
- Bathroom - Tub Shower, Combination Dining/Living, Dining Area, Open Floorplan, Floor Plan - Traditional, Dry Wall, Paneled Walls
- Flooring: Carpet, Ceramic Tile, Vinyl
- Doors: Sliding Glass
- Windows: Double Hung, Double Pane Windows, Replacement
- Has basement: No
- Has fireplace: No
Interior area
- Total structure area: 1,386
- Total interior livable area: 1,386 sqft
- Finished area above ground: 1,386
- Finished area below ground: 0
Property
Parking
- Total spaces: 3
- Parking features: Crushed Stone, Off Street
Accessibility
- Accessibility features: None
Features
- Levels: Two
- Stories: 2
- Patio & porch: Deck
- Exterior features: Lighting, Outdoor Shower
- Pool features: None
- Fencing: Privacy
- Has view: Yes
- View description: Bay
- Has water view: Yes
- Water view: Bay
- Waterfront features: Bayside
- Frontage length: Road Frontage: 50
Lot
- Size: 5,001 Square Feet
- Dimensions: 50.00 x 100.00
- Features: Vegetation Planting, Rear Yard, Open Lot, Level, Sandy, Gravel
Details
- Additional structures: Above Grade, Below Grade
- Parcel number: 1800015 5900015
- Zoning: R50
- Special conditions: Standard
Construction
Type & style
- Home type: SingleFamily
- Architectural style: Cape Cod
- Property subtype: Single Family Residence
Materials
- Frame
- Foundation: Block
- Roof: Architectural Shingle
Condition
- New construction: No
- Year built: 1950
Utilities & green energy
- Electric: 100 Amp Service
- Sewer: Public Sewer
- Water: Public
- Utilities for property: Cable Connected, Electricity Available, Natural Gas Available, Sewer Available, Water Available, Cable
Community & HOA
Community
- Subdivision: Brant Beach
HOA
- Has HOA: No
Location
- Region: Beach Haven
- Municipality: LONG BEACH TWP
Financial & listing details
- Price per square foot: $1,006/sqft
- Tax assessed value: $599,900
- Annual tax amount: $5,477
- Date on market: 5/24/2026
- Listing agreement: Exclusive Right To Sell
- Listing terms: Cash,Conventional
- Inclusions: Per Inventory
- Exclusions: Per Inventory
- Ownership: Fee Simple
- Road surface type: Black Top
Estimated market value
Not available
Estimated sales range
Not available
Not available
Price history
| Date | Event | Price |
|---|---|---|
| 7/3/2026 | Price change | $1,395,000-3.7%$1,006/sqft |
Source:  Bright MLS #NJOC2042436 Report a problem Bright MLS #NJOC2042436 Report a problem | ||
| 5/24/2026 | Listed for sale | $1,449,000$1,045/sqft |
Source: Bright MLS #NJOC2042436 Report a problem | ||
Public tax history
Tax history is unavailable.
Monthly payment
Est. payment
Payment breakdown
Explore the cost of this home by adjusting the details. Changes won't be saved.Climate risks
Neighborhood: Brant Beach
Nearby schools
GreatSchools rating
- 7/10Long Beach Island Elementary SchoolGrades: 3-6Distance: 1.5 mi
- 8/10Southern Regional Middle SchoolGrades: 7-8Distance: 6.6 mi
- 5/10Southern Regional High SchoolGrades: 9-12Distance: 6.8 mi
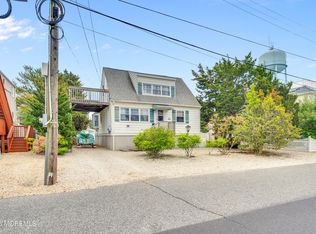
- $1,395,0003 bd1 ba-- sqft5603 Bayview Ave, Brant Beach, NJ 08008For Sale
- $1,475,2004 bd2 ba1.3k sqft20 W Beardsley Ave, Brant Beach, NJ 08008Off Market
- $1,101,4004 bd1 ba924 sqft5609 Bayview Ave, Brant Beach, NJ 08008Off Market
- $---- bd-- ba-- sqft20 W Beardsley Ave, Beach Haven, NJ 08008Off Market
- $1,340,6004 bd2 ba1.2k sqft16 W Beardsley Ave, Brant Beach, NJ 08008Off Market
- $2,149,0004 bd4 ba2.4k sqft23 W Selfridge Ave, Brant Beach, NJ 08008Off Market
- $2,185,5004 bd4 ba2.2k sqft17 W Selfridge Ave, Brant Beach, NJ 08008Off Market
- $2,523,0004 bd4 ba2.6k sqft10 W Beardsley Ave, Brant Beach, NJ 08008Off Market
A local agent can set up tours, give advice and negotiate with sellers.
A local lender can help you make sure your offer is ready when you are.
Similar homes
- $1,200,0004 bd2 ba980 sqft114 W Delaware Ave, Brant Beach, NJ 08008For Sale

 MLS ID #NJOC2043544, Brian Delpriora, The Van Dyk Group - Long Beach Island. Bright MLS
 - $1,399,0004 bd2 ba1.9k sqft218 W 7th St, Ship Bottom, NJ 08008For Sale
 MLS ID #NJOC2042740, Larry Peacock, G. Anderson Agency. Bright MLS
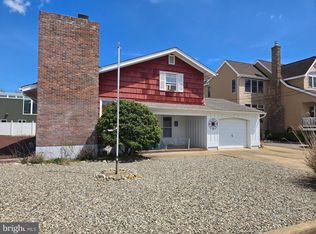
 - $1,350,0003 bd2 ba1.9k sqft351 W 10th St, Ship Bottom, NJ 08008For Sale
 MLS ID #NJOC2041482, Judith Collins, Weichert Realtors - Ship Bottom. Bright MLS
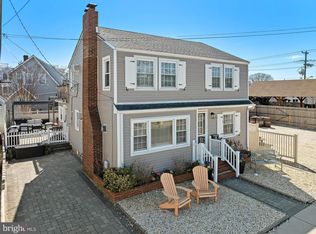
 - $1,595,0004 bd2 ba1.4k sqft8 E Maryland Ave, Long Beach, NJ 08008For Sale
 MLS ID #NJOC2041244, Eddie Freeman, Freeman & Company Real Estate. Bright MLS
 - $1,149,0004 bd2 ba1.1k sqft20 W 87th St, Brant Beach, NJ 08008For SaleMLS ID #NJOC2038206, Gina Laird, RE/MAX of Long Beach Island. Bright MLS
- $1,595,0003 bd2 ba1.3k sqft1608 Waverly Ave, Brant Beach, NJ 08008For SaleMLS ID #NJOC2043156, Laura Dunlap, BHHS Zack Shore REALTORS. Bright MLS
- $1,600,0004 bd3 ba1.7k sqft21 W 85th St, Long Beach, NJ 08008For SaleMLS ID #NJOC2041242, Jay Ricigliano, Action USA Jay Robert Realtors. Bright MLS
- $1,399,0003 bd2 ba1.4k sqft2020 Long Beach Blvd #2-C, Beach Haven, NJ 08008For SaleMLS ID #NJOC2043116, Beverly Karch, BHHS Zack Shore REALTORS. Bright MLS
- $1,599,0003 bd1 ba960 sqft301 W 18th St, Ship Bottom, NJ 08008For SaleMLS ID #NJOC2042034, Bill Darby, Weichert Realtors - Ship Bottom. Bright MLS
- $1,800,0005 bd2 ba1.8k sqft13 Hodgson Ln, Brant Beach, NJ 08008For SaleMLS ID #NJOC2040538, Mr. Scott L Wayman, Diane Turton REALTORS - BH. Bright MLS
- $1,345,0004 bd2 ba1.6k sqft78 Jeri Ann Dr, Manahawkin, NJ 08050For SaleMLS ID #NJOC2042382, Marion Romano, The Van Dyk Group - Manahawkin. Bright MLS
- $1,400,0004 bd2 ba1.5k sqft131 Thomas Ave, West Creek, NJ 08092For Sale By Owner
- $979,0003 bd2 ba1k sqft6 E 35th St #B, Brant Beach, NJ 08008For SaleMLS ID #NJOC2039746, Joseph Jones III, BHHS Zack Shore REALTORS. Bright MLS
- $1,750,0004 bd2 ba2k sqft274 S 1st St, Surf City, NJ 08008For SaleMLS ID #NJOC2042146, Marylisa Egidio, Coldwell Banker. Bright MLS
- $1,899,0006 bd2 ba1.9k sqft109 E Mac Evoy Ln, Long Beach Township, NJ 08008For SaleMLS ID #NJOC2041090, Annemarie Aresco, BHHS Zack Shore REALTORS. Bright MLS
- $1,799,0003 bd2 ba1.1k sqft113 18th St, Surf City, NJ 08008For SaleMLS ID #NJOC2042676, Gavin Hodgson, Island Realty-Surf City. Bright MLS
- $1,850,0006 bd4 ba1.8k sqft109 E 28th St, Long Beach Township, NJ 08008For SaleMLS ID #NJOC2041156, Mr. Kevin Bergin, SERHANT. New Jersey LLC. Bright MLS
- $1,525,0002 bd3 ba1.8k sqft2600 Long Beach Blvd #8, Long Beach Township, NJ 08008For SaleMLS ID #NJOC2043646, Eddie Freeman, Freeman & Company Real Estate. Bright MLS
- $1,999,9993 bd2 ba1.4k sqft111 E 22nd St, Brant Beach, NJ 08008For SaleMLS ID #NJOC2041272, Dennis OBrien, RE/MAX of Long Beach Island. Bright MLS
- $1,300,0003 bd3 ba1.6k sqft145 Old Halfway Rd, Barnegat, NJ 08005For SaleMLS ID #NJOC2043212, Dayna Restaino, Restaino Realty LLC. Bright MLS
