WELCOME HOME ! HIGHLY SOUGH-AFTER EAGLE RIDGE IN FISHHAWK RANCH ! AMAZING LOCATION ! NO BACKYARD NEIGHBORS ! UPDATES AND UPGRADES GALORE ! TOP-RATED SCHOOLS ! PRIVATE GATED COMMUNITY ! LOCATED IN A CUL-DE-SAC ! CONSERVATION VIEWS ! RESORT STYLE AMENITIES ! PRIDE OF OWNERSHIP ! MOVE-IN READY HOME ! Come See This GORGEOUS Hannah Bartoletta Custom Home 3,600+ Sq Ft Living Area “ONE STORY” With 4 Bedrooms Plus Den/Office And Bonus Room 3.5 Bathrooms & OVERSIZED/MASSIVE 3+ Car Garage PRIVATE POOL W/Screen Encloser Home ! Your Amazing Remolded “CHEF’S KITCHEN” Boast Of: 42” White/Enlayed Cabinets W/Soft Closed Doors/Drawers, Gas Cook Top W/Custom Wood Hood, All Newer Stainless Steel Appliances Which Includes Double Oven, HUGE ISLAND W/Wine Cooler & Wine Racks, Custom Pantry W/Etched Glass Door And Large Counter Top Area For Eating Those Casual/Quick Meals ! Your 2020 Kitchen Is Perfectly Positioned Over-Looking The Family Room Where You Can Prepare Meals And Entertain Guest/Friends And Family For Years To Come ! The Private/Spacious Owners Suite Offers: Garden Tub With Separate Shower, Walk In Closets Have Custom Built-In Shelving And There Is A LARGE SITTING ROOM Where You Can Enjoy Your Favorite Coffee/Beverage/Book Over-Looking The Awesome Pool & Lania Area ! Your Formal Dining Room Is Perfect For Those Holiday Meals ! The Living Room Has A Gas Fireplace Where You Can Sit Quietly And Read Your Favorite Book Wrapped In A Warm Blanket In The Winter Time ! The Remaining 3 Bedrooms Are Of “VERY GENEROUS SIZE” With Custom Closets Built-In And One Has It’s Own Suite Where Guests/Family Can Feel Comfortable & Private ! Your New Home Also Has A “LARGE BONUS ROOM” Where Entertainment And Lifestyle Continue Where You Also Have Direct Access To Your Pool/Lanai ! The Bonus Room Would Make A Great Man/Lady Cave For The Buyer Who Needs Extra Space For Their Hobbies ! The MASSIVE POOL AND LANAI AREAS Offers A Great Place To Spend Your Afternoons/Weekends And Spare Time Looking Over The Private Views Of Nature & Conservation ! TRULY THIS HOME/PROPERTY HAS EVERYTHING A BUYER/OWNER CAN ASK FOR IN A HOME ! Fishhawk Ranch Is Tampa’s Most Sought-After Communities With Access To A Rated Schools….Bevis Elementary Is Within Walking Distance and Randall Middle And Newsome High School Are A Quick Drive! Residents Of Fishhawk Ranch Enjoy Resort Style Amenities, Including 26 Miles Of Scenic Walking/Bike Trails, Multiple Community Pools, A Gym, An Aquatic Center, Tennis & Basketball Courts, Playgrounds, A Movie Theater, A Teen Clubhouse, Skate Park And Two Dog Parks ! THERE WERE A LOT OF UPDATES DONE ON THIS HOME IN 2020 (ROOF/KITCHEN/FLOORS/POOL) You Will Want To Come See This BEAUTIFUL Home ASAP ! A Home Like This Does Not Come Available All The Time ! Please Call Your Agent Today To Schedule Your Private Showing !
For sale
$978,000
5603 EAGLEGLEN PLACE, LITHIA, FL 33547
4beds
3,606sqft
Single Family Residence
Built in 2000
0.42 Acres Lot
$-- Zestimate®
$271/sqft
$43/mo HOA
What's special
Private gated communityConservation viewsLocated in a cul-de-sacFormal dining room
- 5 days
- 540
- 51
Likely to sell faster than
Zillow last checked:
Listing updated:
Listed by:
Brian Allen 813-382-8077,
FLORIDA EXECUTIVE REALTY 813-327-7807,
Barb Allen 813-610-7591,
FLORIDA EXECUTIVE REALTY
Source: Stellar MLS,MLS#: TB8542254 Originating MLS: Suncoast Tampa
Originating MLS: Suncoast Tampa
Facts & features
Interior
Bedrooms & bathrooms
- Bedrooms: 4
- Bathrooms: 4
- Full bathrooms: 3
- 1/2 bathrooms: 1
Rooms
- Room types: Bonus Room, Den/Library/Office, Family Room, Dining Room, Living Room, Utility Room
Primary bedroom
- Features: Walk-In Closet(s)
- Level: First
- Area: 308 Square Feet
- Dimensions: 22x14
Bedroom 2
- Features: Walk-In Closet(s)
- Level: First
- Area: 192 Square Feet
- Dimensions: 16x12
Bedroom 3
- Features: Walk-In Closet(s)
- Level: First
- Area: 192 Square Feet
- Dimensions: 16x12
Bedroom 4
- Features: Walk-In Closet(s)
- Level: First
- Area: 182 Square Feet
- Dimensions: 13x14
Balcony porch lanai
- Level: First
- Area: 300 Square Feet
- Dimensions: 20x15
Bonus room
- Features: No Closet
- Level: First
- Area: 256 Square Feet
- Dimensions: 16x16
Den
- Level: First
- Area: 180 Square Feet
- Dimensions: 15x12
Dinette
- Level: First
- Area: 80 Square Feet
- Dimensions: 10x8
Dining room
- Level: First
- Area: 195 Square Feet
- Dimensions: 15x13
Family room
- Level: First
- Area: 288 Square Feet
- Dimensions: 18x16
Kitchen
- Features: Stone Counters
- Level: First
- Area: 180 Square Feet
- Dimensions: 15x12
Laundry
- Level: First
- Area: 90 Square Feet
- Dimensions: 15x6
Living room
- Level: First
- Area: 210 Square Feet
- Dimensions: 15x14
Heating
- Central
Cooling
- Central Air
Appliances
- Included: Oven, Cooktop, Dishwasher, Disposal, Gas Water Heater, Kitchen Reverse Osmosis System, Microwave, Refrigerator, Tankless Water Heater
- Laundry: Inside
Features
- Built-in Features, Ceiling Fan(s), Eating Space In Kitchen, High Ceilings, Kitchen/Family Room Combo, Living Room/Dining Room Combo, Open Floorplan, Solid Wood Cabinets, Split Bedroom, Stone Counters, Tray Ceiling(s), Walk-In Closet(s)
- Flooring: Carpet, Ceramic Tile, Hardwood
- Doors: French Doors, Sliding Doors
- Has fireplace: Yes
- Fireplace features: Gas, Living Room
Interior area
- Total structure area: 4,927
- Total interior livable area: 3,606 sqft
Video & virtual tour
Property
Parking
- Total spaces: 3
- Parking features: Garage Door Opener, Oversized
- Attached garage spaces: 3
- Details: Garage Dimensions: 30X26
Features
- Levels: One
- Stories: 1
- Patio & porch: Covered, Deck, Enclosed, Patio, Porch, Screened
- Exterior features: Irrigation System, Rain Gutters
- Has private pool: Yes
- Pool features: Deck, Gunite, In Ground, Screen Enclosure
- Has spa: Yes
- Spa features: Heated, In Ground
- Has view: Yes
- View description: Trees/Woods
Lot
- Size: 0.42 Acres
- Features: Conservation Area, Cul-De-Sac, In County, Level, Oversized Lot, Sidewalk, Street Dead-End
- Residential vegetation: Mature Landscaping, Oak Trees, Trees/Landscaped
Details
- Parcel number: U20302138000000100031.0
- Zoning: PD
- Special conditions: None
Construction
Type & style
- Home type: SingleFamily
- Architectural style: Custom
- Property subtype: Single Family Residence
Materials
- Block, Stone, Stucco
- Foundation: Slab
- Roof: Shingle
Condition
- New construction: No
- Year built: 2000
Details
- Builder name: HANNAH BARTOLETTA
Utilities & green energy
- Sewer: Public Sewer
- Water: Public
- Utilities for property: BB/HS Internet Available, Cable Available, Cable Connected, Electricity Connected, Public, Sprinkler Recycled, Underground Utilities
Community & HOA
Community
- Features: Deed Restrictions, Fitness Center, Irrigation-Reclaimed Water, Park, Playground, Pool, Tennis Court(s)
- Security: Gated Community, Security System Owned, Smoke Detector(s)
- Pet fee: $0 monthly
- Subdivision: FISHHAWK RANCH PH 02 UNIT 01
HOA
- Has HOA: Yes
- Amenities included: Fitness Center, Gated, Park, Playground, Tennis Court(s)
- HOA fee: $43 monthly
- HOA name: CIRANET
- HOA phone: 855-947-2636
Location
- Region: Lithia
Financial & listing details
- Price per square foot: $271/sqft
- Tax assessed value: $892,017
- Annual tax amount: $12,848
- Date on market: 8/28/2026
- Cumulative days on market: 5 days
- Listing terms: Cash,Conventional,VA Loan
- Ownership: Fee Simple
- Total actual rent: 0
- Electric utility on property: Yes
- Road surface type: Paved, Asphalt
Estimated market value
Not available
Estimated sales range
Not available
Not available
Price history
| Date | Event | Price |
|---|---|---|
| 8/28/2026 | Listed for sale | $978,000+84.5%$271/sqft |
Source:  Stellar MLS #TB8542254 Report a problem Stellar MLS #TB8542254 Report a problem | ||
| 6/4/2018 | Sold | $530,000+0%$147/sqft |
Source: Public Record Report a problem | ||
| 5/1/2018 | Price change | $529,900-1.9%$147/sqft |
Source: SIGNATURE REALTY ASSOCIATES #T2927620 Report a problem | ||
| 4/11/2018 | Price change | $539,900-0.9%$150/sqft |
Source: SIGNATURE REALTY ASSOCIATES #T2927620 Report a problem | ||
| 2/6/2018 | Listed for sale | $544,900+23.8%$151/sqft |
Source: SIGNATURE REALTY ASSOCIATES #T2927620 Report a problem | ||
| 4/3/2015 | Sold | $440,000-2%$122/sqft |
Source: Stellar MLS #T2729668 Report a problem | ||
| 1/28/2015 | Price change | $449,000-4.4%$125/sqft |
Source: SFL Investment Group, LLC dba Keller Williams Realty New Tampa #T2729668 Report a problem | ||
| 12/10/2014 | Price change | $469,900-5.8%$130/sqft |
Source: SFL Investment Group, LLC dba Keller Williams Realty New Tampa #T2729668 Report a problem | ||
| 8/14/2014 | Price change | $499,000-2.2%$138/sqft |
Source: SIGNATURE REALTY ASSOCIATES #T2628266 Report a problem | ||
| 8/6/2014 | Price change | $510,000-1%$141/sqft |
Source: SIGNATURE REALTY ASSOCIATES #T2628266 Report a problem | ||
| 8/1/2014 | Price change | $514,900-1.9%$143/sqft |
Source: SIGNATURE REALTY ASSOCIATES #T2628266 Report a problem | ||
| 7/10/2014 | Price change | $525,000-2.8%$146/sqft |
Source: SIGNATURE REALTY ASSOCIATES #T2628266 Report a problem | ||
| 6/6/2014 | Price change | $539,900-1.8%$150/sqft |
Source: SIGNATURE REALTY ASSOCIATES #T2628266 Report a problem | ||
| 5/7/2014 | Price change | $550,000-1.8%$153/sqft |
Source: SIGNATURE REALTY ASSOCIATES #T2628266 Report a problem | ||
| 1/24/2014 | Listed for sale | $559,900+27.5%$155/sqft |
Source: Owner Report a problem | ||
| 6/28/2002 | Sold | $439,000+645.3%$122/sqft |
Source: Public Record Report a problem | ||
| 3/30/2000 | Sold | $58,900$16/sqft |
Source: Public Record Report a problem | ||
Public tax history
| Year | Property taxes | Tax assessment |
|---|---|---|
| 2025 | $12,849 +9.3% | $644,882 +2.9% |
| 2024 | $11,751 +2.9% | $626,707 +3% |
| 2023 | $11,424 +3% | $608,453 +3% |
| 2022 | $11,089 +2.7% | $590,731 +3% |
| 2021 | $10,798 +1.2% | $573,525 +1.4% |
| 2020 | $10,666 -0.9% | $565,607 +2.3% |
| 2019 | $10,766 | $552,891 +13.2% |
| 2018 | $10,766 +3.1% | $488,517 -5.7% |
| 2017 | $10,443 +5.6% | $518,248 +10.6% |
| 2016 | $9,890 -1% | $468,628 +7.6% |
| 2015 | $9,989 +17.2% | $435,452 +13.7% |
| 2014 | $8,522 | $382,841 +1.5% |
| 2013 | $8,522 +0.2% | $377,183 +1.7% |
| 2012 | $8,507 +1.3% | $370,878 +1.7% |
| 2011 | $8,395 -3.6% | $364,618 -4.8% |
| 2010 | $8,707 -6.3% | $382,921 -6.7% |
| 2009 | $9,295 +0.4% | $410,417 +0.1% |
| 2008 | $9,257 +0.4% | $410,007 +3% |
| 2007 | $9,218 -4.2% | $398,065 +2.5% |
| 2006 | $9,626 +1.7% | $388,356 +3% |
| 2005 | $9,469 | $377,045 +3% |
| 2004 | -- | $366,063 +1.9% |
| 2003 | -- | $359,237 +4.1% |
| 2002 | -- | $345,250 +1.6% |
| 2001 | -- | $339,813 +690.3% |
| 2000 | $2,223 | $43,000 |
Find assessor info on the county website
Monthly payment
Est. payment
Payment breakdown
Explore the cost of this home by adjusting the details. Changes won't be saved.Climate risks
Neighborhood: 33547
Nearby schools
Schools provided by the listing agent
- Elementary: Bevis-HB
- Middle: Randall-HB
- High: Newsome-HB
Source: Stellar MLS. This data may not be complete. We recommend contacting the local school district to confirm school assignments for this home.
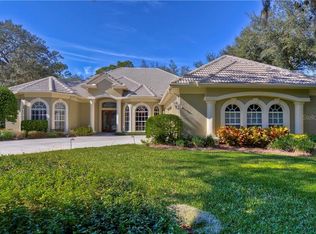

Similar homes
- $1,175,0005 bd4 ba4.6k sqft15108 KESTRELGLEN WAY, LITHIA, FL 33547For Sale

 MLS ID #TB8493744, Tony Baroni, KELLER WILLIAMS SUBURBAN TAMPA. Stellar MLS
 - $898,8885 bd4 ba3.1k sqft13020 SHADOW RUN BOULEVARD, RIVERVIEW, FL 33569For Sale
 MLS ID #TB8527406, Melanie Norris, ALL PROS REALTY INTERNATIONAL. Stellar MLS
 - $614,9005 bd4 ba2.9k sqft15211 MERLINGLEN PLACE, LITHIA, FL 33547For Sale
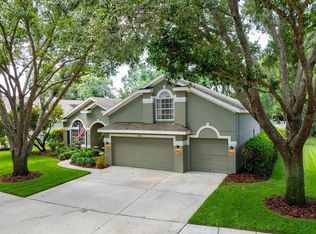 MLS ID #TB8512610, Lisa White, RE/MAX REALTY UNLIMITED. Stellar MLS
 - $865,0004 bd3 ba2.9k sqft3918 S NINE DRIVE, VALRICO, FL 33596For Sale
 MLS ID #TB8538886, Wendy Cook, YELLOWFIN REALTY. Stellar MLS
 - $875,0005 bd5 ba4k sqft2928 CHELSEA WOODS DRIVE, VALRICO, FL 33596For SaleMLS ID #TB8536733, Holly Antantis, EXP REALTY LLC. Stellar MLS
- $625,0004 bd2 ba2.4k sqft15601 STARLING WATER DRIVE, LITHIA, FL 33547For SaleMLS ID #TB8526119, Christopher Bilar, FLORIDA EXECUTIVE REALTY. Stellar MLS
- $850,0004 bd3 ba3.7k sqft1009 EMERALD CREEK DRIVE, VALRICO, FL 33596For SaleMLS ID #TB8521781, Brenda Wade, KELLER WILLIAMS SOUTH TAMPA. Stellar MLS
- $1,425,0004 bd6 ba4.7k sqft11518 HAMMOCK OAKS COURT, LITHIA, FL 33547For SaleMLS ID #TB8524722, Dania Alvarez, RE/MAX REALTY UNLIMITED. Stellar MLS
- $564,9004 bd4 ba2.7k sqft16220 BAYBERRY VIEW DRIVE, LITHIA, FL 33547For SaleMLS ID #TB8532833, Denny Sierra, LPT REALTY, LLC. Stellar MLS
- $849,9005 bd4 ba3.7k sqft11325 HIDDEN VALLEY LANE, RIVERVIEW, FL 33569For SaleMLS ID #TB8463102, Mickey Arruda, KNOWN REAL ESTATE LLC. Stellar MLS
- $850,0005 bd4 ba3.1k sqft5429 BURNT HICKORY DRIVE, VALRICO, FL 33596For SaleMLS ID #A4700752, Moe Mossa, SAVVY AVENUE, LLC. Stellar MLS
- $799,0005 bd3 ba3.3k sqft28 CAMELOT RIDGE DRIVE, BRANDON, FL 33511For SaleMLS ID #TB8537290, Curtis Skeens, RE/MAX REALTY UNLIMITED. Stellar MLS
- $899,0007 bd5 ba4k sqft5112 ABISHER WOOD LANE, BRANDON, FL 33511For SaleMLS ID #TB8520437, Melissa Hileman, CENTURY 21 BILL NYE REALTY. Stellar MLS
- $997,5004 bd3 ba2.9k sqft6602 SEABIRD WAY, APOLLO BEACH, FL 33572For SaleMLS ID #TB8501062, Nick Williamson, NEW ACRE REALTY. Stellar MLS
- $800,0004 bd4 ba3.9k sqft3612 SUGAR LOAF LANE, VALRICO, FL 33596For SaleMLS ID #TB8469294, Karen Fate, REAL BROKER, LLC. Stellar MLS
- $950,0005 bd4 ba3.7k sqft5207 LAKE VENICE DRIVE, WIMAUMA, FL 33598For SaleMLS ID #TB8532203, Jenn Ferlita, KELLER WILLIAMS SUBURBAN TAMPA. Stellar MLS
- $525,0003 bd3 ba2.6k sqft14008 SWALLOW HILL DRIVE, LITHIA, FL 33547For SaleMLS ID #TB8530699, Diane Huson, PA, RE/MAX REALTY UNLIMITED. Stellar MLS
- $569,0004 bd3 ba2.2k sqft3928 NORTHRIDGE DRIVE, VALRICO, FL 33596For SaleMLS ID #TB8540338, Ronnie McLaughlin, FUTURE HOME REALTY INC. Stellar MLS
- $999,0004 bd3 ba2.9k sqft830 GOLF ISLAND DRIVE, APOLLO BEACH, FL 33572For SaleMLS ID #TB8519266, Amie Samuel-Hall, CHARLES RUTENBERG REALTY INC. Stellar MLS
- $539,9004 bd3 ba2.7k sqft12519 RIVER BIRCH DRIVE, RIVERVIEW, FL 33569For SaleMLS ID #TB8526893, Ann Marie Vaughan, RE/MAX ALLIANCE GROUP. Stellar MLS
