Skip main navigation
Off market
  • $3,759,100

    5603 Grey Feather Ct, Westlake Village, CA 91362

    5beds
    6,492sqft
    SingleFamily
    Built in 1989
    0.58 Acres Lot
    $3,759,100 Zestimate®
    $579/sqft
    $14,471 Estimated rent

    Home value

    $3,759,100

    $3.38M - $4.17M

    $14,471/mo

    Zestimate® history
    Loading
    Loading...

    Owner options

    List your home for rent

    $14,471/mo

    Rent Zestimate®

    Find your next renter with Zillow Rental Manager. Plus, with online applications, you can quickly screen prospective tenants – for free.

    Learn more

    $14,471/mo

    Rent Zestimate®

    Refinance and save

    $23,702/mo

    Est. payment

    Refinancing to a lower rate could help reduce your monthly payments and save thousands over the life of the loan.

    See today's rates

    $23,702/mo

    Est. payment

    Explore your selling options

    Work with a Zillow partner agent

    Leverage their expertise and Zillow's premium Showcase listings to get your home seen by more buyers.

    Get started

    List with your own agent

    Get your home in front of millions of buyers by listing it on Zillow.

    Learn how to do it

    Sell it yourself

    Take full control of how buyers see your home on Zillow by listing For Sale by Owner (FSBO).

    List your home

    What's special

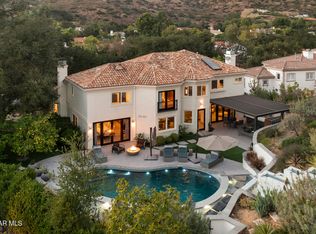
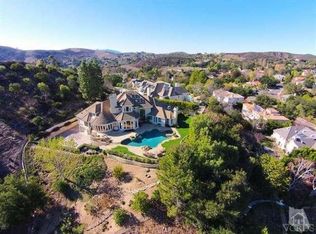
    Beautiful Mountain Views predominate this Custom Estate in North Ranch. Located on a Knoll Top, offering Sunrises, Sunsets and a Quiet and Peaceful setting. Boundaries between Indoors and Out melt away by Two Story Glass Walls that bring Nature into the Homes busiest rooms. Surrounded by Lovely Grounds with a pool, spa, waterfall, childrens pool, pond, large viewing deck with fire pit, and patios. Generous Proportions with 6492 SF of living space, Open and Light Filled with Volume Ceilings. Intricate Architectural Design Elements include Arched Windows, Entries and Library Cabinetry, Coffered and Trey Ceilings, Crown Moldings, and Art Display Niches. Master on the First Level, in its own wing includes a raised hearth fireplace, French Doors to Viewing Deck, Seating Area, Sumptuous Bath and Luxurious Walk-In Closet. Dream Executive Office with Rolling Library Ladder, and Black Granite raised hearth Fireplace. Custom Kitchen with Center Island, Gaggenau Double Ovens and Six Burner Cooktop plus Grill, Walk In Pantry, Two Bosch Dishwashers, Sub Zero Refrigerator and Freezer and Large Bay Windowed Dining Area. Second Floor has four spacious Bedrooms, and a designated lounge area. Immense Storage space in this residence, with all bedrooms having walk-ins, and three bedrooms with window seats. Juliet balcony on second floor hallway. Energy Efficient Residence with a purchased solar system.

    This property is not currently displayed as for sale or rent on Zillow. This may be different from what's on other websites or public sources.

    Facts & features

    Interior

    Bedrooms & bathrooms
    • Bedrooms: 5
    • Bathrooms: 6
    • Full bathrooms: 4
    • 1/2 bathrooms: 2
    Features
    • Has fireplace: Yes
    Interior area
    • Total interior livable area: 6,492 sqft

    Property

    Parking
    • Parking features: Garage - Attached
    Features
    • Has spa: Yes
    Lot
    • Size: 0.58 Acres
    Details
    • Parcel number: 6890091255

    Construction

    Type & style
    • Home type: SingleFamily
    Condition
    • Year built: 1989

    Community & HOA

    Location
    • Region: Westlake Village

    Financial & listing details

    • Price per square foot: $579/sqft
    • Tax assessed value: $2,730,786
    • Annual tax amount: $30,303

    Price history

    DateEventPrice
    8/31/2017Sold$2,400,000-3.9%$370/sqft
    Source: CSMAOR #217002989 Report a problem
    7/14/2017Pending sale$2,497,000$385/sqft
    Source: Sotheby's International Realty - Westlake Village Brokerage #217002989 Report a problem
    3/22/2017Listed for sale$2,497,000+9.8%$385/sqft
    Source: Sotheby's International Realty - Westlake Village Brokerage #217002989 Report a problem
    3/17/2017Sold$2,275,000+99%$350/sqft
    Source: Public Record Report a problem
    3/25/1996Sold$1,143,000+6.3%$176/sqft
    Source: Public Record Report a problem
    1/4/1996Sold$1,075,000$166/sqft
    Source: Public Record Report a problem

    Public tax history

    YearProperty taxesTax assessment
    2025$30,303 +4.9%$2,730,786 +2%
    2024$28,893 $2,677,242 +2%
    2023$28,893 +2.3%$2,624,748 +2%
    2022$28,254 +1.9%$2,573,283 +2%
    2021$27,733 +1.7%$2,522,827 +1%
    2020$27,262 +3.1%$2,496,960 +2%
    2019$26,455 +2.2%$2,448,000 +2%
    2018$25,880 +44.7%$2,400,000 +46.7%
    2017$17,881 +1.2%$1,636,092 +2%
    2016$17,677 +1.9%$1,604,013 +1.5%
    2015$17,345 +1.6%$1,579,922 +2%
    2014$17,071 $1,548,976 +0.5%
    2013-- $1,541,978 +2%
    2012-- $1,511,744 +2%
    2011-- $1,482,102 +0.5%
    2009-- $1,474,523 +4%
    2007-- $1,417,268 +2%
    2006-- $1,389,479 +2%
    2005-- $1,362,235 +3.9%
    2003-- $1,311,050 +2%
    2002-- $1,285,344 +2%
    2001$13,591 +1.7%$1,260,142 +2%
    2000$13,365 $1,235,434
    Find assessor info on the county website

    Neighborhood: 91362

    Nearby schools

    GreatSchools rating
    Get a cash offer in 3 minutes
    Find out how much your home could sell for in as little as 3 minutes with a no-obligation cash offer.
    Estimated market value
    $3,759,100
    Get a cash offer in 3 minutes
    Find out how much your home could sell for in as little as 3 minutes with a no-obligation cash offer.
    Estimated market value
    $3,759,100