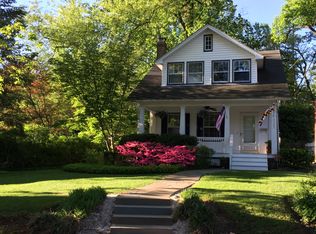
Don't let the one bedroom fool you: this charming 1920s Mt. Washington cottage offers more space, flexibility, and outdoor living than you would expect! With a classic slate roof, versatile bonus room, rare large flat backyard, off-street parking for two, and endless potential for future expansion, this is anything but your typical one bedroom home. Freshly painted outside and oozing with character, this inviting home blends cottage charm with thoughtful updates for low maintenance everyday living. Step inside to an adorable updated kitchen with a center island, opening to a dedicated dining space with a fireplace that creates a warm setting for everyday meals or entertaining. Continue through the stylish barn door to a surprisingly spacious living room. Convenient main level laundry and a half bath add to the home's functionality. Upstairs, you'll find the primary bedroom plus a versatile bonus room; ideal for a home office, study, dressing room, oversized closet, or cozy space for overnight guests. Outside, the spacious, level backyard is a standout, offering established garden areas, plenty of room to relax, entertain, or garden. Fully renovated approximately seven years ago, you can move in with peace of mind and budget for exciting potential for future expansion. Two mini-split systems plus an additional window unit provide comfortable cooling throughout. Recent improvements include a new 2026 water heater and 2026 crawl space vapor barrier. Convenient to area hospitals, schools, and commuter routes, make this personality packed Mt. Washington cottage yours today!
For sale
$325,000
5603 Kenford Rd, Baltimore, MD 21209
1beds
1,026sqft
Single Family Residence
Built in 1920
6,856 Square Feet Lot
$318,700 Zestimate®
$317/sqft
$-- HOA
What's special
- 1 day
- 202
- 16
Zillow last checked:
Listing updated:
Listed by:
Christina Elliott 443-827-8195,
The KW Collective 4435741600,
Co-Listing Agent: Jessica Parker Bauer 410-274-2311,
The KW Collective
Source: Bright MLS,MLS#: MDBA2230598
Facts & features
Interior
Bedrooms & bathrooms
- Bedrooms: 1
- Bathrooms: 2
- Full bathrooms: 1
- 1/2 bathrooms: 1
- Main level bathrooms: 1
Basement
- Area: 0
Heating
- Wall Unit, Electric
Cooling
- Wall Unit(s), Window Unit(s), Electric
Appliances
- Included: Dishwasher, Oven/Range - Electric, Refrigerator, Stainless Steel Appliance(s), Washer/Dryer Stacked, Water Heater, Electric Water Heater
- Laundry: Main Level
Features
- Built-in Features, Ceiling Fan(s), Combination Kitchen/Dining, Kitchen Island, Recessed Lighting, Upgraded Countertops, Dry Wall
- Flooring: Hardwood, Luxury Vinyl, Wood
- Has basement: No
- Number of fireplaces: 1
- Fireplace features: Equipment, Wood Burning
Interior area
- Total structure area: 1,026
- Total interior livable area: 1,026 sqft
- Finished area above ground: 1,026
- Finished area below ground: 0
Property
Parking
- Parking features: Driveway
- Has uncovered spaces: Yes
Accessibility
- Accessibility features: None
Features
- Levels: Two
- Stories: 2
- Patio & porch: Patio
- Exterior features: Street Lights
- Pool features: None
Lot
- Size: 6,856 Square Feet
- Features: Backs to Trees, Cleared, Level, Rear Yard
Details
- Additional structures: Above Grade, Below Grade
- Parcel number: 0327174704 019
- Zoning: R-1-E
- Special conditions: Standard
Construction
Type & style
- Home type: SingleFamily
- Architectural style: Cottage
- Property subtype: Single Family Residence
Materials
- Other
- Foundation: Crawl Space
- Roof: Slate
Condition
- Excellent
- New construction: No
- Year built: 1920
- Major remodel year: 2019
Utilities & green energy
- Sewer: Public Sewer
- Water: Public
Community & HOA
Community
- Subdivision: Mount Washington
HOA
- Has HOA: No
Location
- Region: Baltimore
- Municipality: Baltimore City
Financial & listing details
- Price per square foot: $317/sqft
- Tax assessed value: $205,333
- Annual tax amount: $4,016
- Date on market: 9/15/2026
- Listing agreement: Exclusive Agency
- Ownership: Fee Simple
Estimated market value
$318,700
$303,000 - $335,000
$1,629/mo
Price history
| Date | Event | Price |
|---|---|---|
| 9/16/2026 | Listed for sale | $325,000+4.8%$317/sqft |
Source:  Bright MLS #MDBA2230598 Report a problem Bright MLS #MDBA2230598 Report a problem | ||
| 3/27/2026 | Sold | $310,000-1.6%$302/sqft |
Source: Bright MLS #MDBA2198844 Report a problem | ||
| 3/9/2026 | Contingent | $315,000$307/sqft |
Source: Bright MLS #MDBA2198844 Report a problem | ||
| 3/4/2026 | Listed for sale | $315,000+12.9%$307/sqft |
Source: Bright MLS #MDBA2198844 Report a problem | ||
| 3/10/2023 | Sold | $279,000+106.7%$272/sqft |
Source: Public Record Report a problem | ||
| 12/31/2019 | Sold | $135,000+107.7%$132/sqft |
Source: Public Record Report a problem | ||
| 12/7/2018 | Sold | $65,000+32.7%$63/sqft |
Source: Public Record Report a problem | ||
| 8/27/2018 | Pending sale | $49,000$48/sqft |
Source: Long & Foster Real Estate, Inc #BA10329430 Report a problem | ||
| 8/24/2018 | Listed for sale | $49,000$48/sqft |
Source: Long & Foster Real Estate, Inc. #1002293540 Report a problem | ||
Public tax history
| Year | Property taxes | Tax assessment |
|---|---|---|
| 2025 | $4,016 +26% | $170,167 +26% |
| 2024 | $3,186 +38.9% | $135,000 +38.9% |
| 2023 | $2,293 +347.8% | $97,167 +339.7% |
| 2022 | $512 +0.9% | $22,100 +2.8% |
| 2021 | $507 +7.9% | $21,500 +7.9% |
| 2020 | $470 +8.5% | $19,933 -7.3% |
| 2019 | $433 +9.3% | $21,500 +28% |
| 2018 | $396 +0.8% | $16,800 +0.8% |
| 2017 | $393 +1.3% | $16,667 +0.8% |
| 2016 | $388 | $16,533 +0.8% |
| 2015 | $388 | $16,400 |
| 2014 | $388 | $16,400 |
| 2013 | -- | $16,400 |
| 2012 | -- | $16,400 |
| 2011 | -- | $16,400 -8.4% |
| 2010 | -- | $17,900 -11.3% |
| 2009 | -- | $20,190 |
| 2008 | -- | $20,190 |
| 2007 | -- | $20,190 -0.4% |
| 2006 | -- | $20,280 +2.9% |
| 2005 | -- | $19,708 +3% |
| 2004 | -- | $19,137 +3.1% |
| 2003 | -- | $18,566 |
| 2002 | -- | $18,566 -66.8% |
| 2001 | -- | $55,880 |
Find assessor info on the county website
Monthly payment
Est. payment
Payment breakdown
Explore the cost of this home by adjusting the details. Changes won't be saved.Climate risks
Neighborhood: Mount Washington
Nearby schools
Schools provided by the listing agent
- District: Baltimore City Public Schools
Source: Bright MLS. This data may not be complete. We recommend contacting the local school district to confirm school assignments for this home.
Similar homes
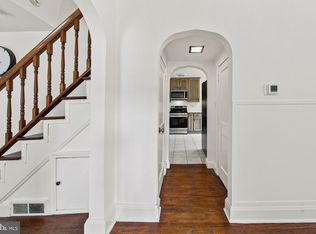
- $399,0003 bd1 ba1.1k sqft5710 Greenspring Ave, Baltimore, MD 21209For Sale
 MLS ID #MDBA2220352, Brian Magill, Cummings & Co. Realtors. Bright MLS
 - $275,0002 bd2 ba1.4k sqft1008 W 42nd St, Baltimore, MD 21211For Sale
 MLS ID #MDBA2230518, Timmie Taff, Cummings & Co. Realtors. Bright MLS
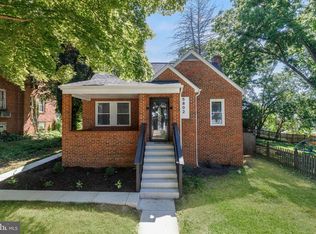
 - $299,9004 bd2 ba1.2k sqft5802 Bland Ave, Baltimore, MD 21215For Sale
 MLS ID #MDBA2223650, Daniel Cohen, EXP Realty, LLC. Bright MLS
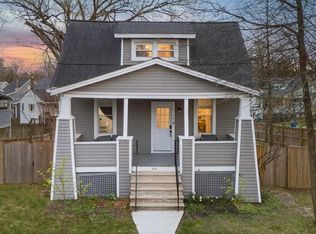
 - $349,0004 bd3 ba1.3k sqft303 E Melrose Ave, Baltimore, MD 21212For Sale
 MLS ID #MDBA2212768, Heidi Krauss, Krauss Real Property Brokerage. Bright MLS
 - $309,9903 bd3 ba1.2k sqft3814 Pinewood Ave, Baltimore, MD 21206For SaleMLS ID #MDBA2229394, TJ Kane IV, AB & Co Realtors, Inc.. Bright MLS
- $330,0003 bd2 ba1.3k sqft3708 Coolidge Ave, Baltimore, MD 21229For SaleMLS ID #MDBA2229402, Jessica Sauls, The KW Collective. Bright MLS
- $319,0002 bd2 ba1.3k sqft1205 Union Ave, Baltimore, MD 21211For SaleMLS ID #MDBA2226194, Chad Robertson, Compass. Bright MLS
- $299,0003 bd2 ba1.2k sqft5302 Elsrode Ave, Baltimore, MD 21214For SaleMLS ID #MDBA2229354, Ben Garner, Cummings & Co. Realtors. Bright MLS
- $329,9003 bd3 ba1.4k sqft3506 Clipper Rd, Baltimore, MD 21211For SaleMLS ID #MDBA2219656, Harriett Wasserman, Berkshire Hathaway HomeServices Homesale Realty. Bright MLS
- $340,0004 bd2 ba1.3k sqft733 Leafydale Ter, Pikesville, MD 21208For SaleMLS ID #MDBC2167838, Noushin Hesselbein, Redfin Corp. Bright MLS
- $299,0002 bd2 ba1.3k sqft4119 Falls Rd, Baltimore, MD 21211For SaleMLS ID #MDBA2224870, Emily Trageser, Compass. Bright MLS
- $340,0003 bd1 ba1.3k sqft6222 Brook Ave, Baltimore, MD 21206For SaleMLS ID #MDBA2223280, Dalila Campos, EXP Realty, LLC. Bright MLS
- $369,0003 bd1 ba1.4k sqft100 Overbrook Rd, Baltimore, MD 21212For SaleMLS ID #MDBC2174386, Catherine Miller, Monument Sotheby's International Realty. Bright MLS
- $349,0003 bd2 ba1.4k sqft2717 Guilford Ave, Baltimore, MD 21218For SaleMLS ID #MDBA2230558, John Spurrier, Cummings & Co. Realtors. Bright MLS
- $349,0003 bd2 ba1.2k sqft5306 Wendley Rd, Baltimore, MD 21229For SaleMLS ID #MDBA2229138, Bruce Werber, Long & Foster Real Estate, Inc.. Bright MLS
- $349,9003 bd3 ba1.3k sqft3627 Marriotts Ln, Windsor Mill, MD 21244For SaleMLS ID #MDBC2172016, Jennifer Lesesne, RE/MAX One. Bright MLS
- $359,9003 bd2 ba1.3k sqft210 4th Ave, Baltimore, MD 21227For SaleMLS ID #MDBC2175424, Bob Lucido, Keller Williams Lucido Agency. Bright MLS
- $299,0003 bd2 ba1.4k sqft5404 Radecke Ave, Baltimore, MD 21206For SaleMLS ID #MDBA2216004, Bob Chew, Samson Properties. Bright MLS
- $327,0004 bd2 ba1.5k sqft104 W Elm Ave, Baltimore, MD 21206For SaleMLS ID #MDBC2166036, Michael Jednorski, Cummings & Co. Realtors. Bright MLS
- $329,9003 bd3 ba1.5k sqft2667 W Park Dr, Baltimore, MD 21207For SaleMLS ID #MDBC2169966, Mel Ledbetter, Keller Williams Legacy. Bright MLS
