Welcome home to this charming 1-bedroom, 1-bath condo in the heart of Four Lakes! The open-concept floor plan features fresh paint, carpeting, and a stunning wood-burning fireplace accented by exposed brick, creating a warm and inviting living space. The galley-style kitchen offers wood cabinetry, granite countertops, stainless steel appliances, and a convenient dining area. A large sliding glass door fills the room with natural light and opens to an expansive private deck overlooking the pond-the perfect place to enjoy your morning coffee or relax while taking in the tranquil wooded views. The balcony also includes private storage for added convenience. The spacious bedroom features a generous closet, while separate in-unit laundry adds to the home's functionality. One dedicated parking space is included. Enjoy resort-style community amenities (within a block), including BaseCamp Pub, swimming pools, seasonal skiing and snowboarding, canoe and paddleboat rentals, and volleyball and pickleball courts. Ideally located near shopping, dining, Downtown Lisle and Naperville, Metra, and major expressways. Move-in ready and full of charm-this is one you won't want to miss!
Active
$199,000
5603 Lakeside Dr APT 3C, Lisle, IL 60532
1beds
770sqft
Condominium, Single Family Residence
Built in 1980
-- sqft lot
$-- Zestimate®
$258/sqft
$432/mo HOA
What's special
Spacious bedroomFresh paintSeparate in-unit laundryOpen-concept floor planGalley-style kitchenConvenient dining areaGranite countertops
- --
- 192
- views
- 13
- saves
Zillow last checked:
Listing updated:
Listed by:
Bridget Salela (630)220-0857,
Coldwell Banker Realty,
Walter Burrell 630-514-2237,
Coldwell Banker Realty
Source: MRED as distributed by MLS GRID,MLS#: 12723654
Facts & features
Interior
Bedrooms & bathrooms
- Bedrooms: 1
- Bathrooms: 1
- Full bathrooms: 1
Rooms
- Room types: No additional rooms
Primary bedroom
- Level: Main
- Area: 168 Square Feet
- Dimensions: 14X12
Dining room
- Level: Main
- Area: 64 Square Feet
- Dimensions: 8X8
Kitchen
- Level: Main
- Area: 56 Square Feet
- Dimensions: 8X7
Living room
- Level: Main
- Area: 270 Square Feet
- Dimensions: 18X15
Heating
- Natural Gas
Cooling
- Central Air
Appliances
- Laundry: In Unit
Features
- Basement: None
- Number of fireplaces: 1
- Fireplace features: Living Room
Interior area
- Total structure area: 0
- Total interior livable area: 770 sqft
Property
Parking
- Total spaces: 1
- Parking features: Yes
Accessibility
- Accessibility features: No Disability Access
Features
- Has view: Yes
- View description: Water, Back of Property
- Has water view: Yes
- Water view: Water,Back of Property
Details
- Parcel number: 0815105335
- Special conditions: List Broker Must Accompany
Construction
Type & style
- Home type: Condo
- Property subtype: Condominium, Single Family Residence
Materials
- Brick, Cedar
Condition
- New construction: No
- Year built: 1980
Utilities & green energy
- Sewer: Public Sewer
- Water: Lake Michigan
Community & HOA
Community
- Subdivision: Four Lakes
HOA
- Has HOA: Yes
- Amenities included: Bike Room/Bike Trails, Storage, Health Club, Park, Pool, Restaurant, Tennis Court(s), Covered Porch, Picnic Area, Trail(s)
- Services included: Gas, Exercise Facilities, Pool, Exterior Maintenance, Lawn Care, Scavenger, Snow Removal
- HOA fee: $432 monthly
Location
- Region: Lisle
Financial & listing details
- Price per square foot: $258/sqft
- Tax assessed value: $50,358
- Annual tax amount: $3,961
- Date on market: 8/5/2026
- Ownership: Condo
Estimated market value
Not available
Estimated sales range
Not available
Not available
Price history
| Date | Event | Price |
|---|---|---|
| 11/18/2024 | Listing removed | $1,635$2/sqft |
Source: Zillow Rentals Report a problem | ||
| 10/30/2024 | Listed for rent | $1,635+2.2%$2/sqft |
Source: Zillow Rentals Report a problem | ||
| 3/31/2024 | Listing removed | -- |
Source: Zillow Rentals Report a problem | ||
| 3/9/2024 | Listed for rent | $1,600+30.6%$2/sqft |
Source: Zillow Rentals Report a problem | ||
| 10/21/2019 | Listing removed | $1,225$2/sqft |
Source: Chase Real Estate LLC #10497269 Report a problem | ||
| 9/12/2019 | Price change | $1,225-5.4%$2/sqft |
Source: Chase Real Estate LLC #10497269 Report a problem | ||
| 8/26/2019 | Listed for rent | $1,295+23.3%$2/sqft |
Source: Zillow Rental Manager Report a problem | ||
| 7/17/2015 | Listing removed | $1,050$1/sqft |
Source: Chase Real Estate LLC #08974921 Report a problem | ||
| 7/12/2015 | Listed for rent | $1,050$1/sqft |
Source: Chase Real Estate LLC #08974921 Report a problem | ||
| 6/13/2014 | Listing removed | $1,050$1/sqft |
Source: Chase Real Estate, LLC #08575332 Report a problem | ||
| 4/4/2014 | Listed for rent | $1,050$1/sqft |
Source: Chase Real Estate, LLC #08575332 Report a problem | ||
| 1/22/2014 | Sold | $51,709-6%$67/sqft |
Source:  MRED as distributed by MLS GRID #08426985 Report a problem MRED as distributed by MLS GRID #08426985 Report a problem | ||
| 10/18/2013 | Listing removed | $55,000$71/sqft |
Source: Woodhall Midwest Properties, Ltd. #08426985 Report a problem | ||
| 8/23/2013 | Listed for sale | $55,000-59.4%$71/sqft |
Source: Woodhall Midwest Properties, Ltd. #08426985 Report a problem | ||
| 12/14/2006 | Sold | $135,500+23.2%$176/sqft |
Source: Public Record Report a problem | ||
| 3/6/2003 | Sold | $110,000+17%$143/sqft |
Source: Public Record Report a problem | ||
| 6/11/2001 | Sold | $94,000+11.9%$122/sqft |
Source: Public Record Report a problem | ||
| 6/29/1999 | Sold | $84,000+40%$109/sqft |
Source: Public Record Report a problem | ||
| 1/18/1995 | Sold | $60,000$78/sqft |
Source: Public Record Report a problem | ||
Public tax history
| Year | Property taxes | Tax assessment |
|---|---|---|
| 2024 | $3,961 +4% | $50,358 +9.6% |
| 2023 | $3,810 +17.3% | $45,960 +17.5% |
| 2022 | $3,249 +3.8% | $39,110 +3.9% |
| 2021 | $3,130 +1.6% | $37,630 +1.8% |
| 2020 | $3,081 +3% | $36,960 +4.5% |
| 2019 | $2,992 +34.2% | $35,360 +39% |
| 2018 | $2,230 +2.6% | $25,440 +3.5% |
| 2017 | $2,174 +1.2% | $24,580 +3.8% |
| 2016 | $2,148 +1.1% | $23,690 +6.2% |
| 2015 | $2,124 +0.8% | $22,310 +3.8% |
| 2014 | $2,107 +33.9% | $21,500 -4.2% |
| 2013 | $1,573 -17.6% | $22,440 -19.2% |
| 2012 | $1,910 -12.3% | $27,770 -17% |
| 2011 | $2,178 -6.8% | $33,470 -11.3% |
| 2010 | $2,338 -3.7% | $37,740 -11.1% |
| 2009 | $2,427 +2.6% | $42,430 +1.4% |
| 2008 | $2,365 +2.6% | $41,840 +5.9% |
| 2007 | $2,304 -3.8% | $39,500 |
| 2006 | $2,395 +5% | $39,500 +6.7% |
| 2005 | $2,280 +5% | $37,020 +5.9% |
| 2004 | $2,172 +4.1% | $34,960 +8.4% |
| 2003 | $2,085 +13.2% | $32,250 +9.2% |
| 2002 | $1,842 +31.6% | $29,520 +23.6% |
| 2001 | $1,399 +3.8% | $23,880 +5.9% |
| 2000 | $1,348 | $22,550 |
Find assessor info on the county website
Monthly payment
Est. payment
Payment breakdown
Explore the cost of this home by adjusting the details. Changes won't be saved.Climate risks
Neighborhood: 60532
Nearby schools
Schools provided by the listing agent
- District: 68
Source: MRED as distributed by MLS GRID. This data may not be complete. We recommend contacting the local school district to confirm school assignments for this home.

Similar homes
- $175,0001 bd1 ba770 sqft1607 Maple Ter Unit 2C, Lisle, IL 60532Active
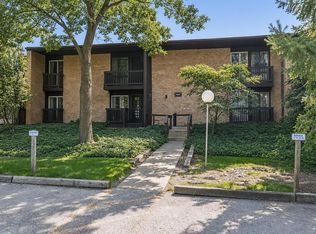 MLS ID #12738106, Larysa Domino, @properties Christie's International Real Estate. MRED as distributed by MLS GRID
 - $199,9001 bd1 ba750 sqft6010 Oakwood Dr APT 6H, Lisle, IL 60532Active
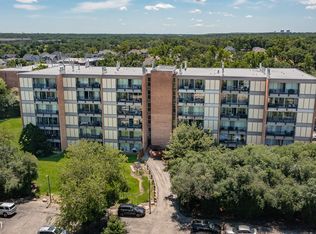 MLS ID #12686609, Daniel Lamas, Hometown Real Estate Group LLC. MRED as distributed by MLS GRID
 - $174,9001 bd1 ba670 sqft5542 E Lake Dr #74-D, Lisle, IL 60532Active
 MLS ID #12693917, Erene Panos, CNC,GRI,PMN,SFR, RE/MAX Action. MRED as distributed by MLS GRID
 - $169,9001 bd1 ba670 sqft5517 E Lake Dr #91, Lisle, IL 60532Active
 MLS ID #12724851, Simran Dua, REMAX Legends. MRED as distributed by MLS GRID
