Skip main navigation
Pending
  • Price cut: $5.9K (7/17)
    $219,000

    5603 Lynngate Dr, Spring, TX 77373

    4beds
    1,592sqft
    : 
    $1,621/mo
    Get pre-qualified
    Single Family Residence
    Built in 1977
    6,599 Square Feet Lot
    $218,300 Zestimate®
    $138/sqft
    $42/mo HOA

    What's special

    Cozy fireplaceSplit floorplanInviting family roomBright dining areaAll brick residenceBay windowsSurrounded by mature trees

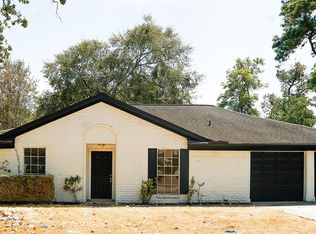
    Well maintained home with recent updates to major components, such as the 2024 roof, 2026 AC, 2024 water heater, brand new carpet, and 2021 Vinyl floors. This charming ALL brick residence boasts a split floorplan with 4 generous bedrooms and walk-in closets. The inviting family room is the focal point, featuring a cozy fireplace and vaulted ceilings, leading to a bright dining area with bay windows. Surrounded by mature trees, take advantage of the shade this home offers. Situated just minutes from Cypresswood Golf Course and IAH, this property offers a perfect blend of comfort and convenience.
    60 days
    |
    178
    |
    13
    |

    Zillow last checked:

    Listing updated:

    Listed by:

    Cindy Watson TREC #0515615 832-515-8673,

    Woodlands Realty, LLC,

    Yesenia Gonzalez TREC #0840890 832-515-2170,

    Woodlands Realty, LLC

    Source: HAR,MLS#: 76404955MLS Logo

      Facts & features

      Interior

      Bedrooms & bathrooms
      • Bedrooms: 4
      • Bathrooms: 2
      • Full bathrooms: 2
      Rooms
      • Room types: Family Room, Utility Room
      Primary bedroom
      • Level: First
      • Area: 224
      • Dimensions: 14x16
      Bedroom
      • Level: First
      • Area: 132
      • Dimensions: 12x11
      Bedroom
      • Level: First
      • Area: 132
      • Dimensions: 12x11
      Bedroom
      • Level: First
      • Area: 120
      • Dimensions: 12x10
      Dining room
      • Level: First
      • Area: 168
      • Dimensions: 12x14
      Family room
      • Level: First
      • Area: 320
      • Dimensions: 20x16
      Heating
      • Natural Gas
      Cooling
      • Ceiling Fan(s), Electric
      Appliances
      • Included: Disposal, Dishwasher
      Features
      • High Ceilings, Vaulted Ceiling, 1 Bedroom Down - Not Primary BR, All Bedrooms Down, Split Plan, Walk-In Closet(s)
      • Flooring: Concrete, Laminate, Tile
      • Number of fireplaces: 1
      Interior area
      • Total structure area: 1,592
      • Total interior livable area: 1,592 sqft

      Property

      Parking
      • Total spaces: 2
      • Parking features: Attached, Garage Door Opener
      • Attached garage spaces: 2
      Features
      • Stories: 1
      • Fencing: Back Yard
      Lot
      • Size: 6,599 Square Feet
      • Features: Subdivided, 0 Up To 1/4 Acre
      Details
      • Parcel number: 1105810000063

      Construction

      Type & style
      • Home type: SingleFamily
      • Architectural style: Traditional
      • Property subtype: Single Family Residence
      Materials
      • Brick
      • Foundation: Slab
      • Roof: Composition
      Condition
      • New construction: No
      • Year built: 1977

      Utilities & green energy

      • Water: Water District

      Community & HOA

      Community
      • Subdivision: Greengate Place Sec 06
      HOA
      • Has HOA: Yes
      • HOA fee: $500 annually
      Location
      • Region: Spring

      Financial & listing details

      • Price per square foot: $138/sqft
      • Tax assessed value: $209,057
      • Annual tax amount: $5,023
      • Date on market: 6/17/2026
      • Listing terms: Affordable Housing Program (subject to conditions),Cash,Conventional,FHA,Other,VA Loan

        Estimated market value

        $218,300

        $207,000 - $229,000

        $1,845/mo

        Price history

        DateEventPrice
        7/27/2026Pending sale$219,000$138/sqft
        Source: HAR #76404955 Report a problem
        7/17/2026Price change$219,000-2.6%$138/sqft
        Source: HAR #76404955 Report a problem
        7/3/2026Price change$224,900-4.3%$141/sqft
        Source: HAR #76404955 Report a problem
        6/26/2026Listed for sale$235,000$148/sqft
        Source: HAR #76404955 Report a problem
        11/11/2002Sold--
        Source: Public Record Report a problem

        Public tax history

        YearProperty taxesTax assessment
        2025$1,490 +12.8%$209,057
        2024$1,320 +22.4%$209,057 -1.4%
        2023$1,078 +8.6%$212,042 +12.1%
        2022$993 $189,163 +24.2%
        2021-- $152,246 +10.3%
        2020$908 +8.4%$138,090 +1.3%
        2019$837 -63.9%$136,340 +19.4%
        2018$2,317 $114,227
        2017$2,317 +12.5%$114,227
        2016$2,060 +13.3%$114,227 +7.8%
        2015$1,819 $105,947 +15.5%
        2014$1,819 $91,700 +41.8%
        2013-- $64,690 -18.5%
        2012-- $79,375 -6.8%
        2011-- $85,144
        2010-- $85,144 -5.6%
        2009-- $90,176 -7.8%
        2008-- $97,760 -3.9%
        2007-- $101,705 +3.5%
        2006-- $98,226 +1%
        2005-- $97,240 +10%
        2004-- $88,400 +3.8%
        2003-- $85,200 +6.6%
        2002-- $79,900 +10.8%
        2001-- $72,100 +9.9%
        2000-- $65,600
        Find assessor info on the county website

        Monthly payment

        Est. payment

        Payment breakdown

        Explore the cost of this home by adjusting the details. Changes won't be saved.
        All calculations are estimates and provided by Zillow, Inc. for informational purposes only. Actual amounts may vary.
        HOA fees may include property taxes on listings classified as Co-Ops. Contact the listing agent and/or owner for fee details.
        See how much you could borrow to make a competitive offer.

        Climate risks

        Neighborhood: Greengate Place

        Getting around

        22 / 100
        Car-Dependent
        29 / 100
        Somewhat Bikeable

        Nearby schools

        GreatSchools rating
        Schools provided by the listing agent
        • Elementary: Anderson Elementary School (Spring)
        • Middle: Dueitt Middle School
        • High: Spring High School

        Source: HAR. This data may not be complete. We recommend contacting the local school district to confirm school assignments for this home.

        A local agent can set up tours, give advice and negotiate with sellers.

        Browse local experts

        Similar homes