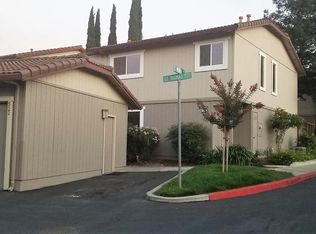
Beautiful 4 Bedroom, 3.5 Bathroom Home in a Highly Convenient Location
Welcome to this gorgeous and spacious home featuring 4 bedrooms and 3.5 bathrooms, designed for comfortable and modern living.

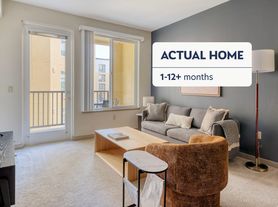
The home offers a highly desirable bedroom with a full bathroom on the first floor, making it ideal for guests, extended family, or a home office. The bright and open living spaces are filled with excellent natural light and feature recessed lighting throughout.
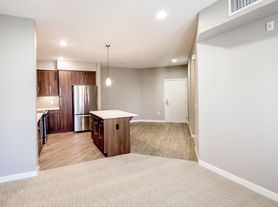
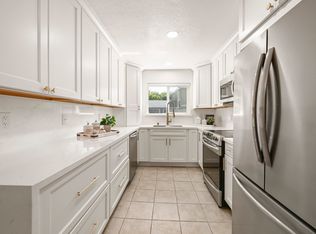
The gourmet kitchen is perfect for everyday living and entertaining, featuring white Shaker cabinets, abundant storage, stainless steel appliances, granite countertops, and a large central island with a sink.
Additional features include:
* 4 Bedrooms and 3.5 Bathrooms
* Bedroom and Full Bathroom on the Ground Floor
* Bright and Open Floor Plan with Excellent Natural Light
* Gourmet Kitchen with White Shaker Cabinets and Granite Countertops
* Stainless Steel Appliances and Large Center Island with Sink
* Spacious Primary Suite with Dual-Sink Vanity
* Large Custom-Built Walk-In Closet
* Large 2-Car Garage
* Dual-Zone Air Conditioning and Heating
* Tankless Water Heater
* Water Softener System
Fantastic Location! Conveniently located within walking distance to BART, grocery stores, shopping centers, parks, and schools. Enjoy easy access to I-580 and I-680, making this an excellent location for commuters.
The home is also adjacent to the beautiful Iron Horse Trail, with a new 30-acre park located directly across the street.
Don't miss this opportunity to live in a beautiful home that combines modern comfort, convenience, and an exceptional location!
Terms:
* Utilities: Renter responsible for electricity, gas, water
* Pets: No pets allowed
* Smoking: No smoking inside the house
Townhouse for rent
$4,350/moFees may apply
5603 Melodia Cir, Dublin, CA 94568
4beds
1,886sqft
Price may not include required fees and charges. Price shown reflects the lease term provided. Learn more|
Townhouse
Available now
No pets
Air conditioner, central air
In unit laundry
Attached garage parking
Central, forced air
What's special
Gourmet kitchenSpacious primary suiteRecessed lighting throughoutExcellent natural lightStainless steel appliancesWhite shaker cabinetsGranite countertops
- 8 days |
- -- |
- -- |
Zillow last checked:
Listing updated:
Travel times

Let’s turn your rent into credit progress
Build credit history with every on-time payment and get credit for the payment you’re already making.
Facts & features
Interior
Bedrooms & bathrooms
- Bedrooms: 4
- Bathrooms: 4
- Full bathrooms: 3
- 1/2 bathrooms: 1
Heating
- Central, Forced Air
Cooling
- Air Conditioner, Central Air
Appliances
- Included: Dishwasher, Dryer, Microwave Oven, Oven, Refrigerator, Washer
- Laundry: In Unit
Features
- Walk In Closet
- Flooring: Carpet, Tile
Interior area
- Total interior livable area: 1,886 sqft
Property
Parking
- Parking features: Attached, Garage
- Has attached garage: Yes
- Details: Contact manager
Features
- Exterior features: Walk In Closet
Details
- Additional structures: Garage(s)
- Parcel number: 9864668
Construction
Type & style
- Home type: Townhouse
- Property subtype: Townhouse
Building
Management
- Pets allowed: No
Community & HOA
Location
- Region: Dublin
Financial & listing details
- Lease term: 1 Year
Price history
| Date | Event | Price |
|---|---|---|
| 9/1/2026 | Listed for rent | $4,350+15.7%$2/sqft |
Source: Zillow Rentals Report a problem | ||
| 8/24/2026 | Sold | $950,000-4%$504/sqft |
Source:  MLSListings Inc #ML82054259 Report a problem MLSListings Inc #ML82054259 Report a problem | ||
| 7/23/2026 | Contingent | $990,000$525/sqft |
Source: MLSListings Inc #ML82054259 Report a problem | ||
| 7/15/2026 | Listed for sale | $990,000+23.6%$525/sqft |
Source: MLSListings Inc #ML82054259 Report a problem | ||
| 9/29/2021 | Listing removed | -- |
Source: Zillow Rental Manager Report a problem | ||
| 9/24/2021 | Price change | $3,760-4.8%$2/sqft |
Source: Zillow Rental Manager Report a problem | ||
| 9/18/2021 | Listed for rent | $3,950$2/sqft |
Source: Zillow Rental Manager Report a problem | ||
| 10/31/2016 | Sold | $801,000$425/sqft |
Source: Public Record Report a problem | ||
Neighborhood: 94568
Nearby schools
GreatSchools rating
- 8/10James Dougherty Elementary SchoolGrades: K-5Distance: 1 mi
- 7/10Wells Middle SchoolGrades: 6-8Distance: 1 mi
- 10/10Dublin High SchoolGrades: 9-12Distance: 1.6 mi