Sellers offering $5000 in seller paid concessions! Welcome to 5603 Monk Ct, a beautifully crafted custom home located on a large corner lot in the prestigious Henson Farms community of Summerfield, NC. This elegant brick residence offers over 4,000 sq ft of luxurious living space. Inside, you'll find 4 spacious bedrooms, 3.5 baths, a gourmet kitchen with granite countertops, custom cabinetry, and a large island—ideal for entertaining. Enjoy cozy evenings by one of the two sided fireplaces. The private theater room is a great place to enjoy movie night. The main-level primary suite features a spa-like bath and walk-in closet. A 3-car garage adds convenience, while the expansive patio offers the perfect setting for outdoor dining or relaxing. Situated on a quiet cul-de-sac, this home provides access to Henson Farms’ premier amenities, including a community pool, clubhouse, tennis courts, walking trails, and playground. This property delivers the perfect blend of comfort and lifestyle.
For sale
Price cut: $15K (7/10)
$950,000
5603 Monk Ct, Summerfield, NC 27358
4beds
4,334sqft
Stick/Site Built, Residential, Single Family Residence
Built in 2005
0.99 Acres Lot
$916,600 Zestimate®
$--/sqft
$194/mo HOA
What's special
Upscale finishesExpansive patioLarge islandElegant brick residencePrivate theater roomCorner lotQuiet cul-de-sac
- 384 days
- 608
- 22
Zillow last checked:
Listing updated:
Listed by:
Jay Brower, III 336-337-1887,
Howard Hanna Allen Tate - Greensboro,
Donna Russell 336-451-9384,
Howard Hanna Allen Tate Oak Ridge Commons
Source: Triad MLS,MLS#: 1190451
Facts & features
Interior
Bedrooms & bathrooms
- Bedrooms: 4
- Bathrooms: 4
- Full bathrooms: 3
- 1/2 bathrooms: 1
- Main level bathrooms: 2
Primary bedroom
- Level: Main
- Dimensions: 15.5 x 17
Bedroom 2
- Level: Second
- Dimensions: 18.75 x 12
Bedroom 3
- Level: Second
- Dimensions: 12.5 x 15.67
Bedroom 4
- Level: Second
- Dimensions: 12.5 x 15.67
Bonus room
- Level: Second
- Dimensions: 17.42 x 12
Breakfast
- Level: Main
- Dimensions: 18.67 x 12
Dining room
- Level: Main
- Dimensions: 16 x 12
Great room
- Level: Main
- Dimensions: 20 x 20
Other
- Level: Second
- Dimensions: 16 x 16
Kitchen
- Level: Main
- Dimensions: 18.67 x 12
Laundry
- Level: Main
- Dimensions: 10 x 7
Living room
- Level: Main
- Dimensions: 14 x 12
Other
- Level: Main
- Dimensions: 12.5 x 13
Heating
- Forced Air, Heat Pump, Electric, Natural Gas
Cooling
- Central Air
Appliances
- Included: Gas Water Heater
Features
- Flooring: Carpet, Wood
- Windows: Insulated Windows
- Basement: Crawl Space
- Number of fireplaces: 2
- Fireplace features: Great Room, See Remarks
Interior area
- Total structure area: 4,334
- Total interior livable area: 4,334 sqft
- Finished area above ground: 4,334
Property
Parking
- Total spaces: 3
- Parking features: Driveway, Garage, Paved, Circular Driveway, Attached
- Attached garage spaces: 3
- Has uncovered spaces: Yes
Features
- Levels: Two
- Stories: 2
- Exterior features: Garden
- Pool features: Community
Lot
- Size: 0.99 Acres
- Features: Corner Lot, Subdivided, Subdivision
Details
- Parcel number: 0147038
- Zoning: RS-40
- Special conditions: Owner Sale
Construction
Type & style
- Home type: SingleFamily
- Property subtype: Stick/Site Built, Residential, Single Family Residence
Materials
- Brick, Stone, Stucco
Condition
- Year built: 2005
Utilities & green energy
- Sewer: Septic Tank
- Water: Public
Community & HOA
Community
- Subdivision: Henson Farms
HOA
- Has HOA: Yes
- HOA fee: $2,325 annually
Location
- Region: Summerfield
Financial & listing details
- Tax assessed value: $750,400
- Annual tax amount: $6,671
- Date on market: 8/13/2025
- Cumulative days on market: 383 days
- Listing agreement: Exclusive Right To Sell
- Listing terms: Cash,Conventional
Estimated market value
$916,600
$871,000 - $962,000
$4,078/mo
Price history
| Date | Event | Price |
|---|---|---|
| 7/10/2026 | Price change | $950,000-1.6% |
Source:  Triad MLS #1190451 Report a problem Triad MLS #1190451 Report a problem | ||
| 5/31/2026 | Price change | $965,000-0.5% |
Source: Triad MLS #1190451 Report a problem | ||
| 3/10/2026 | Price change | $970,000-0.5% |
Source: Triad MLS #1190451 Report a problem | ||
| 8/13/2025 | Listed for sale | $975,000+46.6% |
Source: Triad MLS #1190451 Report a problem | ||
| 4/24/2008 | Sold | $665,000+736.5%$153/sqft |
Source: Public Record Report a problem | ||
| 6/10/2005 | Sold | $79,500$18/sqft |
Source: Public Record Report a problem | ||
Public tax history
| Year | Property taxes | Tax assessment |
|---|---|---|
| 2025 | $6,982 +4.7% | $750,400 |
| 2024 | $6,671 | $750,400 |
| 2023 | $6,671 | $750,400 |
| 2022 | $6,671 +3.6% | $750,400 +3.6% |
| 2021 | $6,442 | $724,600 |
| 2018 | $6,442 -1.7% | $724,600 |
| 2017 | $6,550 | $724,600 +0.6% |
| 2016 | $6,550 | $720,600 |
| 2015 | $6,550 -2.1% | $720,600 |
| 2014 | $6,691 | $720,600 |
| 2013 | -- | $720,600 |
| 2012 | -- | $720,600 -2.4% |
| 2011 | -- | $738,000 |
| 2010 | -- | $738,000 |
| 2009 | -- | $738,000 |
Find assessor info on the county website
Monthly payment
Est. payment
Payment breakdown
Explore the cost of this home by adjusting the details. Changes won't be saved.Climate risks
Neighborhood: 27358
Nearby schools
Schools provided by the listing agent
- Elementary: Summerfield
- Middle: Northern
- High: Northern
Source: Triad MLS. This data may not be complete. We recommend contacting the local school district to confirm school assignments for this home.
Similar homes
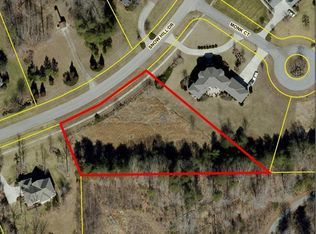
- $869,9004 bd5 ba4.9k sqft6239 Stanback Ct, Summerfield, NC 27358For Sale

 MLS ID #1231615, Elijah Jackson. Triad MLS
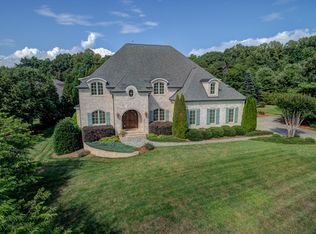
 - $799,0004 bd4 ba4k sqft7103 Lake Henson Dr, Summerfield, NC 27358For Sale
 MLS ID #1226965, Karen Bolyard. Triad MLS
 - $949,0004 bd5 ba5.3k sqft6705 Polo Farms Dr, Summerfield, NC 27358For Sale
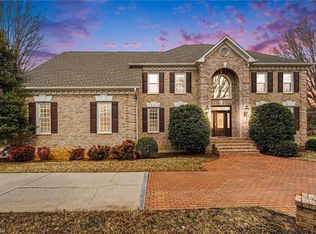 MLS ID #1210414, Maria Muedas. Triad MLS
 - $850,0004 bd4 ba3.6k sqft6202 Bradford Place Ct, Summerfield, NC 27358For Sale
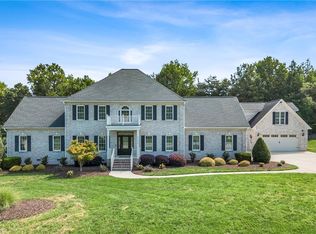 MLS ID #1230806, Kelly R. Walters. Triad MLS
 - $825,0004 bd4 ba3.4k sqft493 Mashie Dr, Summerfield, NC 27358For SaleMLS ID #1233085, Caroline Page Hogan. Triad MLS
- $990,0004 bd4 ba4.7k sqft7303 Horseshoe Bend Trl, Summerfield, NC 27358For SaleMLS ID #1196542, Johanna LaRose. Triad MLS
- $719,9004 bd3 ba3.1k sqft6304 Autumn Crest Ct, Summerfield, NC 27358For SaleMLS ID #1233259, Magnolia Chavez de Moya. Triad MLS
- $759,9004 bd4 ba4.3k sqft6003 Morganshire Dr, Summerfield, NC 27358For SaleMLS ID #1223840, John Hinnant. Triad MLS
- $1,099,0004 bd4 ba4.9k sqft6806 Buckley Dr, Summerfield, NC 27358For SaleMLS ID #1224025, Barbara Mann. Triad MLS
- $1,100,0004 bd4 ba3.9k sqft1747 Scalesville Rd, Summerfield, NC 27358For SaleMLS ID #1217652, Jeffrey Rich. Triad MLS
- $1,100,0004 bd3 ba4k sqft5400 White Blossom Dr, Greensboro, NC 27410For SaleMLS ID #1231163, Kristi Long. Triad MLS
- $835,0004 bd4 ba4.1k sqft8120 Zinfandel Dr, Kernersville, NC 27284For SaleMLS ID #1228280, Kristle Williams. Triad MLS
- $864,0004 bd4 ba4.2k sqft6202 Herons Nest Ct, Oak Ridge, NC 27310For SaleMLS ID #1229044, Carol Milligan. Triad MLS
- $1,000,0004 bd4 ba4.3k sqft6803 River Farm Dr, Oak Ridge, NC 27310For SaleMLS ID #1215038, Abbey Efird. Triad MLS
- $952,0004 bd4 ba3.1k sqft400 Crossing Creek Dr, Belews Creek, NC 27009For SaleMLS ID #1229507, Delia Stanley Knight. Triad MLS
- $950,0004 bd5 ba4.2k sqft8050 Windswept Dr, Belews Creek, NC 27009For SaleMLS ID #1220498, Alissa Floyd. Triad MLS
- $879,0004 bd3 ba3.5k sqft8204 Brotherstwo Rd, Colfax, NC 27235For SaleMLS ID #1216938, Matt Ingram. Triad MLS
- $949,0004 bd4 ba5.1k sqft7902 Southerland Dr, Browns Summit, NC 27214For SaleMLS ID #1211468, Sandy Davis Ingold. Triad MLS
- $830,0005 bd4 ba4.8k sqft5605 Wildrose Dr, Greensboro, NC 27410For SaleMLS ID #1228192, Stephanie Jackson. Triad MLS
- $975,0004 bd4 ba3.2k sqft4447 Kendale Rd, High Point, NC 27265For SaleMLS ID #1231068, Dana Hubbard. Triad MLS
