Skip main navigation
Sold for $344,650
  • $344,650

    5603 Morant Bay Path, Kissimmee, FL 34758

    4beds
    1,910sqft
    Single Family Residence
    Built in 2026
    5,227 Square Feet Lot
    $343,900 Zestimate®
    $180/sqft
    $2,310 Estimated rent

    Home value

    $343,900

    $316,000 - $375,000

    $2,310/mo

    Zestimate® history
    Loading
    Loading...

    Owner options

    List your home for rent

    $2,310/mo

    Rent Zestimate®

    Find your next renter with Zillow Rental Manager. Plus, with online applications, you can quickly screen prospective tenants – for free.

    Learn more

    $2,310/mo

    Rent Zestimate®

    Refinance and save

    $2,391/mo

    Est. payment

    Refinancing to a lower rate could help reduce your monthly payments and save thousands over the life of the loan.

    See today's rates

    $2,391/mo

    Est. payment

    Explore your selling options

    Work with a Zillow partner agent

    Leverage their expertise and Zillow's premium Showcase listings to get your home seen by more buyers.

    Get started

    List with your own agent

    Get your home in front of millions of buyers by listing it on Zillow.

    Learn how to do it

    Sell it yourself

    Take full control of how buyers see your home on Zillow by listing For Sale by Owner (FSBO).

    List your home

    What's special

    Swimming poolVersatile loftSpacious bedroomThree additional bedroom suitesEn-suite bathroomOpen-concept floorplanTwo-story luxurious retreat

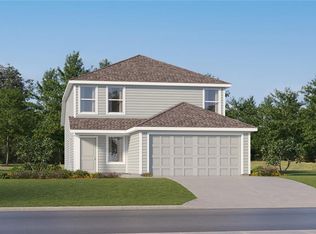
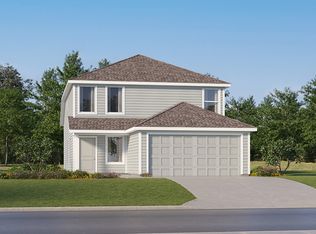
    Under Construction. The Morrow checks all your boxes! This new two-story luxurious retreat has a first-floor owner’s suite, featuring a spacious bedroom, en-suite bathroom and walk-in closet. The open-concept floorplan combines the kitchen, living and dining areas for streamlined, everyday living. Three additional bedroom suites can be found on the second level, along with a versatile loft that provides a convenient shared living area and additional entertainment space. Westview is a master-planned community in Poinciana, FL. This amenity-rich, pet-friendly community has something for residents of all ages to enjoy, including a swimming pool, dog park, clubhouse and sports fields. Lake Marion Creek Wildlife Management Area is nearby with hiking trails, as well as Poinciana for shopping, dining and entertainment options. The community is in close proximity to Highway 17 for easy commuting to Greater Orlando.

    Zillow last checked:

    Listing updated:

    Listing Provided by:

    Ben Goldstein 407-310-7677,

    LENNAR REALTY 800-229-0611

    Bought with:

    Daniela Leon Sanchez, 3568885

    MY REALTY GROUP, LLC.

    Source: Stellar MLS,MLS#: O6385335MLS LogoOriginating MLS: Orlando Regional

    Facts & features

    Interior

    Bedrooms & bathrooms
    • Bedrooms: 4
    • Bathrooms: 3
    • Full bathrooms: 2
    • 1/2 bathrooms: 1
    Primary bedroom
    • Features: Walk-In Closet(s)
    • Level: First
    • Area: 196 Square Feet
    • Dimensions: 14x14
    Bedroom 2
    • Features: Built-in Closet
    • Level: Second
    • Area: 100 Square Feet
    • Dimensions: 10x10
    Bedroom 3
    • Features: Built-in Closet
    • Level: Second
    • Area: 100 Square Feet
    • Dimensions: 10x10
    Bedroom 4
    • Features: Built-in Closet
    • Level: Second
    • Area: 100 Square Feet
    • Dimensions: 10x10
    Dining room
    • Level: First
    • Area: 154 Square Feet
    • Dimensions: 14x11
    Great room
    • Level: First
    • Area: 210 Square Feet
    • Dimensions: 14x15
    Kitchen
    • Features: Kitchen Island
    • Level: First
    • Area: 100 Square Feet
    • Dimensions: 10x10
    Loft
    • Features: Built-in Closet
    • Level: Second
    • Area: 140 Square Feet
    • Dimensions: 14x10
    Heating
    • Central, Electric
    Cooling
    • Central Air
    Appliances
    • Included: Dishwasher, Disposal, Dryer, Microwave, Range, Refrigerator, Washer
    • Laundry: Inside
    Features
    • Kitchen/Family Room Combo, Open Floorplan, Pest Guard System, Primary Bedroom Main Floor, Solid Surface Counters, Thermostat, Walk-In Closet(s)
    • Flooring: Carpet, Ceramic Tile
    • Has fireplace: No
    Interior area
    • Total structure area: 2,310
    • Total interior livable area: 1,910 sqft

    Property

    Parking
    • Total spaces: 2
    • Parking features: Driveway, Garage Door Opener
    • Attached garage spaces: 2
    • Has uncovered spaces: Yes
    • Details: Garage Dimensions: 18x20
    Features
    • Levels: Two
    • Stories: 2
    • Patio & porch: Patio, Porch
    • Exterior features: Irrigation System
    • Pool features: Other
    Lot
    • Size: 5,227 sqft
    Details
    • Parcel number: 092728580600010400
    • Zoning: P-D
    • Special conditions: None

    Construction

    Type & style
    • Home type: SingleFamily
    • Property subtype: Single Family Residence
    • Attached to another structure: Yes
    Materials
    • HardiPlank Type, Other, Wood Frame
    • Foundation: Slab
    • Roof: Shingle
    Condition
    • Under Construction
    • New construction: Yes
    • Year built: 2026
    Details
    • Builder model: Morrow
    • Builder name: Lennar Homes

    Utilities & green energy

    • Sewer: Public Sewer
    • Water: Public
    • Utilities for property: Cable Available, Cable Connected, Electricity Available, Electricity Connected, Public, Underground Utilities, Water Available

    Community & neighborhood

    Security
    • Security features: Smoke Detector(s)
    Community
    • Community features: Playground, Pool
    Location
    • Region: Kissimmee
    • Subdivision: WESTVIEW 45S GC

    HOA & financial

    HOA
    • Has HOA: Yes
    • HOA fee: $125 monthly
    • Amenities included: Playground, Pool, Tennis Court(s)
    • Services included: Community Pool
    • Association name: Highland Community Management /Denise Abercrombie
    Other fees
    • Pet fee: $0 monthly
    Other financial information
    • Total actual rent: 0

    Other

    Other facts
    • Listing terms: Cash,Conventional,FHA,USDA Loan,VA Loan
    • Ownership: Fee Simple
    • Road surface type: Paved, Asphalt

    Price history

    DateEventPrice
    6/25/2026Listing removed$2,350$1/sqft
    Source: Stellar MLS #S5149809 Report a problem
    6/10/2026Sold$344,650+1.5%$180/sqft
    Source: Stellar MLS #O6385335 Report a problem
    5/13/2026Listed for rent$2,350$1/sqft
    Source: Stellar MLS #S5149809 Report a problem
    5/13/2026Listing removed$2,350$1/sqft
    Source: Zillow Rentals Report a problem
    5/8/2026Listed for rent$2,350$1/sqft
    Source: Zillow Rentals Report a problem
    3/24/2026Pending sale$339,650$178/sqft
    Source: Stellar MLS #O6385335 Report a problem
    3/17/2026Price change$339,650+1.5%$178/sqft
    Source: Stellar MLS #O6385335 Report a problem
    3/6/2026Price change$334,650-3.5%$175/sqft
    Source: Stellar MLS #O6385335 Report a problem
    2/20/2026Listed for sale$346,650$181/sqft
    Source: Lennar Homes Report a problem

    Public tax history

    YearProperty taxesTax assessment
    2025$309 $22,300

    Find assessor info on the county website

    Neighborhood: 34758

    Nearby schools

    GreatSchools rating
    Get a cash offer in 3 minutes
    Find out how much your home could sell for in as little as 3 minutes with a no-obligation cash offer.
    Estimated market value
    $343,900
    Get a cash offer in 3 minutes
    Find out how much your home could sell for in as little as 3 minutes with a no-obligation cash offer.
    Estimated market value
    $343,900