Skip main navigation
Off market
  • $734,600

    5603 Morningside Dr, Crestwood, KY 40014

    4beds
    2,836sqft
    SingleFamily
    Built in 2018
    0.31 Acres Lot
    $734,600 Zestimate®
    $259/sqft
    $3,801 Estimated rent

    Home value

    $734,600

    $698,000 - $771,000

    $3,801/mo

    Zestimate® history
    Loading
    Loading...

    Owner options

    List your home for rent

    $3,801/mo

    Rent Zestimate®

    Find your next renter with Zillow Rental Manager. Plus, with online applications, you can quickly screen prospective tenants – for free.

    Learn more

    $3,801/mo

    Rent Zestimate®

    Refinance and save

    $4,539/mo

    Est. payment

    Refinancing to a lower rate could help reduce your monthly payments and save thousands over the life of the loan.

    See today's rates

    $4,539/mo

    Est. payment

    Explore your selling options

    Work with a Zillow partner agent

    Leverage their expertise and Zillow's premium Showcase listings to get your home seen by more buyers.

    Get started

    List with your own agent

    Get your home in front of millions of buyers by listing it on Zillow.

    Learn how to do it

    Sell it yourself

    Take full control of how buyers see your home on Zillow by listing For Sale by Owner (FSBO).

    List your home

    What's special

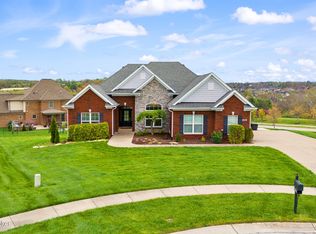
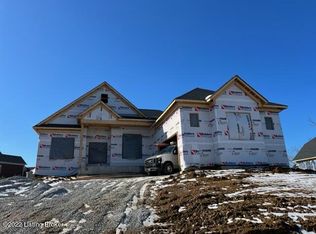
    Beautiful Brentwood home with a finished basement!! Welcome guests to your home in the breathtaking foyer which features a gorgeous archway entry and glass pane double doors. The first floor of this home features open sight lines, perfect for monitoring play or conversing with guests while prepping drinks in the kitchen. Relax in front of the cozy living room fireplace and admire photos, home decor, and treasures displayed on your built-in shelving. You'll love entertaining in this space! The breakfast nook, convenient to the kitchen, is light filled and adorned with a gorgeous chandelier. Current owners enjoy this calming spot to sit down for a casual meal or coffee while watching over play in the rear yard. It's hard to pick a favorite feature in this dream >> >> kitchen. White cabinetry and tile backsplash coupled with stainless steel appliances give this kitchen clean, modern vibes that many buyers desire. The range hood adds charm with its trim detail and acts as the focal point. A food pantry closet is located just to the left of the coffee bar and refrigerator. It's outfitted with under cabinet, recessed ceiling, and pendant lighting options. The spacious island offers additional seating as well as added countertop prep and cabinet storage space. Just beyond the kitchen is a mudroom where you can stash coats, shoes, and bookbags easily out of sight. It also has a built-in workspace with countertop, drawer storage, and electrical outlets. Set up a charging station for all of your devices and keep the mess of cords hidden out of sight. An intricate chandelier and trim work on the walls set the tone for all of your household celebrations in this formal dining room. A grand staircase with beautiful hardwood treads lead upstairs to the bedrooms. At the top of the stairs, you'll enter directly into the master suite with a walk-in closet. Four large windows flood this spacious room with tons of beautiful natural lighting. An en-suite bathroom features a large vanity, a soaking tub, and a modern glass shower with luxury tile detail. As you continue down the hallway, you'll find three more bedrooms, two of which share a bathroom accessed from the hallway, and the fourth with it's own private en-suite. Never haul laundry baskets up and down the stairs again with the convenience provided by this second floor laundry room. The lower level is wide open and could serve the next owners as a game room, a play room, a music room, a craft room, or theater room. Simply furnish it to meet your needs! Additionally, this level has a private full bathroom and an unfinished storage area. This is a choice .31 acre lot offers a usable yard. Play outside and soak up the sunshine or enjoy a cool pitcher of tea under the covered patio. Find all this located just around the corner from the Brentwood community clubhouse, pool, and tennis courts. Construction on this stately two-story home was completed in 2018. Enjoy purchase confidence in this newer home as well as the award winning Oldham County Schools.

    This property is off market, which means it's not currently listed for sale or rent on Zillow. This may be different from what's available on other websites or public sources.

    Facts & features

    Interior

    Bedrooms & bathrooms
    • Bedrooms: 4
    • Bathrooms: 5
    • Full bathrooms: 4
    • 1/2 bathrooms: 1
    Heating
    • Forced air, Gas
    Cooling
    • Central
    Features
    • Basement: Finished
    • Has fireplace: Yes
    Interior area
    • Total interior livable area: 2,836 sqft
    • Finished area below ground: 1080.00

    Property

    Parking
    • Total spaces: 2
    • Parking features: Garage - Attached
    • Details: Driveway
    Features
    • Patio & porch: Patio
    • Exterior features: Stone, Brick
    Lot
    • Size: 0.31 Acres
    • Features: Level, Cleared, Sidewalk
    • Topography: Level
    • Residential vegetation: Cleared
    Details
    • Additional structures: Garage(s)
    • Parcel number: 1624P0125
    • Wooded area: 0

    Construction

    Type & style
    • Home type: SingleFamily
    • Architectural style: Traditional
    Condition
    • New construction: No
    • Year built: 2018

    Utilities & green energy

    • Sewer: Public Sewer
    • Water: Public
    • Utilities for property: Water Connected, Sewer Connected

    Community & HOA

    Location
    • Region: Crestwood

    Financial & listing details

    • Price per square foot: $259/sqft
    • Tax assessed value: $585,000
    • Annual tax amount: $7,221

    Price history

    DateEventPrice
    7/20/2020Sold$558,000-5.4%$197/sqft
    Source: Metro Search Inc. LLC DBA Apex MLS #1560010 Report a problem
    6/3/2020Pending sale$589,900$208/sqft
    Source: Keller Williams Louisville East #1560010 Report a problem
    5/29/2020Price change$589,900-1.7%$208/sqft
    Source: Keller Williams Louisville East #1560010 Report a problem
    5/26/2020Price change$599,9000%$212/sqft
    Source: Keller Williams Louisville East #1560010 Report a problem
    5/21/2020Listed for sale$600,000+20.2%$212/sqft
    Source: Keller Williams Louisville East #1560010 Report a problem
    5/9/2019Sold$499,000-0.2%$176/sqft
    Source: Metro Search Inc. LLC DBA Apex MLS #1520649 Report a problem
    3/5/2019Price change$499,900-2%$176/sqft
    Source: C. Thieneman REALTORS, LLC #1520649 Report a problem
    10/17/2018Price change$509,900+2%$180/sqft
    Source: C. Thieneman REALTORS, LLC #1508377 Report a problem
    7/9/2018Listed for sale$499,900$176/sqft
    Source: C. Thieneman REALTORS, LLC #1508377 Report a problem

    Public tax history

    YearProperty taxesTax assessment
    2024$7,221 -0.5%$585,000
    2023$7,256 +5.2%$585,000 +4.8%
    2022$6,897 +0.9%$558,000
    2021$6,836 +11.6%$558,000 +11.8%
    2020$6,128 +0.9%$499,000 -0.2%
    2019$6,072 +1010.6%$500,000 +1011.1%
    2018$547 $45,000
    2017-- $45,000
    2013-- --
    Find assessor info on the county website

    Neighborhood: 40014

    Nearby schools

    GreatSchools rating
    Schools provided by the listing agent
    • District: Oldham

    Source: The MLS. This data may not be complete. We recommend contacting the local school district to confirm school assignments for this home.

    Get pre-qualified for a loan
    At Zillow Home Loans, we can pre-qualify you in as little as 5 minutes with no impact to your credit score.

    An equal housing lender. NMLS #10287.

    Sell for more on Zillow
    Get a Zillow Showcase℠ listing at no additional cost and you could sell for .
    $734,600
    2% more
    +$14,692
    With Zillow Showcase(estimated)
    $749,292