Home Is Where The Heart Is and You will instantly feel at Home when you step foot into the lovely, one level - 3 Bedroom, 2 Full Bath move-in ready town home. Situated on an extra large, private lot on cul-de-sac with yard maintenance & irrigation included in monthly HOA fee - enjoy easy living nestled at the foot of White Oak Mountain in the heart of Ooltewah. Roof was replaced in August 2023. New leaf filter system added in 2023. The community park & picnic area with sidewalks offers recreational enjoyment. You will love your new home in this friendly neighborhood! Call today because homes in this neighborhood go fast!
Sold for $325,000
$325,000
5603 Mountain Oaks Ln, Ooltewah, TN 37363
3beds
1,685sqft
Townhouse
Built in 2006
5,227 Square Feet Lot
$330,700 Zestimate®
$193/sqft
$2,116 Estimated rent
Home value
$330,700
$311,000 - $354,000
$2,116/mo
Zestimate® history
Owner options
List your home for rent
$2,116/mo
Rent Zestimate®
Find your next renter with Zillow Rental Manager. Plus, with online applications, you can quickly screen prospective tenants – for free.
$2,116/mo
Rent Zestimate®
Refinance and save
$2,019/mo
Est. payment
Refinancing to a lower rate could help reduce your monthly payments and save thousands over the life of the loan.
$2,019/mo
Est. payment
Explore your selling options
Work with a Zillow partner agent
Leverage their expertise and Zillow's premium Showcase listings to get your home seen by more buyers.
Get startedList with your own agent
Get your home in front of millions of buyers by listing it on Zillow.
Learn how to do itSell it yourself
Take full control of how buyers see your home on Zillow by listing For Sale by Owner (FSBO).
List your homeWhat's special
Move-in readyExtra large private lot
Zillow last checked:
Listing updated:
Listed by:
Becky Lockwood 423-443-7321,
Legacy Real Estate & Development/Residential, LLC
Bought with:
Jay L Hudson, 320879
Keller Williams Realty
Source: Greater Chattanooga Realtors,MLS#: 1521917
Facts & features
Interior
Bedrooms & bathrooms
- Bedrooms: 3
- Bathrooms: 2
- Full bathrooms: 2
Primary bedroom
- Level: First
- Area: 224
- Dimensions: 16 x 14
Bedroom
- Description: Dimensions: Sepshower/,Full Bathroom
- Level: First
Bedroom
- Level: First
- Area: 110
- Dimensions: 11 x 10
Primary bathroom
- Description: Dimensions: Sepshower/,Full Bathroom
- Level: First
Bathroom
- Level: First
- Area: 110
- Dimensions: 11 x 10
Dining room
- Description: Laundry/Utility
- Level: First
- Area: 36
- Dimensions: 6 x 6
Kitchen
- Level: First
- Area: 408
- Dimensions: 34 x 12
Laundry
- Description: Foyer: Level: First, Length: 8.00, Width: 5.00
Living room
- Level: First
- Area: 130
- Dimensions: 13 x 10
Heating
- Central, Electric
Cooling
- Central Air, Electric
Appliances
- Included: Disposal, Dishwasher, Electric Water Heater, Free-Standing Electric Range, Microwave
- Laundry: Electric Dryer Hookup, Laundry Room, Washer Hookup
Features
- Double Vanity, Entrance Foyer, Eat-in Kitchen, High Ceilings, Pantry, Walk-In Closet(s), Separate Shower, Breakfast Nook, Separate Dining Room, Split Bedrooms, Whirlpool Tub, Connected Shared Bathroom
- Flooring: Hardwood, Tile, Engineered Hardwood
- Windows: Vinyl Frames, Window Treatments
- Has basement: No
- Has fireplace: Yes
- Fireplace features: Gas Starter, Gas Log, Living Room
Interior area
- Total structure area: 1,685
- Total interior livable area: 1,685 sqft
- Finished area above ground: 1,685
Property
Parking
- Total spaces: 1
- Parking features: Garage Door Opener, Off Street, Kitchen Level
- Attached garage spaces: 1
Accessibility
- Accessibility features: Accessible Doors, Adaptable Bathroom Walls, Grip-Accessible Features, Other
Features
- Levels: One
- Patio & porch: Patio, Porch, Porch - Covered
- Exterior features: Rain Gutters
- Has view: Yes
- View description: Mountain(s)
Lot
- Size: 5,227 Square Feet
- Dimensions: 28.02 x 190.80
- Features: Cul-De-Sac, Level, Sprinklers In Front, Sprinklers In Rear, Zero Lot Line
Details
- Parcel number: 132p D 034
Construction
Type & style
- Home type: Townhouse
- Property subtype: Townhouse
Materials
- Brick, Other, Vinyl Siding
- Foundation: Slab
- Roof: Shingle
Condition
- New construction: No
- Year built: 2006
Utilities & green energy
- Sewer: Public Sewer
- Water: Public
- Utilities for property: Cable Connected, Electricity Connected, Phone Connected, Sewer Connected, Underground Utilities
Community & HOA
Community
- Features: Sidewalks
- Security: Smoke Detector(s), Security System
- Subdivision: Mountain Oaks
HOA
- Has HOA: Yes
- Amenities included: None
- Services included: Maintenance Grounds
- HOA fee: $90 monthly
Location
- Region: Ooltewah
Financial & listing details
- Price per square foot: $193/sqft
- Tax assessed value: $299,700
- Annual tax amount: $1,172
- Date on market: 10/22/2025
- Listing terms: Cash,Conventional,FHA,VA Loan
Price history
| Date | Event | Price |
|---|---|---|
| 11/14/2025 | Sold | $325,000-1.5%$193/sqft |
Source: Greater Chattanooga Realtors #1521917 Report a problem | ||
| 10/24/2025 | Pending sale | $330,000$196/sqft |
Source: Greater Chattanooga Realtors #1521917 Report a problem | ||
| 10/22/2025 | Listed for sale | $330,000$196/sqft |
Source: Greater Chattanooga Realtors #1521917 Report a problem | ||
| 10/17/2025 | Pending sale | $330,000$196/sqft |
Source: Greater Chattanooga Realtors #1521917 Report a problem | ||
| 10/11/2025 | Price change | $330,000-2.9%$196/sqft |
Source: Greater Chattanooga Realtors #1521917 Report a problem | ||
| 10/8/2025 | Listed for sale | $340,000+13.3%$202/sqft |
Source: Greater Chattanooga Realtors #1521917 Report a problem | ||
| 7/12/2022 | Sold | $300,000+1.7%$178/sqft |
Source: Greater Chattanooga Realtors #1356767 Report a problem | ||
| 6/23/2022 | Pending sale | $295,000$175/sqft |
Source: Greater Chattanooga Realtors #1356767 Report a problem | ||
| 6/12/2022 | Contingent | $295,000$175/sqft |
Source: Greater Chattanooga Realtors #1356767 Report a problem | ||
| 6/10/2022 | Listed for sale | $295,000+90.3%$175/sqft |
Source: Greater Chattanooga Realtors #1356767 Report a problem | ||
| 3/3/2011 | Sold | $155,000-3.1%$92/sqft |
Source: Public Record Report a problem | ||
| 11/20/2010 | Listed for sale | $160,000+4.3%$95/sqft |
Source: Keller Williams Realty #1155732 Report a problem | ||
| 3/27/2006 | Sold | $153,400$91/sqft |
Source: Public Record Report a problem | ||
Public tax history
| Year | Property taxes | Tax assessment |
|---|---|---|
| 2025 | $1,145 -2.4% | $74,925 +44.1% |
| 2024 | $1,172 -0.8% | $52,000 |
| 2023 | $1,181 +0.8% | $52,000 |
| 2022 | $1,172 +0.8% | $52,000 |
| 2021 | $1,163 -2% | $52,000 +21.1% |
| 2020 | $1,187 | $42,925 |
| 2019 | $1,187 | $42,925 |
| 2018 | $1,187 -0.8% | $42,925 |
| 2017 | $1,196 +8.3% | $42,925 |
| 2016 | $1,104 | -- |
| 2015 | $1,104 | $39,600 |
| 2014 | $1,104 +0.8% | -- |
| 2013 | $1,095 | $39,600 |
| 2012 | $1,095 | $39,600 |
| 2011 | -- | $39,600 |
| 2010 | -- | $39,600 |
| 2009 | -- | $39,600 +5.7% |
| 2008 | -- | $37,475 |
| 2007 | -- | $37,475 +23.1% |
| 2006 | -- | $30,450 |
Find assessor info on the county website
Neighborhood: 37363
Nearby homes
- $310,200-- bd-- ba1.6k sqft5608 Mountain Oaks Ln, Ooltewah, TN 37363Off Market
- $315,0003 bd2 ba1.6k sqft5607 Mountain Oaks Ln, Ooltewah, TN 37363Sold
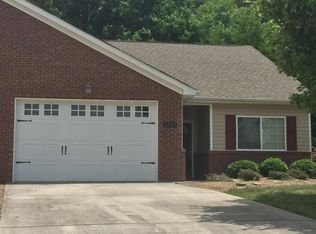
- $310,3003 bd2 ba1.6k sqft5616 Mountain Oaks Ln, Ooltewah, TN 37363Off Market
- $328,9003 bd2 ba1.6k sqft5611 Mountain Oaks Ln, Ooltewah, TN 37363Off Market
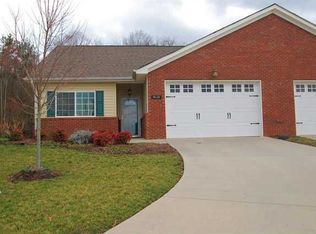
- $313,7003 bd2 ba1.6k sqft5615 Mountain Oaks Ln, Ooltewah, TN 37363Off Market
- $297,200-- bd-- ba1.4k sqft5638 Mountain Oaks Ln, Ooltewah, TN 37363Off Market
- $291,0002 bd2 ba1.4k sqft5644 Mountain Oaks Ln, Ooltewah, TN 37363Off Market
- $165,600-- bd1 ba864 sqft9675 Scarlet Oak Ln, Ooltewah, TN 37363Off Market
Nearby schools
GreatSchools rating
- 9/10Ooltewah Elementary SchoolGrades: PK-5Distance: 4.2 mi
- 7/10Ooltewah Middle SchoolGrades: 6-8Distance: 0.7 mi
- 5/10Ooltewah High SchoolGrades: 9-12Distance: 1.6 mi
Schools provided by the listing agent
- Elementary: Ooltewah Elementary
- Middle: Ooltewah Middle
- High: Ooltewah
Source: Greater Chattanooga Realtors. This data may not be complete. We recommend contacting the local school district to confirm school assignments for this home.
Get a cash offer in 3 minutes
Find out how much your home could sell for in as little as 3 minutes with a no-obligation cash offer.
Estimated market value
$330,700
Get a cash offer in 3 minutes
Find out how much your home could sell for in as little as 3 minutes with a no-obligation cash offer.
Estimated market value
$330,700
- Tennessee
- Hamilton County
- Ooltewah
- 37363
- 5603 Mountain Oaks Ln
Nearby cities
Nearby zip codes
Other Ooltewah Topics
