Bright corner 3-bedroom, 2-bath condo located in the heart of Andersonville/Lakewood Balmoral. This spacious home offers 1,300+ square feet of open living space with exposed brick, hardwood floors throughout, and abundant natural light from south-facing windows. The open kitchen features contemporary cabinetry, new stainless steel appliances, granite countertops, and ample counter seating. New washer and dryer installed in 2024. The expansive living and dining area easily accommodates a large sectional and dining table. The primary suite offers room for a king-size bed and includes a recently renovated en-suite bath with double vanity, new tile, and walk-in shower. Two additional bedrooms provide excellent closet space and flexibility for guest rooms, home office, or gym. Enjoy a covered rear deck ideal for seating and grilling. The home includes a gated exterior parking space and additional storage. Prime location near Peirce Elementary School, an International Baccalaureate School, Osterman Beach, Cochran Playlot, the Red Line, and Andersonville's shops and restaurants. Rare opportunity in a highly desirable neighborhood.
Closed
Zillow last checked:
Listing updated:
Bought with:
Jim Abbott
Baird & Warner
Source: MRED as distributed by MLS GRID,MLS#: 12556142
Price history
| Date | Event | Price |
|---|---|---|
| 3/12/2026 | Sold | $550,000+0%$415/sqft |
Source:  MRED as distributed by MLS GRID #12556142 Report a problem MRED as distributed by MLS GRID #12556142 Report a problem | ||
| 2/2/2026 | Contingent | $549,900$415/sqft |
Source: MRED as distributed by MLS GRID #12556142 Report a problem | ||
| 1/28/2026 | Listed for sale | $549,900+14.6%$415/sqft |
Source: MRED as distributed by MLS GRID #12556142 Report a problem | ||
| 1/31/2025 | Sold | $480,000-3.8%$362/sqft |
Source: MRED as distributed by MLS GRID #12255001 Report a problem | ||
| 1/30/2025 | Pending sale | $499,000$377/sqft |
Source: MRED as distributed by MLS GRID #12255001 Report a problem | ||
| 1/30/2025 | Listed for sale | $499,000$377/sqft |
Source: MRED as distributed by MLS GRID #12255001 Report a problem | ||
| 11/16/2024 | Listing removed | $499,000$377/sqft |
Source: MRED as distributed by MLS GRID #12206766 Report a problem | ||
| 11/12/2024 | Listed for sale | $499,000+27%$377/sqft |
Source: MRED as distributed by MLS GRID #12206766 Report a problem | ||
| 9/25/2020 | Sold | $393,000+8.2%$297/sqft |
Source:  MRED as distributed by MLS GRID #10770862 Report a problem MRED as distributed by MLS GRID #10770862 Report a problem | ||
| 2/27/2017 | Sold | $363,250-3.1%$274/sqft |
Source: Agent Provided Report a problem | ||
| 1/10/2017 | Pending sale | $374,900$283/sqft |
Source: Coldwell Banker Residential Brokerage - Lincoln Park Plaza #09350511 Report a problem | ||
| 10/19/2016 | Price change | $374,900-2.6%$283/sqft |
Source: Coldwell Banker Residential Brokerage - Lincoln Park Plaza #09350511 Report a problem | ||
| 9/2/2016 | Price change | $384,900-3.5%$290/sqft |
Source: Coldwell Banker Residential Brokerage - Lincoln Park Plaza #09350511 Report a problem | ||
| 7/25/2016 | Listed for sale | $399,000+17.4%$301/sqft |
Source: Coldwell Banker Residential Brokerage - Lincoln Park Plaza #09350511 Report a problem | ||
| 4/23/2015 | Sold | $340,000-1.4%$257/sqft |
Source: @Properties sold #08844469_60660_1 Report a problem | ||
| 4/14/2015 | Pending sale | $345,000$260/sqft |
Source: @properties #08844469 Report a problem | ||
| 2/24/2015 | Listed for sale | $345,000-1.4%$260/sqft |
Source: @properties #08844469 Report a problem | ||
| 3/10/2014 | Listing removed | $349,900$264/sqft |
Source: @properties #08539287 Report a problem | ||
| 2/19/2014 | Listed for sale | $349,900+11.1%$264/sqft |
Source: @properties #08539287 Report a problem | ||
| 1/18/2012 | Listing removed | $2,100$2/sqft |
Source: @properties #07962107 Report a problem | ||
| 12/20/2011 | Listed for rent | $2,100$2/sqft |
Source: @properties #07962107 Report a problem | ||
| 12/20/2011 | Listing removed | $314,900$238/sqft |
Source: @properties #07944027 Report a problem | ||
| 11/15/2011 | Listed for sale | $314,900$238/sqft |
Source: @properties #07944027 Report a problem | ||
Nearby homes
- $320,0002 bd1 ba650 sqft5605 N Glenwood Ave APT 2, Chicago, IL 60660Sold
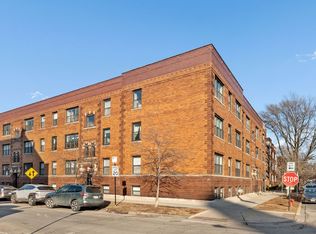
- $212,700-- bd-- ba-- sqft5611 N Glenwood Ave #G, Chicago, IL 60660Off Market
- $306,6002 bd1 ba800 sqft1354 W Bryn Mawr Ave APT 2, Chicago, IL 60660Off Market
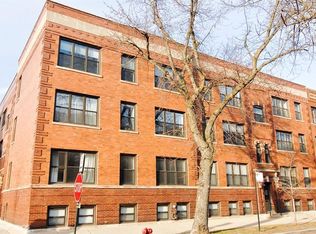
- $359,100-- bd-- ba-- sqft5603 N Glenwood Ave #P-7, Chicago, IL 60660Off Market
Get a cash offer in 3 minutes
Find out how much your home could sell for in as little as 3 minutes with a no-obligation cash offer.
Estimated market value
$558,300
