Skip main navigation
Closed
  • $445,000

    5603 N Glenwood Ave APT 3, Chicago, IL 60660

    3beds
    --sqft
    Condominium, Single Family Residence
    Built in 1907
    -- sqft lot
    $526,600 Zestimate®
    $--/sqft
    $2,925 Estimated rent

    Home value

    $526,600

    $495,000 - $558,000

    $2,925/mo

    Zestimate® history
    Loading
    Loading...

    Owner options

    List your home for rent

    $2,925/mo

    Rent Zestimate®

    Find your next renter with Zillow Rental Manager. Plus, with online applications, you can quickly screen prospective tenants – for free.

    Learn more

    $2,925/mo

    Rent Zestimate®

    Refinance and save

    $3,568/mo

    Est. payment

    Refinancing to a lower rate could help reduce your monthly payments and save thousands over the life of the loan.

    See today's rates

    $3,568/mo

    Est. payment

    Explore your selling options

    Work with a Zillow partner agent

    Leverage their expertise and Zillow's premium Showcase listings to get your home seen by more buyers.

    Get started

    List with your own agent

    Get your home in front of millions of buyers by listing it on Zillow.

    Learn how to do it

    Sell it yourself

    Take full control of how buyers see your home on Zillow by listing For Sale by Owner (FSBO).

    List your home

    What's special

    Modern finishesModern fixturesSeparate showerLarge windowsPrivate balcony spaceCoffee shopsSpecialty shops
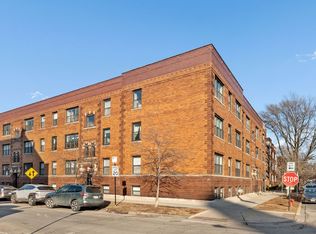
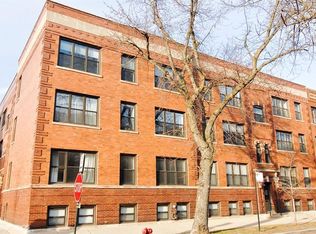
    Welcome to urban living at its finest in the heart of Chicago's vibrant Andersonville neighborhood and The Bryn Mawr Historic District. This stunning 3-bedroom, 2-bathroom penthouse, corner unit condo offers a remarkable blend of modern finishes and classic charm. Features hardwood floors throughout, exposed brick walls, and large windows with ample natural light. The gourmet kitchen features granite countertops, stainless steel appliances, ample cabinet space, and pantry. The breakfast bar is perfect for quick meals and morning coffee. The primary bedroom boasts generous dimensions, large windows, and a walk-in closet. The en-suite bathroom is a luxurious retreat adorned with modern fixtures, a separate shower, and deep jetted soaking tub. Two additional well-appointed bedrooms offer versatility, ideal for a guest room, home office, or hobby space. Step out onto the private balcony space, a perfect spot for relaxing with a book, sipping your favorite beverage, or enjoying al fresco dining on warm Chicago evenings. Includes in-unit washer/dryer, deeded gated exterior parking space, central cooling and heating, and an additional storage unit. Situated on Glenwood Avenue, this condo is nestled in the heart of Andersonville, a neighborhood celebrated for its buzzing atmosphere, eclectic boutiques, renowned dining options, and a strong sense of community. Just steps away from your door, you'll find an array of cafes, coffee shops, bistros, art galleries, and specialty shops contributing to the neighborhood's unique and vibrant character. Walking distance to CTA Bryn Mawr Red Line station and lakefront, and everything Andersonville has to offer!

    Zillow last checked:

    Listing updated:

    Listed by:

    Michael Shin 312-266-7000,

    Coldwell Banker Realty,

    Ian Schwartz,

    Coldwell Banker Realty

    Bought with:

    Jeffrey Lowe

    Compass

    Source: MRED as distributed by MLS GRID,MLS#: 11862192MLS Logo

    Facts & features

    Interior

    Bedrooms & bathrooms
    • Bedrooms: 3
    • Bathrooms: 2
    • Full bathrooms: 2
    Rooms
    • Room types: Deck, Foyer
    Primary bedroom
    • Features: Flooring (Hardwood), Window Treatments (Shades), Bathroom (Full, Whirlpool & Sep Shwr, Whirlpool)
    • Level: Main
    • Area: 156 Square Feet
    • Dimensions: 13X12
    Bedroom 2
    • Features: Flooring (Hardwood), Window Treatments (Shades)
    • Level: Main
    • Area: 117 Square Feet
    • Dimensions: 13X9
    Bedroom 3
    • Features: Flooring (Hardwood), Window Treatments (Shades)
    • Level: Main
    • Area: 108 Square Feet
    • Dimensions: 12X09
    Deck
    • Features: Flooring (Other)
    • Level: Main
    • Area: 200 Square Feet
    • Dimensions: 10X20
    Dining room
    • Level: Main
    • Dimensions: COMBO
    Foyer
    • Features: Flooring (Hardwood)
    • Level: Main
    • Area: 30 Square Feet
    • Dimensions: 03X10
    Kitchen
    • Features: Kitchen (Eating Area-Breakfast Bar, Pantry-Closet, Granite Counters), Flooring (Hardwood), Window Treatments (Shades)
    • Level: Main
    • Area: 234 Square Feet
    • Dimensions: 13X18
    Laundry
    • Level: Main
    • Area: 16 Square Feet
    • Dimensions: 4X4
    Living room
    • Features: Flooring (Hardwood), Window Treatments (Shades)
    • Level: Main
    • Area: 510 Square Feet
    • Dimensions: 30X17
    Heating
    • Natural Gas, Forced Air
    Cooling
    • Central Air
    Appliances
    • Included: Range, Microwave, Dishwasher, Refrigerator, Washer, Dryer, Disposal, Stainless Steel Appliance(s)
    • Laundry: Washer Hookup, In Unit, Laundry Closet
    Features
    • Storage, Open Floorplan, Dining Combo, Granite Counters, Pantry
    • Flooring: Hardwood
    • Basement: None
    • Common walls with other units/homes: End Unit
    Interior area
    • Total structure area: 0

    Property

    Parking
    • Total spaces: 1
    • Parking features: Assigned, Off Alley, Secured, On Site, Owned
    Accessibility
    • Accessibility features: No Disability Access
    Features
    • Patio & porch: Deck
    Lot
    • Features: Common Grounds
    Details
    • Additional parcels included: 14053270461027
    • Parcel number: 14053270461003
    • Special conditions: None

    Construction

    Type & style
    • Home type: Condo
    • Property subtype: Condominium, Single Family Residence
    Materials
    • Brick
    Condition
    • New construction: No
    • Year built: 1907
    • Major remodel year: 2015

    Utilities & green energy

    • Electric: Circuit Breakers
    • Sewer: Public Sewer
    • Water: Lake Michigan

    Community & HOA

    HOA
    • Has HOA: Yes
    • Amenities included: Storage
    • Services included: Water, Parking, Insurance, Exterior Maintenance, Scavenger, Snow Removal
    • HOA fee: $392 monthly
    Location
    • Region: Chicago

    Financial & listing details

    • Tax assessed value: $373,730
    • Annual tax amount: $6,635
    • Date on market: 8/18/2023
    • Listing terms: Conventional
    • Ownership: Condo

    Price history

    DateEventPrice
    9/29/2023Sold$445,000-1.1%
    Source: MRED as distributed by MLS GRID #11862192 Report a problem
    9/14/2023Pending sale$449,999
    Source: MRED as distributed by MLS GRID #11862192 Report a problem
    8/22/2023Contingent$449,999
    Source: MRED as distributed by MLS GRID #11862192 Report a problem
    8/18/2023Listed for sale$449,999+22%
    Source: MRED as distributed by MLS GRID #11862192 Report a problem
    2/6/2019Sold$369,000-2.6%
    Source: MRED as distributed by MLS GRID #10107912 Report a problem
    1/3/2019Pending sale$379,000
    Source: Coldwell Banker Residential Brokerage - Gold Coast #10107912 Report a problem
    9/5/2018Price change$379,000-2.6%
    Source: Coldwell Banker Residential Brokerage - Gold Coast #10052443 Report a problem
    7/18/2018Price change$389,000-2.5%
    Source: Coldwell Banker Residential Brokerage - Gold Coast #10022139 Report a problem
    6/18/2018Listed for sale$399,000+11.8%
    Source: Coldwell Banker Residential #09989070 Report a problem
    5/16/2015Sold$357,000-2.2%
    Source: @Properties sold #08836469_60660_3 Report a problem
    5/5/2015Pending sale$365,000
    Source: @properties #08836469 Report a problem
    2/13/2015Listed for sale$365,000
    Source: @properties #08836469 Report a problem
    6/7/2013Listing removed$2,300
    Source: DF properties Report a problem
    3/13/2013Price change$2,300-4.2%
    Source: HotPads for Rent Report a problem
    3/7/2013Listed for rent$2,400
    Source: HotPads for Rent Report a problem

    Public tax history

    YearProperty taxesTax assessment
    2024$7,449 +10.3%$37,373 +16.8%
    2023$6,751 +2.6%$31,998
    2022$6,581 +2.3%$31,998
    2021$6,434 +9.5%$31,998 +21.3%
    2020$5,875 +13.5%$26,374 -9.7%
    2019$5,178 +1.7%$29,200
    2018$5,089 +0.2%$29,200 +8.2%
    2017$5,081 -0.3%$26,980 -3.5%
    2016$5,098 +9.8%$27,951
    2015$4,641 +7.2%$27,951 +7.9%
    2014$4,331 +2.3%$25,914
    2013$4,235 +0.8%$25,914
    2012$4,202 +1%$25,914 -6.4%
    2011$4,161 -1.2%$27,699
    2010$4,211 +4.2%$27,699
    2009$4,042 -8.2%$27,699 -14.9%
    2008$4,402 -7.7%$32,530 -3.2%
    2007$4,771 $33,591
    Find assessor info on the county website

    Neighborhood: Edgewater

    Nearby schools

    GreatSchools rating
    Schools provided by the listing agent
    • District: 299

    Source: MRED as distributed by MLS GRID. This data may not be complete. We recommend contacting the local school district to confirm school assignments for this home.

    Get a cash offer in 3 minutes
    Find out how much your home could sell for in as little as 3 minutes with a no-obligation cash offer.
    Estimated market value
    $526,600
    Get a cash offer in 3 minutes
    Find out how much your home could sell for in as little as 3 minutes with a no-obligation cash offer.
    Estimated market value
    $526,600