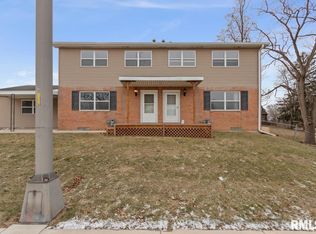
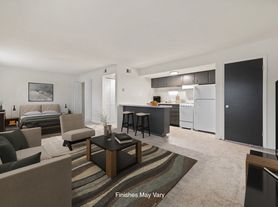
This adorable DUPLEX is located just steps from a private entrance to the Rock Island Trail and walking distance from Junction City Shopping Plaza with great restaurants! Recently completely remodeled with luxury vinyl flooring and carpet, updated bathroom, brand new kitchen and appliances. It is 1100 square feet and features a huge living room and master bedroom with large walk in closet. ( the pictures don't do it justice).There is also a second bedroom, dining room, kitchen, single bathroom with tub/shower, and also a laundry room with newer washer and dryer and cabinet storage. This unit is located on the lower level of a 2 unit duplex with a private entrance next to a detached garage with front yard and shared back yard. Parking on the street or in the shared detached garage. Rent includes garbage and storm water costs. Internet, Ameren, Water, and sewer paid by tenant. Lawn care done by owner. This is a NONSMOKING, PET FREE Unit. Lease term is 1 year and 1,500 refundable security deposit. Applicant(s) income must exceed $4050/month. Credit/reference/background check will be required on all adults over 18. Applicant(s) must receive positive references from previous landlords for past 5 years or as applicable. Applicant(s) credit score must be 600 or higher. No evictions on record. Viewing ready and Move in ready Aug 1, 2026
Lease includes trash and stormwater. Renter pays water, cable, Ameren, and quarterly sewer bill.
Townhouse for rent
Accepts Zillow applications
$1,500/moFees may apply
5603 N Humboldt Ave, # 5603, Peoria, IL 61614
2beds
1,061sqft
Price may not include required fees and charges. Price shown reflects the lease term provided. Learn more|
Townhouse
Available now
No pets
Air conditioner, central air
In unit laundry
Attached garage parking
Central
What's special
Second bedroomUpdated bathroomShared detached garageRecently completely remodeledDining roomLuxury vinyl flooringFront yard
- 35 days |
- -- |
- -- |
Zillow last checked:
Listing updated:
Travel times
Facts & features
Interior
Bedrooms & bathrooms
- Bedrooms: 2
- Bathrooms: 1
- Full bathrooms: 1
Heating
- Central
Cooling
- Air Conditioner, Central Air
Appliances
- Included: dryer, washer
- Laundry: In Unit
Features
- Walk In Closet
Interior area
- Total interior livable area: 1,061 sqft
Property
Parking
- Parking features: Attached, Garage
- Has attached garage: Yes
- Details: Contact manager
Features
- Exterior features: Walk In Closet
Details
- Additional structures: Garage(s)
Construction
Type & style
- Home type: Townhouse
- Property subtype: Townhouse
Utilities & green energy
- Utilities for property: Garbage, Water
Building
Management
- Pets allowed: No
Community & HOA
Location
- Region: Peoria
Financial & listing details
- Lease term: 1 Year
Nearby apartments for rent



Price history
| Date | Event | Price |
|---|---|---|
| 8/9/2026 | Price change | $1,500-6.3%$1/sqft |
Source: Zillow Rentals Report a problem | ||
| 7/23/2026 | Price change | $1,600-4.5%$2/sqft |
Source: Zillow Rentals Report a problem | ||
| 7/20/2026 | Listed for rent | $1,675$2/sqft |
Source: Zillow Rentals Report a problem | ||
Neighborhood: 61614
Nearby schools
GreatSchools rating
- 6/10Kellar Primary SchoolGrades: K-4Distance: 0.9 mi
- 5/10Charles A Lindbergh Middle SchoolGrades: 5-8Distance: 1.1 mi
- 5/10Richwoods High SchoolGrades: 9-12Distance: 1.5 mi