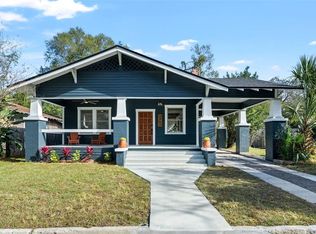
Welcome to 5703 N Suwanee, a charming, historic, residence, nestled on a picturesque brick street lined with majestic trees and sidewalks. The home's curb appeal is undeniable, accentuated by the brand-new exterior paint and enhanced landscaping! The front of the home features a deep front porch (Redone/Replaced 2023/2024) perfect for relaxing and mingling with the tight-knit neighborhood. Upon entering, you'll be greeted by a formal living area, complete with a cozy, functional wood-burning fireplace and original, beautifully preserved pine floors. Adjacent to the living room are two inviting bedrooms and a full bathroom, recently renovated to accentuate the original charm. The open floor plan extends to a formal dining area and an office or bonus room, accessed through elegant wood French doors (Replaced in 2023). Throughout the home, all of the light fixtures, air vents, ceiling fans, and the smart thermostat have also been recently replaced. The spacious kitchen, equipped with a gas range, real wood cabinets, and modern appliances from 2019, also includes a unique bread garage. This is the perfect space to make your Pinterest dreams come true! The primary bedroom, located off the kitchen gives the home a split floor plan. This room boasts recent upgrades, including a completely renovated bathroom in 2022 with custom cabinetry, a tub, a shower, new tile, and fixtures. Within the primary bedroom, you will also find a custom walk-in closet and the laundry closet (Washer and Dryer are 2022). Beyond the kitchen, a family room offers additional living space with double doors opening up to the backyard and a convenient half bath with access to the backyard, ideal for pool use and entertaining. Step outside to find an oasis, featuring a dream-like saltwater pool and spa, both heated with a split heater system. The pool area is complemented by a cabana equipped with a fan, TV, bar area, and kegerator, ensuring year-round entertainment. If storage space is your thing, you will love the massive shed, which comes equipped with a mini split making this space temperature-controlled; Perfect for a man cave, outdoor office, or an at-home gym! The back porch is composed of Trek decking, giving this space longevity and little to no maintenance. Speaking of no maintenance, the backyard dream space is finished off with turf (Installed in 2020) and uplighting that enhances the evening ambiance. The cherry on top for the outdoor haven is the finished alleyway, accessible by a back gate. Additional features include an attic with a pull-down ladder, an ADT security system (With every window monitored), Nest cameras, a redone driveway from 2019, and a stained fence from 2020. With a new HVAC system installed in 2023, a NATURAL GAS tankless water heater, and a roof approximately nine years old, this home is both comfortable and efficient. The property is equipped with a mesh barrier under the home from 2019 and irrigation in the front yard with a drip system in the back. The thoughtful design continues with a double gated fence (Completed by Redmen), a pool pump replaced 2.5 years ago, a new salt cell in 2024, and 2023 pavers. The home was tented for dry wood termites in 2021, with an annual warranty still in place. 5703 N Suwanee offers a blend of historic charm and modern amenities, making it the perfect home for those seeking comfort and convenience in a beautiful setting.
Sold for $745,000
$745,000
5603 N Suwanee Ave, Tampa, FL 33604
3beds
1,795sqft
Single Family Residence
Built in 1926
7,392 Square Feet Lot
$765,400 Zestimate®
$415/sqft
$3,295 Estimated rent
Home value
$765,400
$727,000 - $811,000
$3,295/mo
Zestimate® history
Owner options
List your home for rent
$3,295/mo
Rent Zestimate®
Find your next renter with Zillow Rental Manager. Plus, with online applications, you can quickly screen prospective tenants – for free.
$3,295/mo
Rent Zestimate®
Refinance and save
$5,074/mo
Est. payment
Refinancing to a lower rate could help reduce your monthly payments and save thousands over the life of the loan.
$5,074/mo
Est. payment
Explore your selling options
Work with a Zillow partner agent
Leverage their expertise and Zillow's premium Showcase listings to get your home seen by more buyers.
Get startedList with your own agent
Get your home in front of millions of buyers by listing it on Zillow.
Learn how to do itSell it yourself
Take full control of how buyers see your home on Zillow by listing For Sale by Owner (FSBO).
List your homeWhat's special
Zillow last checked:
Listing updated:
Listed by:
Megan Jordan 813-230-8046,
BAY TO BAY BROKERAGE 813-230-8046
Bought with:
Conor Larkin
CAPSTAR REAL ESTATE LLC
Source: Stellar MLS,MLS#: T3543325 Originating MLS: Pinellas Suncoast
Originating MLS: Pinellas Suncoast
Facts & features
Interior
Bedrooms & bathrooms
- Bedrooms: 3
- Bathrooms: 3
- Full bathrooms: 2
- 1/2 bathrooms: 1
Rooms
- Room types: Attic, Den/Library/Office, Family Room, Dining Room, Living Room, Utility Room, Media Room
Primary bedroom
- Features: Walk-In Closet(s)
- Level: First
- Dimensions: 13x10
Kitchen
- Level: First
- Dimensions: 12x10
Living room
- Level: First
- Dimensions: 15x14
Heating
- Central, Electric
Cooling
- Central Air
Appliances
- Included: Dishwasher, Disposal, Dryer, Exhaust Fan, Gas Water Heater, Microwave, Range, Refrigerator, Tankless Water Heater, Washer
- Laundry: Inside
Features
- Ceiling Fan(s), Crown Molding, Eating Space In Kitchen, High Ceilings, Kitchen/Family Room Combo, Living Room/Dining Room Combo, Primary Bedroom Main Floor, Solid Surface Counters, Solid Wood Cabinets, Split Bedroom, Thermostat, Walk-In Closet(s)
- Flooring: Carpet, Ceramic Tile, Hardwood
- Doors: French Doors
- Windows: Blinds, Rods, Window Treatments
- Has fireplace: Yes
- Fireplace features: Living Room, Wood Burning
Interior area
- Total structure area: 1,968
- Total interior livable area: 1,795 sqft
Property
Parking
- Total spaces: 1
- Parking features: Alley Access, Driveway
- Carport spaces: 1
- Has uncovered spaces: Yes
Features
- Levels: One
- Stories: 1
- Patio & porch: Covered, Deck, Front Porch, Porch, Rear Porch, Side Porch
- Exterior features: Dog Run, Irrigation System, Lighting, Private Mailbox, Sidewalk, Storage
- Has private pool: Yes
- Pool features: Child Safety Fence, Gunite, Heated, In Ground, Lighting, Outside Bath Access, Salt Water
- Has spa: Yes
- Spa features: Heated, In Ground
- Fencing: Fenced
Lot
- Size: 7,392 Square Feet
- Features: Historic District, City Lot, Near Public Transit, Sidewalk
- Residential vegetation: Trees/Landscaped
Details
- Additional structures: Cabana, Other, Shed(s), Storage
- Parcel number: A3628184FV00000600007.0
- Zoning: SH-RS
- Special conditions: None
Construction
Type & style
- Home type: SingleFamily
- Architectural style: Bungalow
- Property subtype: Single Family Residence
Materials
- Wood Frame, Wood Siding
- Foundation: Crawlspace
- Roof: Shingle
Condition
- New construction: No
- Year built: 1926
Utilities & green energy
- Sewer: Public Sewer
- Water: Public
- Utilities for property: BB/HS Internet Available, Cable Available, Electricity Connected, Natural Gas Connected, Public, Sewer Connected, Street Lights, Water Connected
Green energy
- Energy efficient items: Water Heater
Community & HOA
Community
- Security: Security Lights, Security System, Security System Owned, Smoke Detector(s)
- Pet fee: $0 monthly
- Subdivision: SUWANEE HEIGHTS
HOA
- Has HOA: No
Location
- Region: Tampa
Financial & listing details
- Price per square foot: $415/sqft
- Tax assessed value: $514,891
- Annual tax amount: $6,560
- Date on market: 7/25/2024
- Cumulative days on market: 4 days
- Listing terms: Cash,Conventional,FHA,VA Loan
- Ownership: Fee Simple
- Total actual rent: 0
- Electric utility on property: Yes
- Road surface type: Brick, Paved
Price history
| Date | Event | Price |
|---|---|---|
| 9/9/2024 | Sold | $745,000+2.8%$415/sqft |
Source:  Stellar MLS #T3543325 Report a problem Stellar MLS #T3543325 Report a problem | ||
| 7/30/2024 | Pending sale | $725,000$404/sqft |
Source: Stellar MLS #T3543325 Report a problem | ||
| 7/25/2024 | Listed for sale | $725,000+72.6%$404/sqft |
Source: Stellar MLS #T3543325 Report a problem | ||
| 4/1/2019 | Sold | $420,000+2.7%$234/sqft |
Source: Agent Provided Report a problem | ||
| 2/15/2019 | Listed for sale | $409,000+55.8%$228/sqft |
Source: FUTURE HOME REALTY INC #T3156594 Report a problem | ||
| 5/30/2008 | Sold | $262,500-12.5%$146/sqft |
Source: Stellar MLS #T2292452 Report a problem | ||
| 3/6/2008 | Listed for sale | $300,000+156%$167/sqft |
Source: Z57 #t2292452 Report a problem | ||
| 2/20/2001 | Sold | $117,200$65/sqft |
Source: Public Record Report a problem | ||
Public tax history
| Year | Property taxes | Tax assessment |
|---|---|---|
| 2025 | $10,388 +54.7% | $514,891 +33.2% |
| 2024 | $6,715 +2.5% | $386,522 +3% |
| 2023 | $6,551 +2.7% | $375,264 +3% |
| 2022 | $6,379 +1.2% | $364,334 +3% |
| 2021 | $6,305 +0.9% | $353,722 +1.4% |
| 2020 | $6,246 +21.6% | $348,838 +40.2% |
| 2019 | $5,136 | $248,760 +78.8% |
| 2018 | $5,136 +142.6% | $139,164 -33.5% |
| 2017 | $2,117 +2.1% | $209,185 +56.7% |
| 2016 | $2,073 +3.4% | $133,499 +0.7% |
| 2015 | $2,005 +4.1% | $132,571 +0.8% |
| 2014 | $1,926 | $131,519 +1.5% |
| 2013 | $1,926 +1.3% | $129,575 +1.7% |
| 2012 | $1,901 +4.1% | $127,409 +2.9% |
| 2011 | $1,827 +33.2% | $123,785 +19.7% |
| 2010 | $1,371 -36.1% | $103,406 -25.6% |
| 2009 | $2,147 -13% | $138,927 -24.4% |
| 2008 | $2,469 -8.2% | $183,861 +23.6% |
| 2007 | $2,688 -5.8% | $148,793 +2.5% |
| 2006 | $2,852 +0.6% | $145,164 +3% |
| 2005 | $2,835 +64.2% | $140,936 +8% |
| 2004 | $1,726 +96.3% | $130,444 +28.7% |
| 2003 | $880 | $101,392 +2.4% |
| 2002 | -- | $99,016 +12.5% |
| 2001 | -- | $88,014 +10.4% |
| 2000 | $912 | $79,699 |
Find assessor info on the county website
Neighborhood: Old Seminole Heights
Nearby homes
- $379,1003 bd1 ba1.5k sqft5605 N Suwanee Ave, Tampa, FL 33604Off Market
- $818,0005 bd5 ba2.3k sqft5601 N Suwanee Ave, Tampa, FL 33604Sold
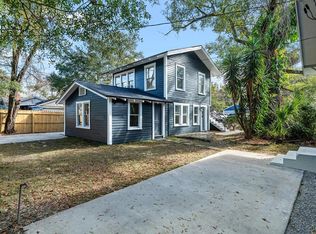
- $--1 bd1 ba750 sqft5601 N Suwanee Ave #A, Tampa, FL 33604Off Market
- $820,0003 bd2 ba1.7k sqft5607 N Suwanee Ave, Tampa, FL 33604Sold

- $--1 bd1 ba620 sqft202 E Comanche Ave APT A, Tampa, FL 33604Off Market
- $448,9002 bd1 ba1.1k sqft5604 N Branch Ave, Tampa, FL 33604Off Market
- $408,0002 bd1 ba1.3k sqft5606 N Branch Ave, Tampa, FL 33604Off Market
- $352,9002 bd1 ba1k sqft5602 N Branch Ave, Tampa, FL 33604Off Market
Nearby schools
GreatSchools rating
- 4/10Seminole Elementary SchoolGrades: PK-5Distance: 0.5 mi
- 2/10Memorial Middle SchoolGrades: 6-8Distance: 0.7 mi
- 3/10Hillsborough High SchoolGrades: PK,9-12Distance: 0.6 mi
Schools provided by the listing agent
- Elementary: Seminole-HB
- Middle: Memorial-HB
- High: Hillsborough-HB
Source: Stellar MLS. This data may not be complete. We recommend contacting the local school district to confirm school assignments for this home.
Get a cash offer in 3 minutes
Find out how much your home could sell for in as little as 3 minutes with a no-obligation cash offer.
Estimated market value
$765,400
Get a cash offer in 3 minutes
Find out how much your home could sell for in as little as 3 minutes with a no-obligation cash offer.
Estimated market value
$765,400
- Florida
- Hillsborough County
- Tampa
- 33604
- Old Seminole Heights
- 5603 N Suwanee Ave
Nearby cities
Nearby neighborhoods
Nearby zip codes
Other Tampa Topics
