Skip main navigation
Closed
  • $730,000

    5603 Rosinweed Ln, Naperville, IL 60564

    4beds
    3,208sqft
    Single Family Residence
    Built in 2003
    10,000 Square Feet Lot
    $812,500 Zestimate®
    $228/sqft
    $4,364 Estimated rent

    Home value

    $812,500

    $772,000 - $853,000

    $4,364/mo

    Zestimate® history
    Loading
    Loading...

    Owner options

    List your home for rent

    $4,364/mo

    Rent Zestimate®

    Find your next renter with Zillow Rental Manager. Plus, with online applications, you can quickly screen prospective tenants – for free.

    Learn more

    $4,364/mo

    Rent Zestimate®

    Refinance and save

    $4,656/mo

    Est. payment

    Refinancing to a lower rate could help reduce your monthly payments and save thousands over the life of the loan.

    See today's rates

    $4,656/mo

    Est. payment

    Explore your selling options

    Work with a Zillow partner agent

    Leverage their expertise and Zillow's premium Showcase listings to get your home seen by more buyers.

    Get started

    List with your own agent

    Get your home in front of millions of buyers by listing it on Zillow.

    Learn how to do it

    Sell it yourself

    Take full control of how buyers see your home on Zillow by listing For Sale by Owner (FSBO).

    List your home

    What's special

    Modern amenitiesPool bondHome officeProfessional landscapingVolume ceilingsTray ceilingsCenter island
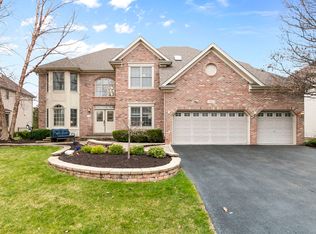
    Beautiful appointed custom built Brick Front Georgian in sought after Pool and Clubhouse community of South Pointe ** Complemented by a large two-story foyer, Transom windows and Volume Ceilings add a sense of grandeur to the home ** This spacious house offers an impressive 3,200 square feet of living space and is sure to captivate potential homebuyers seeking luxury, comfort, and modern amenities * The first floor also includes a den, perfect for a home office or study, allowing for productivity and privacy ** Newly refinished gleaming Hardwood floors grace the first floor, adding a touch of sophistication and warmth to the living spaces ** The crown molding adds elegance to a room enhancing the overall aesthetic ** The updated kitchen is a true highlight, Volume ceilings w skylight, stylish cabinetry, and ample granite countertop space along with Center Island and a Pantry ** The adjacent sunroom off the kitchen offers a serene space to relax and enjoy the natural light pouring in, creating a peaceful oasis within the home ** Formal Dining Room and Living Room ** Seamless flow between the kitchen, family room and the Sun Room creates an ideal space for family gatherings and socializing **All four bedrooms boast tray ceilings and Walk in Closets adding a touch of architectural interest and sophistication to the living spaces and elevate the ambiance of each room** Dream MBR suite offers hardwood floors, Tray ceilings, Whirlpool tub, shower & a HUGE walk in closet ** This magnificent home has recently undergone renovations and the newly finished English (Lookout) basement, which has been thoughtfully designed to create a private theater experience , featuring a state-of-the-art theater w French doors and a 80" TV and enough room for your friends and family ** A FULL bath in the basement offers convenience and versatility and a second kitchen w granite counter tops, Marble floor and full size Ref ** BRAND NEW ROOF ** HWH, DW and Laundry machines all under 3 years old** 3 Car garage provides convenience and space for vehicles, storage and ensuring that you have plenty of room for your belongings** Exterior of the property is adorned with professional landscaping, showcasing the meticulous care and attention given to enhance the overall curb appeal ** Additionally, the property boasts a sprinkler system, ensuring that the landscape stays healthy and vibrant throughout the year ** Pool Bond included ** Annual Dues for the Pool $750 **

    Zillow last checked:

    Listing updated:

    Listed by:

    Vipin Gulati, GRI 630-747-5066,

    RE/MAX Professionals Select

    Bought with:

    Tina Felice

    Baird & Warner Fox Valley - Geneva

    Source: MRED as distributed by MLS GRID,MLS#: 11823882MLS Logo

    Facts & features

    Interior

    Bedrooms & bathrooms
    • Bedrooms: 4
    • Bathrooms: 4
    • Full bathrooms: 3
    • 1/2 bathrooms: 1
    Rooms
    • Room types: Office, Sun Room
    Primary bedroom
    • Features: Flooring (Hardwood), Bathroom (Full)
    • Level: Second
    • Area: 320 Square Feet
    • Dimensions: 20X16
    Bedroom 2
    • Features: Flooring (Hardwood)
    • Level: Second
    • Area: 132 Square Feet
    • Dimensions: 12X11
    Bedroom 3
    • Features: Flooring (Carpet)
    • Level: Second
    • Area: 156 Square Feet
    • Dimensions: 13X12
    Bedroom 4
    • Features: Flooring (Carpet)
    • Level: Second
    • Area: 182 Square Feet
    • Dimensions: 14X13
    Dining room
    • Features: Flooring (Hardwood)
    • Level: Main
    • Area: 182 Square Feet
    • Dimensions: 14X13
    Family room
    • Features: Flooring (Carpet)
    • Level: Main
    • Area: 340 Square Feet
    • Dimensions: 20X17
    Kitchen
    • Features: Kitchen (Eating Area-Table Space, Island), Flooring (Hardwood)
    • Level: Main
    • Area: 336 Square Feet
    • Dimensions: 24X14
    Living room
    • Features: Flooring (Carpet)
    • Level: Main
    • Area: 156 Square Feet
    • Dimensions: 13X12
    Office
    • Features: Flooring (Carpet)
    • Level: Main
    • Area: 143 Square Feet
    • Dimensions: 13X11
    Sun room
    • Features: Flooring (Hardwood)
    • Level: Main
    • Area: 110 Square Feet
    • Dimensions: 11X10
    Heating
    • Natural Gas, Forced Air
    Cooling
    • Central Air
    Appliances
    • Included: Double Oven, Range, Microwave, Dishwasher, Refrigerator, Washer, Dryer
    Features
    • Cathedral Ceiling(s)
    • Windows: Skylight(s)
    • Basement: Finished,Full
    • Number of fireplaces: 1
    • Fireplace features: Family Room
    Interior area
    • Total structure area: 0
    • Total interior livable area: 3,208 sqft

    Property

    Parking
    • Total spaces: 3
    • Parking features: Concrete, On Site, Garage Owned, Attached, Garage
    • Attached garage spaces: 3
    Accessibility
    • Accessibility features: No Disability Access
    Features
    • Stories: 2
    • Patio & porch: Deck, Patio
    Lot
    • Size: 10,000 Square Feet
    • Dimensions: 80 X 125
    Details
    • Parcel number: 0701223030510000
    • Special conditions: None
    • Other equipment: Ceiling Fan(s), Sprinkler-Lawn

    Construction

    Type & style
    • Home type: SingleFamily
    • Architectural style: Traditional
    • Property subtype: Single Family Residence
    Materials
    • Brick
    • Foundation: Concrete Perimeter
    • Roof: Asphalt
    Condition
    • New construction: No
    • Year built: 2003
    Details
    • Builder model: KOZLOWSKI

    Utilities & green energy

    • Sewer: Storm Sewer
    • Water: Lake Michigan

    Community & HOA

    Community
    • Features: Curbs, Sidewalks, Street Lights, Street Paved
    • Security: Carbon Monoxide Detector(s)
    • Subdivision: South Pointe
    HOA
    • Has HOA: Yes
    • Services included: Clubhouse, Exercise Facilities, Pool
    • HOA fee: $250 annually
    Location
    • Region: Naperville

    Financial & listing details

    • Price per square foot: $228/sqft
    • Tax assessed value: $620,568
    • Annual tax amount: $12,086
    • Date on market: 7/6/2023
    • Listing terms: Conventional
    • Ownership: Fee Simple w/ HO Assn.

    Price history

    DateEventPrice
    8/8/2023Sold$730,000+1.4%$228/sqft
    Source: MRED as distributed by MLS GRID #11823882 Report a problem
    7/6/2023Listed for sale$720,000$224/sqft
    Source: MRED as distributed by MLS GRID #11823882 Report a problem
    7/6/2023Listing removed--
    Source: MRED as distributed by MLS GRID #11777101 Report a problem
    6/29/2023Contingent$720,000$224/sqft
    Source: MRED as distributed by MLS GRID #11777101 Report a problem
    6/24/2023Listed for sale$720,000+56.5%$224/sqft
    Source: MRED as distributed by MLS GRID #11777101 Report a problem
    9/25/2009Sold$460,000-6.1%$143/sqft
    Source: MRED as distributed by MLS GRID #07298643 Report a problem
    7/28/2009Price change$490,000-3.7%$153/sqft
    Source: NRT Chicago #07183568 Report a problem
    4/11/2009Listed for sale$509,000+13.1%$159/sqft
    Source: NRT Chicago #07183568 Report a problem
    8/27/2003Sold$450,000$140/sqft
    Source: Public Record Report a problem

    Public tax history

    YearProperty taxesTax assessment
    2024$12,886 +6%$206,856 +13.2%
    2023$12,158 -2.7%$182,735 +1.2%
    2022$12,500 +3.4%$180,604 +5%
    2021$12,086 -0.1%$172,003 +1.6%
    2020$12,095 +1.3%$169,278 +2.9%
    2019$11,937 -0.6%$164,508 +1.3%
    2018$12,005 +0.4%$162,379 +2.7%
    2017$11,960 -0.7%$158,187 +2.2%
    2016$12,050 -0.4%$154,782 +4%
    2015$12,102 $148,829 +1.8%
    2014$12,102 +1.5%$146,202
    2013$11,921 +5.6%$146,202
    2012$11,293 +5.6%$146,202 -3.3%
    2011$10,695 +6.4%$151,220 -0.8%
    2010$10,049 -1%$152,385 -8.4%
    2009$10,155 +1.3%$166,280
    2008$10,028 $166,280 +0.6%
    2007-- $165,364 +7.9%
    2006$9,599 +5.4%$153,295 +6.2%
    2005$9,103 -25.8%$144,305 +1.3%
    2004$12,273 +404.1%$142,468 +309%
    2003$2,434 $34,833
    Find assessor info on the county website

    Neighborhood: South Pointe

    Nearby schools

    GreatSchools rating
    Schools provided by the listing agent
    • Elementary: Freedom Elementary School
    • Middle: Heritage Grove Middle School
    • High: Plainfield North High School
    • District: 202

    Source: MRED as distributed by MLS GRID. This data may not be complete. We recommend contacting the local school district to confirm school assignments for this home.

    Get a cash offer in 3 minutes
    Find out how much your home could sell for in as little as 3 minutes with a no-obligation cash offer.
    Estimated market value
    $812,500
    Get a cash offer in 3 minutes
    Find out how much your home could sell for in as little as 3 minutes with a no-obligation cash offer.
    Estimated market value
    $812,500