Make this your next home! Beautifully updated 3-bedroom, 2.5-bath townhome in the sought-after Promenade North at The Lakes community. Enjoy serene pond views from this well-maintained home featuring upgraded hardwood floors throughout. The remodeled kitchen boasts newer cabinetry, countertops, and appliances. The main level offers a spacious dining area, convenient half bath with washer and dryer, cozy wood-burning fireplace, and a bright living room that opens to a private covered patio. Upstairs, the primary suite includes a walk-in closet and private en-suite bath, along with two additional bedrooms and a full bath. A large detached one-car garage is located directly in front of the home, providing the convenience of an attached garage feel. Ideally situated near Riverbend Golf Complex, parks, walking trails, and Kent Station. Easy access to I-5 and SR-167 makes this a commuter's dream. Don't miss this opportunity to own in one of Kent's most desirable communities!
Active
Listed by: John L. Scott, Inc • Jason Winecka
Price cut: $4.9K (8/4)
$495,000
5603 S 232nd Street #2-1, Kent, WA 98032
3beds
1,242sqft
Townhouse, Condominium
Built in 1997
-- sqft lot
$496,200 Zestimate®
$399/sqft
$425/mo HOA
What's special
Cozy wood-burning fireplaceRemodeled kitchenUpgraded hardwood floors throughoutSerene pond viewsPrivate en-suite bathPrivate covered patioTwo additional bedrooms
- 65 days |
- 412 |
- 27 |
Zillow last checked:
Listing updated:
Listed by:
Jason Winecka,
John L. Scott, Inc
Source: NWMLS as distributed by MLS GRID,MLS#: 2542428
Facts & features
Interior
Bedrooms & bathrooms
- Bedrooms: 3
- Bathrooms: 3
- Full bathrooms: 2
- 1/2 bathrooms: 1
- Main level bathrooms: 1
Primary bedroom
- Level: Second
Bedroom
- Level: Second
Bedroom
- Level: Second
Bathroom full
- Level: Second
Bathroom full
- Level: Second
Other
- Level: Main
Dining room
- Level: Main
Entry hall
- Level: Main
Kitchen with eating space
- Level: Main
Living room
- Level: Main
Utility room
- Level: Main
Heating
- Fireplace, Baseboard, Electric
Cooling
- None
Appliances
- Included: Dishwasher, Disposal, Dryer, Microwave, Refrigerator, Stove(s)/Range(s), Washer, Dishwasher(s), Dryer(s), Garbage Disposal, Microwave(s), Refrigerator(s), Washer(s)
Features
- Flooring: Ceramic Tile, Hardwood, Vinyl
- Number of fireplaces: 1
- Fireplace features: Wood Burning, Main Level: 1, Fireplace
Interior area
- Total structure area: 1,242
- Total interior livable area: 1,242 sqft
Property
Parking
- Total spaces: 1
- Parking features: Individual Garage
- Has garage: Yes
- Covered spaces: 1
Features
- Levels: Multi/Split
- Entry location: Main
- Patio & porch: End Unit, Fireplace, Primary Bathroom
- Has view: Yes
- View description: Lake, Territorial
- Has water view: Yes
- Water view: Lake
Lot
- Features: Dead End Street, Open Lot, Secluded, Sidewalk
Details
- Parcel number: 6899970050
- Special conditions: Standard
Construction
Type & style
- Home type: Townhouse
- Architectural style: Townhouse,Townhouse
- Property subtype: Townhouse, Condominium
Materials
- Metal/Vinyl, Wood Siding
- Roof: Composition
Condition
- Year built: 1997
- Major remodel year: 1997
Utilities & green energy
- Electric: Company: Puget Sound Energy
Community & HOA
Community
- Subdivision: The Lakes
HOA
- Services included: Common Area Maintenance, Maintenance Grounds, Sewer, Water
- HOA fee: $425 monthly
- HOA phone: 425-750-7855
Location
- Region: Kent
Financial & listing details
- Price per square foot: $399/sqft
- Tax assessed value: $407,000
- Annual tax amount: $4,523
- Date on market: 6/18/2026
- Cumulative days on market: 66 days
- Listing terms: Conventional,FHA,VA Loan
- Inclusions: Dishwasher(s), Dryer(s), Garbage Disposal, Microwave(s), Refrigerator(s), Stove(s)/Range(s), Washer(s)
Estimated market value
$496,200
$471,000 - $521,000
$2,823/mo
Price history
| Date | Event | Price |
|---|---|---|
| 8/4/2026 | Price change | $495,000-1%$399/sqft |
Source:  NWMLS as distributed by MLS GRID #2542428 Report a problem NWMLS as distributed by MLS GRID #2542428 Report a problem | ||
| 6/19/2026 | Listed for sale | $499,900+8.7%$402/sqft |
Source: NWMLS as distributed by MLS GRID #2542428 Report a problem | ||
| 8/1/2023 | Sold | $460,000+89.6%$370/sqft |
Source: Public Record Report a problem | ||
| 5/1/2018 | Sold | $242,594$195/sqft |
Source: Public Record Report a problem | ||
Public tax history
| Year | Property taxes | Tax assessment |
|---|---|---|
| 2025 | $4,524 +6.2% | $407,000 -1% |
| 2024 | $4,261 -4.8% | $411,000 -1.4% |
| 2023 | $4,476 +16.1% | $417,000 +16.2% |
| 2022 | $3,854 +9.8% | $359,000 +22.9% |
| 2021 | $3,509 +3.2% | $292,000 +8.1% |
| 2020 | $3,401 +1.5% | $270,000 +1.5% |
| 2019 | $3,350 +6.4% | $266,000 +1.1% |
| 2018 | $3,148 +8% | $263,000 +20.6% |
| 2017 | $2,916 +44.4% | $218,000 +19.1% |
| 2016 | $2,019 | $183,000 +12.3% |
| 2015 | $2,019 | $163,000 +16.4% |
| 2014 | $2,019 | $140,000 +38.6% |
| 2013 | $2,019 | $101,000 -8.2% |
| 2012 | -- | $110,000 -28.6% |
| 2011 | -- | $154,000 -22.6% |
| 2010 | -- | $199,000 |
| 2009 | -- | $199,000 -1.5% |
| 2007 | -- | $202,000 +12.2% |
| 2006 | -- | $180,000 +4.7% |
| 2005 | -- | $172,000 +34.3% |
| 2001 | $1,816 +0.1% | $128,100 +5% |
| 2000 | $1,814 | $122,000 |
Find assessor info on the county website
Monthly payment
Est. payment
Payment breakdown
Explore the cost of this home by adjusting the details. Changes won't be saved.Climate risks
Neighborhood: The Lakes
Nearby schools
GreatSchools rating
- 6/10Neely O Brien Elementary SchoolGrades: K-5Distance: 0.4 mi
- 2/10Mill Creek Middle SchoolGrades: 6-8Distance: 1.7 mi
- 2/10Kent-Meridian High SchoolGrades: 9-12Distance: 3 mi
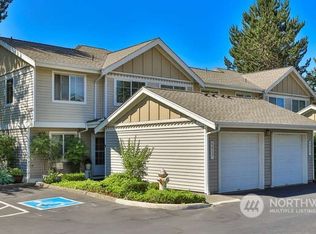
- $448,2003 bd3 ba1.2k sqft5627 S 232nd St, Kent, WA 98032Off Market
- $542,8883 bd3 ba1.2k sqft23302 57th Ave S #40, Kent, WA 98032Pending

- $450,0003 bd3 ba1.2k sqft5610 S 232nd St #6-1, Kent, WA 98032Sold
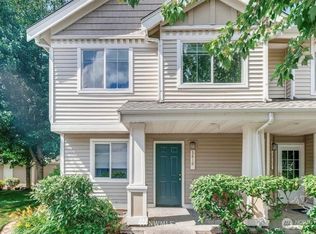
- $367,8002 bd2 ba1.1k sqft23114 59th Pl S, Kent, WA 98032Off Market
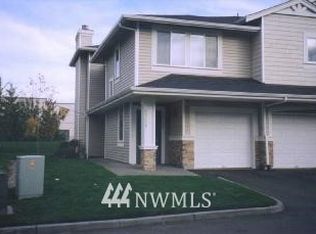
- $285,0002 bd1 ba970 sqft23205 58th Ave S, Kent, WA 98032Sold
- $466,9003 bd3 ba1.4k sqft5523 S 231st Pl, Kent, WA 98032Off Market
- $425,0003 bd3 ba1.2k sqft5607 S 232nd St #12, Kent, WA 98032Sold
- $429,9003 bd3 ba1.2k sqft5626 S 231st Pl #84, Kent, WA 98032For Sale
A local agent can set up tours, give advice and negotiate with sellers.
Similar homes
- $265,0002 bd2 ba904 sqftChateau 13, Kent, WA 98032Active
 MLS ID #2571164, Anthony Mark Prado. NWMLS as distributed by MLS GRID
 - $479,0003 bd3 ba1.4k sqftBirchwood Village, Federal Way, WA 98003Active
 MLS ID #2538396, Diana Pakhomovska. NWMLS as distributed by MLS GRID
 - $499,9953 bd1 ba1k sqft29317 38th Place S, Auburn, WA 98001Active
 MLS ID #2517583, Ralph Castano. NWMLS as distributed by MLS GRID
 - $519,0002 bd3 ba1.3k sqftStone Court, Renton, WA 98056Active
 MLS ID #2558400, Tracey Rodrigue. NWMLS as distributed by MLS GRID
 - $614,9993 bd2 ba1.5k sqft24648 96th Avenue S, Kent, WA 98030ActiveMLS ID #2545774, Christine Andreasen. NWMLS as distributed by MLS GRID
- $410,0002 bd2 ba1.3k sqftHuntington Park West, Des Moines, WA 98198ActiveMLS ID #2517146, Tracy Romano. NWMLS as distributed by MLS GRID
- $499,9502 bd1 ba1.2k sqft469 Maple Avenue SW, Renton, WA 98057ActiveMLS ID #2567596, Susan Camerer. NWMLS as distributed by MLS GRID
- $475,0003 bd2 ba1.3k sqft4840 E B Street, Tacoma, WA 98404ActiveMLS ID #2568267, Jamie McKee. NWMLS as distributed by MLS GRID
- $569,9503 bd2 ba1.1k sqft24855 16TH Avenue S, Des Moines, WA 98198ActiveMLS ID #2526064, Devin Howell. NWMLS as distributed by MLS GRID
- $474,9503 bd1 ba1.3k sqft37231 40th Avenue S, Auburn, WA 98001ActiveMLS ID #2557135, Tanuj Soni. NWMLS as distributed by MLS GRID
- $330,0002 bd2 ba1.1k sqftHolly Glen, Kent, WA 98030ActiveMLS ID #2523803, Caleigh Van Slambrook. NWMLS as distributed by MLS GRID
- $479,0003 bd1 ba990 sqft2707 T Street SE, Auburn, WA 98002ActiveMLS ID #2558978, Rochelle Chorak. NWMLS as distributed by MLS GRID
- $589,0003 bd2 ba1.2k sqft28504 23rd Avenue S, Federal Way, WA 98003ActiveMLS ID #2539514, Janet Gibb. NWMLS as distributed by MLS GRID
- $649,9503 bd3 ba1.6k sqft16808 33rd Avenue S, SeaTac, WA 98188ActiveMLS ID #2568546, Surinder-Pal Khela. NWMLS as distributed by MLS GRID
- $429,9502 bd1 ba1k sqftCasa Del Mar Condominium, Des Moines, WA 98198ActiveMLS ID #2538569, Ryan Tutmarc. NWMLS as distributed by MLS GRID
- $424,5002 bd2 ba1.1k sqft24440 13th Avenue S, Des Moines, WA 98198ContingentMLS ID #2529532, Amber Burton. NWMLS as distributed by MLS GRID
- $600,0003 bd3 ba1.7k sqft27524 140th Ave SE, Kent, WA 98042ActiveMLS ID #2538689, Mark Plastina. NWMLS as distributed by MLS GRID
- $415,0002 bd3 ba1k sqftCreekside On Sunset, Renton, WA 98056ActiveMLS ID #2564774, Sam Pan. NWMLS as distributed by MLS GRID
- $470,0004 bd1 ba1.1k sqftTimberlane Estates Div 01, Covington, WA 98042ActiveMLS ID #2561312, Kathleen Anne Voss. NWMLS as distributed by MLS GRID
- $569,0004 bd2 ba1.8k sqft950 I Street NE, Auburn, WA 98002ActiveMLS ID #2542637, Tammy Yao. NWMLS as distributed by MLS GRID
