Skip main navigation
Off market
  • $574,900

    5603 S Bayberry Pkwy #My6cg9, Middletown, DE 19709

    4beds
    2,487sqft
    SingleFamily
    Built in 2023
    -- sqft lot
    $574,900 Zestimate®
    $231/sqft
    $3,161 Estimated rent

    Home value

    $574,900

    $540,000 - $615,000

    $3,161/mo

    Zestimate® history
    Loading
    Loading...

    Owner options

    List your home for rent

    $3,161/mo

    Rent Zestimate®

    Find your next renter with Zillow Rental Manager. Plus, with online applications, you can quickly screen prospective tenants – for free.

    Learn more

    $3,161/mo

    Rent Zestimate®

    Refinance and save

    $3,440/mo

    Est. payment

    Refinancing to a lower rate could help reduce your monthly payments and save thousands over the life of the loan.

    See today's rates

    $3,440/mo

    Est. payment

    Explore your selling options

    Work with a Zillow partner agent

    Leverage their expertise and Zillow's premium Showcase listings to get your home seen by more buyers.

    Get started

    List with your own agent

    Get your home in front of millions of buyers by listing it on Zillow.

    Learn how to do it

    Sell it yourself

    Take full control of how buyers see your home on Zillow by listing For Sale by Owner (FSBO).

    List your home

    What's special

    Flex spaceRoomy breakfast areaOversized islandHome designsOversized master suiteOversized master bathStunning kitchen

    The Calloway provides a mix of luxury touches and customizability to make it the perfect open concept home no matter how you live. An airy foyer with flex space off it leads you back to the gem of this home: the stunning kitchen, with its oversized island and generous wall of cabinets. The roomy breakfast area and family room beyond the kitchen are perfect everyday spaces.The sunroom of this home can be added to allow families to rethink and customize the flow of the home. The kids' corner, a special feature, offers a tucked away but still integral space, just for little ones to enjoy activities. The abundance of windows included with this home, a signature of all Blenheim home designs, brings amazing brightness and openness to each space.Upstairs, the oversized master suite offers a large bedroom space, walk-in closet big enough for 2 and an oversized master bath. The generous secondary bedrooms all have walk-in closets, offering plenty of storage space, and the 2nd floor laundry is the perfect functional finishing touch.

    This property is not currently displayed as for sale or rent on Zillow. This may be different from what's on other websites or public sources.
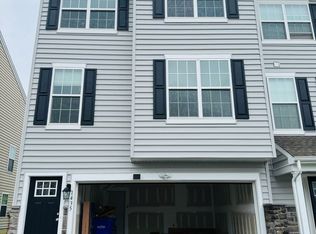
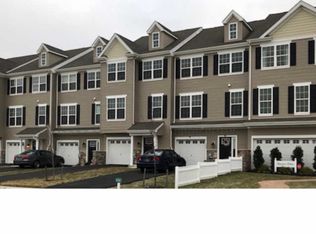
    Facts & features

    Interior

    Bedrooms & bathrooms
    • Bedrooms: 4
    • Bathrooms: 3
    • Full bathrooms: 2
    • 1/2 bathrooms: 1
    Heating
    • Forced air, Electric
    Cooling
    • Central
    Features
    • Has fireplace: Yes
    Interior area
    • Total interior livable area: 2,487 sqft

    Property

    Parking
    • Total spaces: 2
    • Parking features: Garage - Attached

    Construction

    Type & style
    • Home type: SingleFamily
    Materials
    • Roof: Asphalt
    Condition
    • Year built: 2023

    Community & HOA

    Location
    • Region: Middletown

    Financial & listing details

    • Price per square foot: $231/sqft

    Price history

    DateEventPrice
    3/16/2023Listing removed--
    Source: Blenheim Homes Report a problem
    5/4/2022Price change$521,900+0.6%$210/sqft
    Source: Blenheim Homes Report a problem
    4/6/2022Price change$518,900+2%$209/sqft
    Source: Blenheim Homes Report a problem
    3/3/2022Price change$508,900+8.1%$205/sqft
    Source: Blenheim Homes Report a problem
    1/4/2022Price change$470,900+2.2%$189/sqft
    Source: Blenheim Homes Report a problem
    12/2/2021Price change$460,900+0.7%$185/sqft
    Source: Blenheim Homes Report a problem
    11/1/2021Price change$457,900+0.4%$184/sqft
    Source: Blenheim Homes Report a problem
    10/5/2021Price change$455,900+3.4%$183/sqft
    Source: Blenheim Homes Report a problem
    5/10/2021Price change$440,900+11.1%$177/sqft
    Source: Blenheim Homes Report a problem
    10/5/2020Price change$396,900+1.3%$160/sqft
    Source: Blenheim Homes Report a problem
    9/30/2020Price change$391,900+1.3%$158/sqft
    Source: Blenheim Homes Report a problem
    9/21/2020Price change$386,900+1.3%$156/sqft
    Source: Blenheim Homes Report a problem
    9/9/2020Price change$381,900+2.7%$154/sqft
    Source: Blenheim Homes Report a problem
    7/13/2020Listed for sale$371,900$150/sqft
    Source: Blenheim Homes Report a problem

    Public tax history

    Tax history is unavailable.

    Neighborhood: 19709

    Nearby schools

    GreatSchools rating
    Schools provided by the listing agent
    • Elementary: Cedar Lane Elementary School
    • Middle: Alfred G. Waters MIddle School
    • High: Middletown High School
    • District: Appoquinimink School District

    Source: The MLS. This data may not be complete. We recommend contacting the local school district to confirm school assignments for this home.

    Get a cash offer in 3 minutes
    Find out how much your home could sell for in as little as 3 minutes with a no-obligation cash offer.
    Estimated market value
    $574,900
    Get a cash offer in 3 minutes
    Find out how much your home could sell for in as little as 3 minutes with a no-obligation cash offer.
    Estimated market value
    $574,900