Skip main navigation
For sale
  • $826,200

    5603 S Gray Street, Littleton, CO 80123

    4beds
    3,014sqft
    : 
    Loading
    Get pre-qualified
    Single Family Residence
    Built in 1997
    8,464 Square Feet Lot
    $-- Zestimate®
    $274/sqft
    $86/mo HOA

    What's special

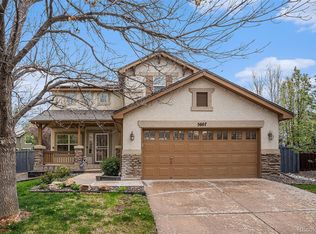
    Welcome to this beautifully maintained 4-bedroom, 4-bath home with a spacious 3-car garage, perfectly situated on an oversized cul-de-sac lot in the highly sought-after Grant Ranch community. Thoughtfully updated and impeccably cared for, this home offers the perfect blend of elegance, comfort, and exceptional indoor-outdoor living. A dramatic two-story foyer welcomes you inside, flanked by formal living and dining rooms that create an impressive first impression. The beautifully appointed kitchen features slab granite countertops, a glass tile backsplash, stainless steel appliances, a gas range, abundant cabinetry, and a large center island. The kitchen opens seamlessly to the inviting family room with expansive windows and a cozy fireplace accented by an upgraded marble tile surround. The spacious primary suite is a true retreat, accessed through double doors and complete with a luxurious five-piece bath featuring dual vanities, a soaking tub, walk-in shower, and generous walk-in closet. Three additional bedrooms and well-appointed baths provide plenty of space for family and guests. The finished basement is designed for entertaining with a home theater, wet bar, full bath, and a versatile flex room perfect for a game room, fitness area, home office, or guest space. Step outside to your private backyard oasis featuring mature trees, extensive colored concrete, brick walkways, a built-in concrete bar, hot tub, and multiple seating areas ideal for relaxing or hosting gatherings. Grant Ranch offers one of the South Metro area’s most desirable lifestyles with exclusive access to a private lake, marina, boating, community pool, tennis courts, clubhouse, parks, scenic trails, and year-round neighborhood events. Combining exceptional amenities, an unbeatable location, and a beautifully updated home, this is a rare opportunity to enjoy Colorado living at its best.
    2 days
    |
    420
    |
    53
    |

    Zillow last checked:

    Listing updated:

    Listed by:

    Dylan Lario 303-931-3039 dylan@lariorealestate.com,

    Coldwell Banker Realty 56

    Source: REcolorado as distributed by MLS GRID,MLS#: 8787264MLS Logo

    Loading...

      Facts & features

      Interior

      Bedrooms & bathrooms
      • Bedrooms: 4
      • Bathrooms: 4
      • Full bathrooms: 3
      • 1/2 bathrooms: 1
      • Main level bathrooms: 1
      Bedroom
      • Level: Upper
      • Area: 117 Square Feet
      • Dimensions: 13 x 9
      Bedroom
      • Level: Upper
      • Area: 100 Square Feet
      • Dimensions: 10 x 10
      Bedroom
      • Level: Upper
      • Area: 100 Square Feet
      • Dimensions: 10 x 10
      Bedroom
      • Features: Primary Suite
      • Level: Upper
      • Area: 208 Square Feet
      • Dimensions: 16 x 13
      Bathroom
      • Level: Main
      • Area: 20 Square Feet
      • Dimensions: 4 x 5
      Bathroom
      • Features: Primary Suite
      • Level: Upper
      • Area: 110 Square Feet
      • Dimensions: 10 x 11
      Bathroom
      • Level: Upper
      • Area: 100 Square Feet
      • Dimensions: 10 x 10
      Bathroom
      • Level: Basement
      • Area: 50 Square Feet
      • Dimensions: 5 x 10
      Family room
      • Level: Main
      • Area: 280 Square Feet
      • Dimensions: 20 x 14
      Great room
      • Level: Basement
      • Area: 330 Square Feet
      • Dimensions: 22 x 15
      Kitchen
      • Level: Main
      • Area: 160 Square Feet
      • Dimensions: 16 x 10
      Laundry
      • Level: Main
      Laundry
      • Level: Main
      • Area: 40 Square Feet
      • Dimensions: 8 x 5
      Living room
      • Level: Main
      • Area: 224 Square Feet
      • Dimensions: 16 x 14
      Media room
      • Level: Basement
      • Area: 252 Square Feet
      • Dimensions: 18 x 14
      Utility room
      • Level: Basement
      • Area: 80 Square Feet
      • Dimensions: 8 x 10
      Heating
      • Forced Air
      Cooling
      • Central Air
      Appliances
      • Included: Dishwasher, Disposal, Microwave, Oven
      Features
      • Ceiling Fan(s), Eat-in Kitchen, Five Piece Bath, Kitchen Island, Primary Suite, Smoke Free, Vaulted Ceiling(s), Walk-In Closet(s), Wired for Data
      • Flooring: Carpet, Tile, Wood
      • Windows: Double Pane Windows
      • Basement: Full,Unfinished
      • Number of fireplaces: 1
      • Fireplace features: Family Room, Gas, Gas Log
      Interior area
      • Total structure area: 3,014
      • Total interior livable area: 3,014 sqft
      • Finished area above ground: 2,068
      • Finished area below ground: 853

      Property

      Parking
      • Total spaces: 2
      • Parking features: Garage - Attached
      • Attached garage spaces: 2
      Features
      • Levels: Two
      • Stories: 2
      • Patio & porch: Patio
      • Exterior features: Private Yard, Rain Gutters
      • Fencing: Full
      Lot
      • Size: 8,464 Square Feet
      • Features: Level
      Details
      • Parcel number: 913106008
      • Zoning: R-1
      • Special conditions: Standard

      Construction

      Type & style
      • Home type: SingleFamily
      • Architectural style: Traditional
      • Property subtype: Single Family Residence
      Materials
      • Brick, Frame
      • Roof: Composition
      Condition
      • Year built: 1997

      Utilities & green energy

      • Electric: 110V
      • Sewer: Public Sewer
      • Water: Public
      • Utilities for property: Cable Available

      Community & HOA

      Community
      • Security: Security System, Smoke Detector(s)
      • Subdivision: Villages At Raccoon Creek
      HOA
      • Has HOA: Yes
      • Amenities included: Clubhouse, Pool
      • Services included: Maintenance Grounds
      • HOA fee: $86 monthly
      • HOA name: Grant Ranch HOA
      • HOA phone: 720-974-3144
      Location
      • Region: Denver

      Financial & listing details

      • Price per square foot: $274/sqft
      • Tax assessed value: $812,900
      • Annual tax amount: $6,532
      • Date on market: 7/10/2026
      • Listing terms: Cash,Conventional,FHA,VA Loan
      • Exclusions: Sellers Personal Property
      • Ownership: Individual
      • Electric utility on property: Yes
      • Road surface type: Paved

        Estimated market value

        Not available

        Estimated sales range

        Not available

        Not available

        Price history

        DateEventPrice
        7/10/2026Listed for sale$826,200+123.3%$274/sqft
        Source: REcolorado as distributed by MLS GRID #8787264 Report a problem
        10/16/2012Sold$370,000-1.3%$123/sqft
        Source: Public Record Report a problem
        8/10/2012Listed for sale$375,000+2.7%$124/sqft
        Source: Kentwood Companies #1118719 Report a problem
        10/10/2008Sold$365,000+52%$121/sqft
        Source: Public Record Report a problem
        6/11/1998Sold$240,134$80/sqft
        Source: Public Record Report a problem

        Public tax history

        YearProperty taxesTax assessment
        2024$5,966 +14.2%$50,780 -5.9%
        2023$5,223 +1.4%$53,970 +23.5%
        2022$5,152 +5.2%$43,700 -2.8%
        2021$4,898 +0.1%$44,950 +4.8%
        2020$4,894 +12.4%$42,886 -0.7%
        2019$4,354 $43,186 +18.4%
        2018$4,354 +0.2%$36,480
        2017$4,346 +6.7%$36,480 +7.6%
        2016$4,074 +20.8%$33,910
        2015$3,373 +5.7%$33,910 +25.7%
        2014$3,192 -2.7%$26,970 +5.7%
        2013$3,282 +11.3%$25,520 -2%
        2012$2,949 +1.5%$26,030 +0%
        2011$2,907 +1.4%$26,028 -4.6%
        2010$2,867 +4.1%$27,270
        2009$2,754 -0.1%$27,270 +5.7%
        2008$2,757 +5.9%$25,790
        2007$2,603 +0.7%$25,790 +6%
        2006$2,585 -0.6%$24,340
        2005$2,600 $24,340

        Find assessor info on the county website

        Monthly payment

        Est. payment

        Payment breakdown

        Explore the cost of this home by adjusting the details. Changes won't be saved.
        All calculations are estimates and provided by Zillow, Inc. for informational purposes only. Actual amounts may vary.
        HOA fees may include property taxes on listings classified as Co-Ops. Contact the listing agent and/or owner for fee details.
        Mortgage interest rates are dependent on a number of factors, including credit score, down payment, and repayment length. Interest rate data provided by Zillow Group Marketplace, Inc. as of 1/1/1970 from various mortgage lenders with which we have lead or other similar arrangements; the Estimated Payment is an average of those rates.
        See how much you could borrow to make a competitive offer.

        Climate risks

        Neighborhood: Marston

        Getting around

        11 / 100
        Car-Dependent
        21 / 100
        Minimal Transit
        29 / 100
        Somewhat Bikeable

        Nearby schools

        GreatSchools rating
        Schools provided by the listing agent
        • Elementary: Grant Ranch E-8
        • Middle: Grant Ranch E-8
        • High: John F. Kennedy
        • District: Denver 1

        Source: REcolorado as distributed by MLS GRID. This data may not be complete. We recommend contacting the local school district to confirm school assignments for this home.

        A local agent can set up tours, give advice and negotiate with sellers.

        Browse local experts

        Similar homes

        Skip to the end of the carouselSkip to the beginning of the carousel