Stunning, single-story home situated on an expansive 140 x 165 lot in Netherland Estates. Extensively renovated in 2021 by Hawkins-Welwood, this home boasts an open-concept floor plan w designer finishes throughout. Off the spacious foyer (8 x 26) is a formal living rm, w 12 ft ceiling, a gas fireplace, and glass-enclosed built-ins, all overlooking the sparkling pool and sprawling backyard oasis. The thoughtfully designed chef's kit features a large island; KitchenAid built-in refrigerator-freezer, six-burner gas cooktop w griddle, 2 ovens, warming drawer; Bosch dishwasher; walk-in pantry; wine cooler; and abundant storage. There is an addl Bosch dishwasher in the adjacent wet bar. The kit is open to both the breakfast rm, w built-ins and direct access to the side yard with patio and pergola, and to the family rm w electric fireplace and built-ins. The light and bright dining rm is at the front of the home and is adjacent to the kit. The primary BR is tucked away at the rear of the home, has views of the backyard, and offers a spacious sitting area and fireplace. Inside the primary BA there are dual vanity areas, separated by a frameless glass shower; dual water closets; and 2 walk-in closets. There are 3 secondary BRs – two w walk-in closets share a Jack and Jill BA, while the third has 2 closets and a full BA. This well-laid out home also has a private office and a utility rm w built-ins, a sink, a convenient closet plus rm for a full-size refrigerator. Outside, the backyard is an entertainer's dream w a pool, multiple covered sitting areas, a wood-burning fireplace, TV, and a beverage refrigerator. Located just one block from Netherland Park w easy access to the Toll Road and Preston Royal shopping and dining. Two-car garage w workshop-closet and storage closet. 2021 improvements include whole-home wiring for sound and security systems (wiring only); Kolbe windows and doors; electrical, plumbing, HVAC, and pool equipment; sheetrock; insulation; and comp roof.
Sold
Price Unknown
5603 Ursula Ln, Dallas, TX 75229
4beds
5,161sqft
Single Family Residence
Built in 1978
0.53 Acres Lot
$2,985,100 Zestimate®
$--/sqft
$8,997 Estimated rent
Home value
$2,985,100
$2.72M - $3.25M
$8,997/mo
Zestimate® history
Owner options
List your home for rent
$8,997/mo
Rent Zestimate®
Find your next renter with Zillow Rental Manager. Plus, with online applications, you can quickly screen prospective tenants – for free.
$8,997/mo
Rent Zestimate®
Refinance and save
Refinancing to a lower rate could help reduce your monthly payments and save thousands over the life of the loan.
Explore your selling options
Work with a Zillow partner agent
Leverage their expertise and Zillow's premium Showcase listings to get your home seen by more buyers.
Get startedList with your own agent
Get your home in front of millions of buyers by listing it on Zillow.
Learn how to do itSell it yourself
Take full control of how buyers see your home on Zillow by listing For Sale by Owner (FSBO).
List your homeWhat's special
Gas fireplaceDesigner finishes throughoutBosch dishwasherOpen-concept floor planKolbe windows and doorsPrivate officeKitchenaid built-in refrigerator-freezer
Zillow last checked:
Listing updated:
Listed by:
Paige Elliott 0460519 214-369-6000,
Dave Perry Miller Real Estate 214-369-6000,
Curtis Elliott 0580835 214-675-8353,
Dave Perry Miller Real Estate
Bought with:
Non-NTREIS MLS Licensee
NON MLS
Source: NTREIS,MLS#: 21176195
Facts & features
Interior
Bedrooms & bathrooms
- Bedrooms: 4
- Bathrooms: 5
- Full bathrooms: 4
- 1/2 bathrooms: 1
Primary bedroom
- Features: Ceiling Fan(s), Dual Sinks, En Suite Bathroom, Fireplace, Sitting Area in Primary, Walk-In Closet(s)
- Level: First
- Dimensions: 15 x 31
Bedroom
- Features: Walk-In Closet(s)
- Level: First
- Dimensions: 16 x 12
Bedroom
- Features: Built-in Features, Walk-In Closet(s)
- Level: First
- Dimensions: 13 x 16
Bedroom
- Level: First
- Dimensions: 13 x 14
Breakfast room nook
- Features: Built-in Features
- Level: First
- Dimensions: 13 x 12
Dining room
- Level: First
- Dimensions: 16 x 21
Family room
- Features: Built-in Features, Ceiling Fan(s), Fireplace
- Level: First
- Dimensions: 19 x 15
Kitchen
- Features: Built-in Features, Kitchen Island, Stone Counters, Walk-In Pantry
- Level: First
- Dimensions: 16 x 18
Living room
- Features: Built-in Features, Fireplace
- Level: First
- Dimensions: 28 x 23
Office
- Level: First
- Dimensions: 13 x 16
Utility room
- Features: Built-in Features, Closet, Utility Room, Utility Sink
- Level: First
- Dimensions: 13 x 7
Heating
- Central, Natural Gas
Cooling
- Central Air, Ceiling Fan(s), Electric
Appliances
- Included: Built-In Refrigerator, Convection Oven, Double Oven, Dishwasher, Gas Cooktop, Disposal, Microwave, Warming Drawer, Wine Cooler
- Laundry: Washer Hookup, Dryer Hookup, Laundry in Utility Room
Features
- Wet Bar, Built-in Features, Decorative/Designer Lighting Fixtures, Double Vanity, Kitchen Island, Open Floorplan, Vaulted Ceiling(s), Walk-In Closet(s)
- Flooring: Carpet, Marble, Tile, Wood
- Windows: Skylight(s), Window Coverings
- Has basement: No
- Number of fireplaces: 4
- Fireplace features: Bedroom, Electric, Family Room, Gas, Gas Log, Living Room, Outside, Wood Burning
Interior area
- Total interior livable area: 5,161 sqft
Property
Parking
- Total spaces: 2
- Parking features: Alley Access, Circular Driveway, Epoxy Flooring
- Attached garage spaces: 2
- Has uncovered spaces: Yes
Features
- Levels: One
- Stories: 1
- Patio & porch: Front Porch, Patio, Side Porch, Covered
- Exterior features: Rain Gutters
- Pool features: Diving Board, In Ground, Pool
- Fencing: Wood
Lot
- Size: 0.53 Acres
- Dimensions: 140 x 165
- Features: Interior Lot, Landscaped, Sprinkler System
Details
- Parcel number: 00000414699400000
- Other equipment: Other
Construction
Type & style
- Home type: SingleFamily
- Architectural style: Traditional,Detached
- Property subtype: Single Family Residence
Materials
- Brick
- Foundation: Slab
- Roof: Composition
Condition
- Year built: 1978
Utilities & green energy
- Sewer: Public Sewer
- Water: Public
- Utilities for property: Sewer Available, Water Available
Community & HOA
Community
- Features: Pickleball, Tennis Court(s), Trails/Paths, Curbs, Sidewalks
- Subdivision: Netherland Estates
HOA
- Has HOA: No
Location
- Region: Dallas
Financial & listing details
- Tax assessed value: $2,285,020
- Annual tax amount: $51,071
- Date on market: 3/4/2026
- Cumulative days on market: 4 days
- Listing terms: Cash,Conventional
- Exclusions: Mounted valet bar in primary suite
Price history
| Date | Event | Price |
|---|---|---|
| 4/9/2026 | Sold | -- |
Source: NTREIS #21176195 Report a problem | ||
| 3/14/2026 | Pending sale | $3,100,000$601/sqft |
Source: NTREIS #21176195 Report a problem | ||
| 3/9/2026 | Contingent | $3,100,000$601/sqft |
Source: NTREIS #21176195 Report a problem | ||
| 3/4/2026 | Listed for sale | $3,100,000$601/sqft |
Source: NTREIS #21176195 Report a problem | ||
Public tax history
| Year | Property taxes | Tax assessment |
|---|---|---|
| 2025 | $15,619 +0.1% | $2,285,020 +33.3% |
| 2024 | $15,608 +2.6% | $1,714,590 -5.3% |
| 2023 | $15,213 -19.2% | $1,811,090 +18.8% |
| 2022 | $18,839 +2.5% | $1,523,940 +44.6% |
| 2021 | $18,381 +10.7% | $1,053,970 +24.5% |
| 2020 | $16,598 -10.4% | $846,860 -22.6% |
| 2019 | $18,525 +4.2% | $1,093,710 +14.7% |
| 2018 | $17,779 +2% | $953,290 |
| 2017 | $17,427 +3.4% | $953,290 +14.8% |
| 2016 | $16,861 -1.6% | $830,580 |
| 2015 | $17,131 | $830,580 |
| 2014 | $17,131 | $830,580 |
| 2013 | -- | -- |
| 2012 | -- | -- |
| 2011 | -- | -- |
| 2010 | -- | -- |
| 2009 | -- | -- |
| 2008 | -- | -- |
| 2007 | -- | -- |
| 2005 | -- | -- |
| 2004 | -- | -- |
| 2003 | -- | -- |
| 2002 | -- | -- |
| 2001 | -- | -- |
Find assessor info on the county website
Neighborhood: 75229
Nearby homes
- $2,317,1006 bd7 ba5.3k sqft5605 Ursula Ln, Dallas, TX 75229Off Market
- $3,835,0005 bd5 ba5.2k sqft5601 Ursula Ln, Dallas, TX 75229Off Market
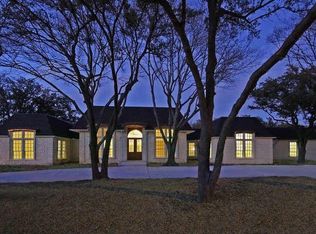
- $3,914,4003 bd4 ba4.5k sqft5604 Lobello Dr, Dallas, TX 75229Off Market
- $4,924,0005 bd7 ba6.6k sqft5604 Ursula Ln, Dallas, TX 75229Off Market
- $2,378,2004 bd4 ba3.8k sqft5606 Lobello Dr, Dallas, TX 75229Off Market
- $2,178,0005 bd7 ba5k sqft5602 Lobello Dr, Dallas, TX 75229Off Market
- $4,264,2005 bd6 ba5.4k sqft5606 Ursula Ln, Dallas, TX 75229Off Market
- $4,487,6005 bd7 ba6.4k sqft5602 Ursula Ln, Dallas, TX 75229Off Market
Nearby schools
GreatSchools rating
- 7/10John J Pershing Elementary SchoolGrades: PK-5Distance: 0.3 mi
- 5/10Benjamin Franklin Middle SchoolGrades: 6-8Distance: 1.5 mi
- 4/10Hillcrest High SchoolGrades: 9-12Distance: 1.6 mi
Schools provided by the listing agent
- Elementary: Pershing
- Middle: Benjamin Franklin
- High: Hillcrest
- District: Dallas ISD
Source: NTREIS. This data may not be complete. We recommend contacting the local school district to confirm school assignments for this home.
Get a cash offer in 3 minutes
Find out how much your home could sell for in as little as 3 minutes with a no-obligation cash offer.
Estimated market value
$2,985,100
Get a cash offer in 3 minutes
Find out how much your home could sell for in as little as 3 minutes with a no-obligation cash offer.
Estimated market value
$2,985,100
- Texas
- Dallas County
- Dallas
- 75229
- 5603 Ursula Ln
