Skip main navigation
Sold for $875,000
  • $875,000

    5603 Van Bibber Court, Golden, CO 80403

    3beds
    2,418sqft
    Single Family Residence
    Built in 2008
    7,841 Square Feet Lot
    $883,700 Zestimate®
    $362/sqft
    $3,668 Estimated rent

    Home value

    $883,700

    $840,000 - $928,000

    $3,668/mo

    Zestimate® history
    Loading
    Loading...

    Owner options

    List your home for rent

    $3,668/mo

    Rent Zestimate®

    Find your next renter with Zillow Rental Manager. Plus, with online applications, you can quickly screen prospective tenants – for free.

    Learn more

    $3,668/mo

    Rent Zestimate®

    Refinance and save

    $5,278/mo

    Est. payment

    Refinancing to a lower rate could help reduce your monthly payments and save thousands over the life of the loan.

    See today's rates

    $5,278/mo

    Est. payment

    Explore your selling options

    Work with a Zillow partner agent

    Leverage their expertise and Zillow's premium Showcase listings to get your home seen by more buyers.

    Get started

    List with your own agent

    Get your home in front of millions of buyers by listing it on Zillow.

    Learn how to do it

    Sell it yourself

    Take full control of how buyers see your home on Zillow by listing For Sale by Owner (FSBO).

    List your home

    What's special

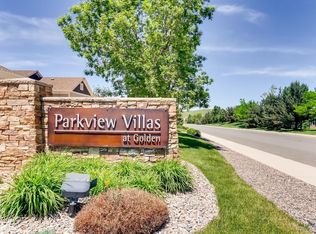
    Welcome to Parkview Villas, a 55 and older patio home community in Golden! Adjacent to Jeffco open space with gorgeous sunset and mountain views, this is one of the best locations in Parkview! At 2,418 sqft, this is the largest model with 3 bedrooms plus an office. The living room offers a cozy gas fireplace and built-in TV enclosure. The formal dining room is perfect for hosting large gatherings. The gorgeous kitchen has a breakfast nook, island, slab granite countertops, stainless steel appliances, and a pantry with rollouts. The spacious primary bedroom suite has a generous walk-in closet with custom built-ins and a huge 3/4 bath with double sinks & roomy walk-in shower with built-in bench seat. 2 additional bedrooms, an office with french doors, full bath, laundry room with utility sink, and mud room round out the easy living floor plan. Hardwood floors and brand new carpeting. Central air conditioning. New roof in 2021. New furnace in 2018. The covered front porch and paver patio with pergola offer comfortable outdoor living or enjoy one of the many HOA maintained courtyards. 2 car attached garage with epoxy floor & built-in cabinetry, and there is ample guest parking nearby. True pride-of-ownership shines throughout this meticulously maintained home!

    Zillow last checked:

    Listing updated:

    Listed by:

    Terry Utzinger 303-888-9555 Terry@UtzingerGroup.com,

    RE/MAX Alliance

    Bought with:

    Jon Cole, 100015841

    eXp Realty, LLC

    iMPACT Team

    eXp Realty, LLC

    Source: REcolorado as distributed by MLS GRID,MLS#: 6294531MLS Logo

    Facts & features

    Interior

    Bedrooms & bathrooms
    • Bedrooms: 3
    • Bathrooms: 2
    • Full bathrooms: 1
    • 3/4 bathrooms: 1
    • Main level bathrooms: 2
    • Main level bedrooms: 3
    Bedroom
    • Level: Main
    • Area: 156 Square Feet
    • Dimensions: 12 x 13
    Bedroom
    • Level: Main
    • Area: 144 Square Feet
    • Dimensions: 12 x 12
    Bathroom
    • Level: Main
    • Area: 60 Square Feet
    • Dimensions: 6 x 10
    Other
    • Level: Main
    • Area: 285 Square Feet
    • Dimensions: 15 x 19
    Other
    • Level: Main
    • Area: 144 Square Feet
    • Dimensions: 8 x 18
    Dining room
    • Level: Main
    • Area: 180 Square Feet
    • Dimensions: 12 x 15
    Kitchen
    • Level: Main
    • Area: 255 Square Feet
    • Dimensions: 15 x 17
    Laundry
    • Level: Main
    • Area: 42 Square Feet
    • Dimensions: 6 x 7
    Living room
    • Level: Main
    • Area: 294 Square Feet
    • Dimensions: 14 x 21
    Mud room
    • Level: Main
    • Area: 72 Square Feet
    • Dimensions: 6 x 12
    Office
    • Level: Main
    • Area: 110 Square Feet
    • Dimensions: 10 x 11
    Heating
    • Forced Air
    Cooling
    • Central Air
    Appliances
    • Included: Cooktop, Dishwasher, Double Oven, Microwave, Refrigerator
    Features
    • Built-in Features, Granite Counters, Kitchen Island, Open Floorplan, Pantry, Primary Suite, Walk-In Closet(s)
    • Flooring: Carpet, Tile, Wood
    • Windows: Double Pane Windows, Window Coverings, Window Treatments
    • Basement: Crawl Space
    • Number of fireplaces: 1
    • Fireplace features: Gas, Living Room
    Interior area
    • Total structure area: 2,418
    • Total interior livable area: 2,418 sqft
    • Finished area above ground: 2,418

    Property

    Parking
    • Total spaces: 2
    • Parking features: Floor Coating
    • Attached garage spaces: 2
    Features
    • Levels: One
    • Stories: 1
    • Patio & porch: Covered, Front Porch, Patio
    • Fencing: None
    • Has view: Yes
    • View description: Meadow, Mountain(s)
    Lot
    • Size: 7,841 Square Feet
    • Features: Corner Lot, Open Space
    Details
    • Parcel number: 450547
    • Zoning: P-D
    • Special conditions: Standard

    Construction

    Type & style
    • Home type: SingleFamily
    • Property subtype: Single Family Residence
    Materials
    • Frame, Wood Siding
    • Roof: Composition
    Condition
    • Year built: 2008
    Details
    • Builder name: Pulte Homes

    Utilities & green energy

    • Sewer: Public Sewer
    • Water: Public

    Community & HOA

    Community
    • Senior community: Yes
    • Subdivision: Parkview Villas
    HOA
    • Has HOA: Yes
    • Services included: Maintenance Grounds, Recycling, Snow Removal, Trash
    • HOA fee: $210 monthly
    • HOA name: MSI
    • HOA phone: 303-420-4433
    Location
    • Region: Golden

    Financial & listing details

    • Price per square foot: $362/sqft
    • Tax assessed value: $800,627
    • Annual tax amount: $4,835
    • Date on market: 6/14/2025
    • Listing terms: Cash,Conventional,VA Loan
    • Exclusions: All Staging Items And The Simplisafe Security System And Components.
    • Ownership: Estate

    Price history

    DateEventPrice
    9/26/2025Sold$875,000-2.5%$362/sqft
    Source: REcolorado as distributed by MLS GRID #6294531 Report a problem
    8/14/2025Pending sale$897,000$371/sqft
    Source: REcolorado as distributed by MLS GRID #6294531 Report a problem
    7/26/2025Price change$897,000-5.6%$371/sqft
    Source: REcolorado as distributed by MLS GRID #6294531 Report a problem
    6/13/2025Listed for sale$950,000+142.2%$393/sqft
    Source: REcolorado as distributed by MLS GRID #6294531 Report a problem
    2/1/2008Sold$392,190$162/sqft
    Source: Public Record Report a problem

    Public tax history

    YearProperty taxesTax assessment
    2025$4,835 +4.3%$50,039 -1.7%
    2024$4,637 +33%$50,922
    2023$3,487 -1.7%$50,922 +35.2%
    2022$3,546 +7.8%$37,676 -2.8%
    2021$3,290 $38,760 +10.3%
    2020$3,290 +3.8%$35,126
    2019$3,168 +9.6%$35,126 +13.5%
    2018$2,890 $30,937
    2017$2,890 +4.2%$30,937 +2.7%
    2016$2,774 +100%$30,119
    2015$1,387 -45.2%$30,119 +16.1%
    2014$2,529 +8.5%$25,953
    2013$2,330 +2%$25,953 +3.3%
    2012$2,284 -11.9%$25,116
    2011$2,593 +0.1%$25,116 -12.8%
    2010$2,591 +31.5%$28,800
    2009$1,970 +171.1%$28,800 +31.9%
    2008$727 +389.9%$21,840 +171%
    2007$148 $8,060
    Find assessor info on the county website

    Neighborhood: 80403

    Nearby schools

    GreatSchools rating
    Schools provided by the listing agent
    • Elementary: Mitchell
    • Middle: Bell
    • High: Golden
    • District: Jefferson County R-1

    Source: REcolorado as distributed by MLS GRID. This data may not be complete. We recommend contacting the local school district to confirm school assignments for this home.

    Get a cash offer in 3 minutes
    Find out how much your home could sell for in as little as 3 minutes with a no-obligation cash offer.
    Estimated market value
    $883,700
    Get a cash offer in 3 minutes
    Find out how much your home could sell for in as little as 3 minutes with a no-obligation cash offer.
    Estimated market value
    $883,700