Skip main navigation
Off market
  • $507,700

    5603 W Chase Ct, Midlothian, VA 23112

    5beds
    2,529sqft
    Multi Family, Single Family Residence
    Built in 1985
    0.27 Acres Lot
    $507,700 Zestimate®
    $201/sqft
    $2,917 Estimated rent

    Home value

    $507,700

    $467,000 - $548,000

    $2,917/mo

    Zestimate® history
    Loading
    Loading...

    Owner options

    List your home for rent

    $2,917/mo

    Rent Zestimate®

    Find your next renter with Zillow Rental Manager. Plus, with online applications, you can quickly screen prospective tenants – for free.

    Learn more

    $2,917/mo

    Rent Zestimate®

    Refinance and save

    $3,021/mo

    Est. payment

    Refinancing to a lower rate could help reduce your monthly payments and save thousands over the life of the loan.

    See today's rates

    $3,021/mo

    Est. payment

    Explore your selling options

    Work with a Zillow partner agent

    Leverage their expertise and Zillow's premium Showcase listings to get your home seen by more buyers.

    Get started

    List with your own agent

    Get your home in front of millions of buyers by listing it on Zillow.

    Learn how to do it

    Sell it yourself

    Take full control of how buyers see your home on Zillow by listing For Sale by Owner (FSBO).

    List your home

    What's special

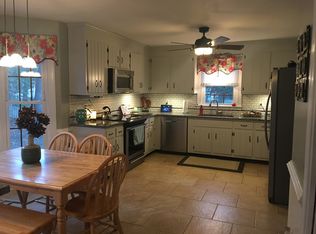
    DRAMATIC PRICE REDUCTION!! Maintenance free exterior colonial two-story has a beautiful landscaped yard, paved drive, attached oversized 2 car garage with lots of space & a new door, formal living room & dining room, foyer, family room w/gas fireplace, eat-in kitchen w/2 pantry closets, generous bedrooms, 2 full baths and 1 half bath, laundry closet on second floor, full walk-up attic stairway to large attic with tons of storage plus extra storage spaces (cubby holes) in 2 bedrooms, large porch newly screened in 2010 and deck. Just a short walk to Swift Creek Reservoir! This house has been lovingly maintained with replacement vinyl siding (2007); windows (2007); full sized gutters w/leaf guards (K-Guard 2004); 50 year dimensional roof (2006); Aluminum porch railing & columns (2005); newer garage laundry tub; fresh interior paint; new carpet on the steps, up stairs hall and 3 bedrooms; newer laminate floor in master and 5th bedroom. Pre inspected by Burgress Inspections and all items were addressed. updated faucets throughout, Long and Foster HMS 1 year warranty provided by sellers. Kitchen does need updating and hardwood floors in Dining Room and Living Room need refinishing.

    This property is off market, which means it's not currently listed for sale or rent on Zillow. This may be different from what's available on other websites or public sources.
    Zillow last checked:

    Listing updated:

    Listed by:

    Jim Holzgrefe,

    Long & Foster REALTORS

    Source: Long & Foster Broker Feed,MLS#: 1614210MLS Logo

    Facts & features

    Interior

    Bedrooms & bathrooms
    • Bedrooms: 5
    • Bathrooms: 3
    • Full bathrooms: 2
    • 1/2 bathrooms: 1
    Heating
    • Electric, Heat Pump, Zoned
    Cooling
    • Heat Pump, Zoned
    Appliances
    • Included: Dryer, Dishwasher, Exhaust Fan, Electric Water Heater, Refrigerator, Stove, Washer
    Features
    • Beamed Ceilings, Bookcases, Built-in Features, Breakfast Area
    • Flooring: Carpet, Ceramic Tile, Wood
    • Basement: Crawl Space
    • Number of fireplaces: 1
    Interior area
    • Total structure area: 2,529
    • Total interior livable area: 2,529 sqft

    Property

    Parking
    • Parking features: Attached, Direct Access, Driveway, Garage, Paved, 2 Parking Spaces
    • Has garage: Yes
    • Has uncovered spaces: Yes
    Features
    • Levels: Two
    • Stories: 2
    • Exterior features: Porch, Paved Driveway
    Lot
    • Size: 0.27 Acres

    Construction

    Type & style
    • Home type: SingleFamily
    • Architectural style: Colonial, Two Story
    • Property subtype: Multi Family, Single Family Residence
    Materials
    • Brick, Frame, Vinyl Siding
    Condition
    • Year built: 1985

    Utilities & green energy

    • Sewer: Public Sewer
    • Water: Public

    Community & neighborhood

    Location
    • Region: Midlothian
    • Subdivision: North Chase

    Price history

    DateEventPrice
    9/29/2016Sold$263,000$104/sqft
    Source: Long & Foster Broker Feed #1614210_1 Report a problem

    Public tax history

    Tax history is unavailable.

    Neighborhood: 23112

    Nearby schools

    GreatSchools rating
    Schools provided by the listing agent
    • Elementary: Clover Hill
    • Middle: Tomahawk Creek
    • High: Cosby

    Source: Long & Foster Broker Feed. This data may not be complete. We recommend contacting the local school district to confirm school assignments for this home.

    Get a cash offer in 3 minutes
    Find out how much your home could sell for in as little as 3 minutes with a no-obligation cash offer.
    Estimated market value
    $507,700
    Get a cash offer in 3 minutes
    Find out how much your home could sell for in as little as 3 minutes with a no-obligation cash offer.
    Estimated market value
    $507,700
