Welcome to this beautifully maintained home in the sought-after Audubon Park community! Featuring four spacious bedrooms—including one oversized room perfect for a bonus room, home office, or media space—this home offers flexibility to fit your lifestyle. Enjoy the comfort and durability of easy-care porcelain tile flooring throughout the main level, along with a formal dining room, gas-log fireplace, and a light-filled sunroom—perfect for morning coffee or relaxing evenings. The primary bedroom is conveniently located on the main floor, offering privacy and ease of access. Step outside to a large, fully fenced backyard that backs to HOA-owned open space and a serene forest area managed by the Army Corps of Engineers—providing peace, privacy, and beautiful views year-round. Additional highlights include two pull-down attics and a walk in attic space for storage, a Simply Safe security system, all appliances convey, and most personal property in the home can convey, making this a truly move-in-ready opportunity. Located just minutes from I-40, Hwy 885, and close to RTP, RDU Airport, Cary, and an array of shopping and dining options, this home also enjoys proximity to the neighborhood pool, tennis courts, and scenic walking trails. Don't miss this rare chance to own a home in a prime location with natural surroundings and modern convenience!
Sold for $475,000
$475,000
5603 Whisperwood Dr, Durham, NC 27713
4beds
2,139sqft
Single Family Residence, Residential
Built in 2000
9,583 Square Feet Lot
$470,100 Zestimate®
$222/sqft
$2,456 Estimated rent
Home value
$470,100
$437,000 - $503,000
$2,456/mo
Zestimate® history
Owner options
List your home for rent
$2,456/mo
Rent Zestimate®
Find your next renter with Zillow Rental Manager. Plus, with online applications, you can quickly screen prospective tenants – for free.
$2,456/mo
Rent Zestimate®
Refinance and save
$3,034/mo
Est. payment
Refinancing to a lower rate could help reduce your monthly payments and save thousands over the life of the loan.
$3,034/mo
Est. payment
Explore your selling options
Work with a Zillow partner agent
Leverage their expertise and Zillow's premium Showcase listings to get your home seen by more buyers.
Get startedList with your own agent
Get your home in front of millions of buyers by listing it on Zillow.
Learn how to do itSell it yourself
Take full control of how buyers see your home on Zillow by listing For Sale by Owner (FSBO).
List your homeWhat's special
Gas-log fireplaceLight-filled sunroomOversized roomSerene forest areaLarge fully fenced backyardEasy-care porcelain tile flooringFormal dining room
Zillow last checked:
Listing updated:
Listed by:
Stacey Delgado 919-239-0364,
Redfin Corporation
Bought with:
Tina Caul, 267133
EXP Realty LLC
Stu Clifton, 332584
EXP Realty LLC
Source: Doorify MLS,MLS#: 10102533
Facts & features
Interior
Bedrooms & bathrooms
- Bedrooms: 4
- Bathrooms: 3
- Full bathrooms: 2
- 1/2 bathrooms: 1
Heating
- Forced Air
Cooling
- Central Air
Appliances
- Included: Dishwasher, Electric Range, Microwave, Refrigerator, Washer/Dryer
- Laundry: Laundry Room
Features
- Ceiling Fan(s), Double Vanity, Entrance Foyer, Tray Ceiling(s), Walk-In Closet(s)
- Flooring: Carpet, Tile
- Number of fireplaces: 1
- Fireplace features: Gas Log
Interior area
- Total structure area: 2,139
- Total interior livable area: 2,139 sqft
- Finished area above ground: 2,139
- Finished area below ground: 0
Property
Parking
- Total spaces: 4
- Parking features: Attached, Driveway, Garage, Garage Faces Side
- Attached garage spaces: 2
- Uncovered spaces: 2
Features
- Levels: Two
- Stories: 2
- Patio & porch: Patio
- Pool features: Community
- Fencing: Back Yard, Fenced
- Has view: Yes
Lot
- Size: 9,583 Square Feet
Details
- Parcel number: 151336
- Special conditions: Standard
Construction
Type & style
- Home type: SingleFamily
- Architectural style: Traditional, Transitional
- Property subtype: Single Family Residence, Residential
Materials
- Fiber Cement
- Foundation: Permanent
- Roof: Shingle
Condition
- New construction: No
- Year built: 2000
Utilities & green energy
- Sewer: Public Sewer
- Water: Public
Community & HOA
Community
- Features: Pool, Tennis Court(s)
- Subdivision: Audubon Park
HOA
- Has HOA: Yes
- Amenities included: Pool, Tennis Court(s)
- Services included: None
- HOA fee: $124 quarterly
Location
- Region: Durham
Financial & listing details
- Price per square foot: $222/sqft
- Tax assessed value: $468,498
- Annual tax amount: $3,983
- Date on market: 6/12/2025
Price history
| Date | Event | Price |
|---|---|---|
| 8/6/2025 | Sold | $475,000-3.1%$222/sqft |
Source:  Doorify MLS #10102533 Report a problem Doorify MLS #10102533 Report a problem | ||
| 7/3/2025 | Pending sale | $490,000$229/sqft |
Source: Doorify MLS #10102533 Report a problem | ||
| 6/12/2025 | Listed for sale | $490,000+117.8%$229/sqft |
Source: Doorify MLS #10102533 Report a problem | ||
| 12/15/2009 | Sold | $225,000-4.3%$105/sqft |
Source: Public Record Report a problem | ||
| 10/14/2009 | Listed for sale | $235,000+28.1%$110/sqft |
Source: Coldwell Banker Howard Perry and Walston #1689947 Report a problem | ||
| 2/28/2001 | Sold | $183,500$86/sqft |
Source: Public Record Report a problem | ||
Public tax history
| Year | Property taxes | Tax assessment |
|---|---|---|
| 2025 | $4,644 +16.6% | $468,498 +64% |
| 2024 | $3,984 +6.5% | $285,611 |
| 2023 | $3,741 +2.3% | $285,611 |
| 2022 | $3,656 +0.5% | $285,611 |
| 2021 | $3,638 +2.4% | $285,611 |
| 2020 | $3,553 | $285,611 |
| 2019 | $3,553 | $285,611 +26.4% |
| 2018 | $3,553 +16.7% | $226,044 |
| 2017 | $3,044 +3.5% | $226,044 |
| 2016 | $2,941 | $226,044 -10% |
| 2015 | $2,941 -15.4% | $251,117 |
| 2014 | $3,476 | $251,117 |
| 2013 | -- | $251,117 |
| 2012 | -- | $251,117 |
| 2011 | $3,273 +0.4% | $251,117 |
| 2010 | $3,259 +4% | $251,117 |
| 2009 | $3,134 | $251,117 |
| 2008 | $3,134 +6.5% | $251,117 +20.5% |
| 2007 | $2,943 +1.4% | $208,446 |
| 2006 | $2,902 | $208,446 |
| 2005 | $2,902 +1.4% | $208,446 |
| 2004 | $2,862 | $208,446 |
| 2003 | -- | $208,446 |
| 2002 | $2,633 | $208,446 |
Find assessor info on the county website
Neighborhood: Audubon Park
Nearby homes
- $469,2004 bd2 ba2k sqft5605 Whisperwood Dr, Durham, NC 27713Off Market
- $428,0004 bd3 ba1.9k sqft5601 Whisperwood Dr, Durham, NC 27713Sold
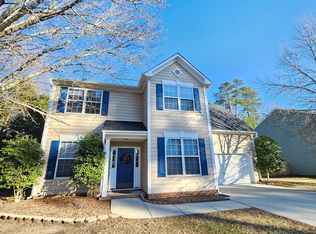
- $468,5003 bd2 ba1.9k sqft5607 Whisperwood Dr, Durham, NC 27713Off Market
- $477,0003 bd3 ba1.9k sqft5801 Rustic Wood Ln, Durham, NC 27713Off Market
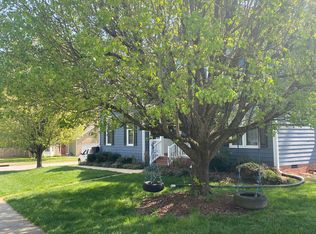
- $449,9004 bd2 ba1.9k sqft5606 Whisperwood Dr, Durham, NC 27713Off Market
- $542,1004 bd3 ba2.3k sqft5508 Whisperwood Dr, Durham, NC 27713Off Market
- $467,9004 bd2 ba1.9k sqft5609 Whisperwood Dr, Durham, NC 27713Off Market
- $456,5003 bd2 ba1.7k sqft5608 Whisperwood Dr, Durham, NC 27713Off Market
Nearby schools
GreatSchools rating
- 2/10Parkwood ElementaryGrades: PK-5Distance: 0.7 mi
- 2/10Lowe's Grove MiddleGrades: 6-8Distance: 1.7 mi
- 2/10Hillside HighGrades: 9-12Distance: 4.9 mi
Schools provided by the listing agent
- Elementary: Durham - Parkwood
- Middle: Durham - Lowes Grove
- High: Durham - Hillside
Source: Doorify MLS. This data may not be complete. We recommend contacting the local school district to confirm school assignments for this home.
Get a cash offer in 3 minutes
Find out how much your home could sell for in as little as 3 minutes with a no-obligation cash offer.
Estimated market value
$470,100
Get a cash offer in 3 minutes
Find out how much your home could sell for in as little as 3 minutes with a no-obligation cash offer.
Estimated market value
$470,100
- North Carolina
- Durham County
- Durham
- 27713
- Audubon Park
- 5603 Whisperwood Dr
Nearby cities
Nearby neighborhoods
Nearby zip codes
Other Durham Topics
