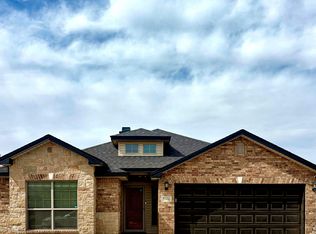
Welcome to Springfield, where friendly neighbors and a great sense of community make this a wonderful place to call home! Located in highly regarded Lubbock-Cooper ISD, this inviting home sits on a quiet cul-de-sac and offers a comfortable layout with plenty of charm and practical updates. Inside, the living room features durable vinyl flooring and an inviting feel, while the dining area offers tile flooring and bay windows that bring in plenty of natural light. The kitchen is efficiently designed with a pantry, laminate countertops, electric range with convection and air-fryer capabilities, built-in microwave, dishwasher and refrigerator. The primary suite offers two separate closets and a private bath with a single vanity and shower/tub combination, while the additional bedrooms feature carpet replaced in 2023. The 2-car garage has been painted and features an insulated garage door, plus added 6-inch insulation above the garage to help maintain a more comfortable temperature year-round. There's also convenient attic access with stairs, providing excellent additional storage space. Recent updates include a new water heater in September 2026 and a fence installed in 2023. Out front, enjoy a welcoming concrete porch overlooking the cul-de-sac — a perfect spot for morning coffee or catching up with neighbors. With its great neighbors, family-friendly atmosphere and convenient Lubbock-Cooper location, this Springfield home offers the kind of comfortable, easygoing lifestyle that makes a house feel like home.
For sale
$215,000
5604 109th St, Lubbock, TX 79424
3beds
1,463sqft
Single Family Residence, Residential
Built in 2011
5,227 Square Feet Lot
$212,300 Zestimate®
$147/sqft
$-- HOA
What's special
Insulated garage doorBuilt-in microwaveTile flooringDurable vinyl flooringQuiet cul-de-sacLaminate countertopsExcellent additional storage space
- 11 days
- 481
- 47
Likely to sell faster than
Zillow last checked:
Listing updated:
Listed by:
Stacey Rogers TREC #0588927 806-368-1066,
Keller Williams Realty,
Gary Gates TREC #0693137 806-781-6849,
Keller Williams Realty
Source: LBMLS,MLS#: 202613214
Facts & features
Interior
Bedrooms & bathrooms
- Bedrooms: 3
- Bathrooms: 2
- Full bathrooms: 2
Heating
- Central, Electric
Cooling
- Central Air, Electric
Appliances
- Included: Dishwasher, Disposal, Electric Oven, Microwave, Range, Refrigerator
- Laundry: Laundry Room
Features
- Ceiling Fan(s), Formica Counters, His and Hers Closets, Pantry
- Flooring: Carpet, Vinyl
- Has fireplace: No
Interior area
- Total structure area: 1,463
- Total interior livable area: 1,463 sqft
- Finished area above ground: 1,463
Property
Parking
- Total spaces: 2
- Parking features: Attached, Garage
- Attached garage spaces: 2
Features
- Exterior features: None
- Fencing: Wood
Lot
- Size: 5,227 Square Feet
Details
- Parcel number: R318592
- Zoning description: Single Family
- Special conditions: Standard
Construction
Type & style
- Home type: SingleFamily
- Property subtype: Single Family Residence, Residential
Materials
- Brick
- Foundation: Slab
- Roof: Composition
Condition
- New construction: No
- Year built: 2011
Utilities & green energy
- Sewer: Public Sewer
Community & HOA
Community
- Security: None
HOA
- Has HOA: No
Location
- Region: Lubbock
Financial & listing details
- Price per square foot: $147/sqft
- Tax assessed value: $199,695
- Annual tax amount: $4,552
- Date on market: 9/24/2026
- Cumulative days on market: 11 days
- Listing terms: Cash,Conventional,FHA,VA Loan
- Road surface type: All Weather
Estimated market value
$212,300
$202,000 - $223,000
$1,723/mo
Price history
| Date | Event | Price |
|---|---|---|
| 9/24/2026 | Listed for sale | $215,000+7.5%$147/sqft |
Source:  LBMLS #202613214 Report a problem LBMLS #202613214 Report a problem | ||
| 11/23/2023 | Listing removed | -- |
Source: LBMLS #202315852 Report a problem | ||
| 11/20/2023 | Price change | $200,000-4.8%$137/sqft |
Source: LBMLS #202315852 Report a problem | ||
| 11/16/2023 | Price change | $210,000-1.4%$144/sqft |
Source: LBMLS #202315852 Report a problem | ||
| 11/6/2023 | Price change | $213,000-1.8%$146/sqft |
Source: LBMLS #202315852 Report a problem | ||
| 10/31/2023 | Price change | $217,000-3.6%$148/sqft |
Source: LBMLS #202315852 Report a problem | ||
| 10/25/2023 | Listed for sale | $225,000+7.1%$154/sqft |
Source: LBMLS #202315852 Report a problem | ||
| 4/27/2023 | Listing removed | -- |
Source: LBMLS #202305154 Report a problem | ||
| 4/20/2023 | Pending sale | $210,000$144/sqft |
Source: LBMLS #202305154 Report a problem | ||
| 4/19/2023 | Listed for sale | $210,000+6.7%$144/sqft |
Source: LBMLS #202305154 Report a problem | ||
| 4/4/2022 | Sold | -- |
Source: Agent Provided Report a problem | ||
| 3/26/2022 | Pending sale | $196,900$135/sqft |
Source: LBMLS #202202708 Report a problem | ||
| 3/24/2022 | Listed for sale | $196,900+51.5%$135/sqft |
Source: LBMLS #202202708 Report a problem | ||
| 3/24/2021 | Listing removed | -- |
Source: Owner Report a problem | ||
| 9/6/2016 | Listing removed | $1,250-7.4%$1/sqft |
Source: Owner Report a problem | ||
| 5/28/2015 | Listing removed | $1,350$1/sqft |
Source: Owner Report a problem | ||
| 5/12/2015 | Price change | $1,350+3.8%$1/sqft |
Source: Owner Report a problem | ||
| 4/2/2015 | Listed for rent | $1,300$1/sqft |
Source: Easyrent Report a problem | ||
| 3/11/2015 | Listing removed | $129,950$89/sqft |
Source: Keller Williams - Lubbock #201501457 Report a problem | ||
| 3/3/2015 | Listed for sale | $129,950$89/sqft |
Source: Keller Williams Realty #201501457 Report a problem | ||
Public tax history
| Year | Property taxes | Tax assessment |
|---|---|---|
| 2025 | $1,652 -31.7% | $199,695 -3.3% |
| 2024 | $2,418 -1.7% | $206,576 +0.7% |
| 2023 | $2,459 -40% | $205,043 +14.3% |
| 2022 | $4,101 +9.9% | $179,328 +13.6% |
| 2021 | $3,731 +0.2% | $157,879 +1.9% |
| 2020 | $3,723 +0.3% | $154,954 +3.5% |
| 2019 | $3,712 +2.3% | $149,696 +3.7% |
| 2018 | $3,630 | $144,296 +1.5% |
| 2017 | $3,630 +19.3% | $142,179 +2.4% |
| 2016 | $3,042 | $138,837 +3% |
| 2015 | $3,042 | $134,829 +4.2% |
| 2014 | $3,042 | $129,453 +2.1% |
| 2013 | -- | $126,778 |
| 2012 | -- | $126,778 +533.9% |
| 2011 | -- | $20,000 |
Find assessor info on the county website
Monthly payment
Est. payment
Payment breakdown
Explore the cost of this home by adjusting the details. Changes won't be saved.Climate risks
Neighborhood: 79424
Nearby schools
Schools provided by the listing agent
- Elementary: Lubbock-Cooper West
- Middle: Lubbock-Cooper Bush
- High: Cooper
Source: LBMLS. This data may not be complete. We recommend contacting the local school district to confirm school assignments for this home.

Similar homes
- $205,0003 bd2 ba1.4k sqft5526 111th St, Lubbock, TX 79424For Sale
 MLS ID #202613485, Rochelle Ford, Westfall Realty, Inc.. LBMLS
 - $214,5003 bd2 ba1.5k sqft5511 94th St, Lubbock, TX 79424For Sale
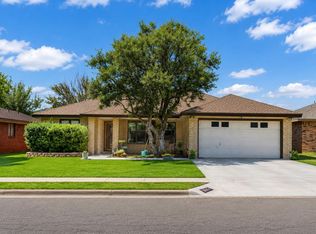 MLS ID #202613442, Amy Cox, ALL Real Estate, LLC. LBMLS
 - $225,0003 bd2 ba1.5k sqft5713 110th St, Lubbock, TX 79424For Sale
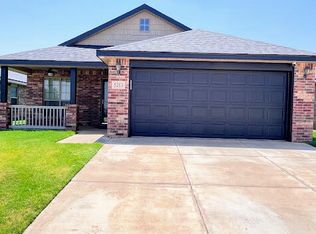 MLS ID #202610738, Sandra Davis, Our Texas Real Estate Group. LBMLS
 - $219,0003 bd2 ba1.6k sqft5504 110th St, Lubbock, TX 79424For Sale
 MLS ID #202601174, Dennis Carrizales, Coldwell Banker Trusted Adviso. LBMLS
