Skip main navigation
Off market
  • $497,500

    5604 52nd Ave W, Bradenton, FL 34210

    3beds
    2,169sqft
    SingleFamily
    Built in 2002
    7,405 Square Feet Lot
    $497,500 Zestimate®
    $229/sqft
    $3,659 Estimated rent

    Home value

    $497,500

    $463,000 - $537,000

    $3,659/mo

    Zestimate® history
    Loading
    Loading...

    Owner options

    List your home for rent

    $3,659/mo

    Rent Zestimate®

    Find your next renter with Zillow Rental Manager. Plus, with online applications, you can quickly screen prospective tenants – for free.

    Learn more

    $3,659/mo

    Rent Zestimate®

    Refinance and save

    $3,521/mo

    Est. payment

    Refinancing to a lower rate could help reduce your monthly payments and save thousands over the life of the loan.

    See today's rates

    $3,521/mo

    Est. payment

    Explore your selling options

    Work with a Zillow partner agent

    Leverage their expertise and Zillow's premium Showcase listings to get your home seen by more buyers.

    Get started

    List with your own agent

    Get your home in front of millions of buyers by listing it on Zillow.

    Learn how to do it

    Sell it yourself

    Take full control of how buyers see your home on Zillow by listing For Sale by Owner (FSBO).

    List your home

    What's special

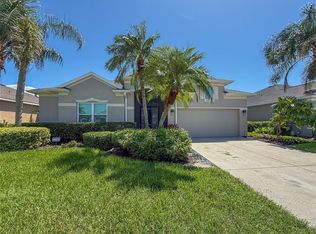
    Rarely available home in the Estates at Glenn Lakes. The Estates at Glenn Lakes is a maintenance free community consisting of 65 single family residences. The lot sizes and homes are larger than the Glenn Lakes side. The Estates section was the last phases of the community built in 2001. The home is pre-wired for a pool and there is plenty of room for one if you so desire. AC new in 2016 warranty transfers on sale. Water heater new in 2013. New Roof will be completed prior to closing w/transferable warranty.This particular home is 2169 square feet of living area. It offers one of the largest kitchen layouts of all the one-story floor plans. It boasts plenty of cabinet space with at a 42" upper style and an enormous working area. There is a breakfast knook and a living space within the kitchen which is super when you are entertaining guests. There are two bedrooms to the front of the home along with double sided entry full bathroom. A formal living and dining room. Office with atrium window and 10 foot double glass doors. The master suite has a large walk-in closet and own full bath that includes double granite sinks, roman tub and separate shower. There is a door leading off the master to the lanai. The screened outside area has undercover space as well has open area. The Estates at Glenn Lakes is so convenient to EVERYTHING from the beaches to the arts and the world famous IMG Academies.

    This property is off market, which means it's not currently listed for sale or rent on Zillow. This may be different from what's available on other websites or public sources.

    Facts & features

    Interior

    Bedrooms & bathrooms
    • Bedrooms: 3
    • Bathrooms: 2
    • Full bathrooms: 2
    Heating
    • central
    Cooling
    • Central
    Appliances
    • Laundry: Inside, Laundry Room
    Features
    • Ceiling Fans(s), High Ceiling(s), Living Room/Dining Room Combo, Split Bedroom, Walk-In Closet(s), Window Treatments, Open Floorplan, In Wall Pest System, Pest Guard System
    • Flooring: Tile, Carpet
    • Windows: Blinds, Shades, Drapes
    • Has fireplace: No
    Interior area
    • Structure area source: Public Records
    • Total interior livable area: 2,169 sqft

    Property

    Parking
    • Parking features: Covered, Garage, Open
    Features
    • Patio & porch: Covered, Patio, Screened
    • Exterior features: Stone, Brick
    Lot
    • Size: 7,405 Square Feet
    • Features: In County, Street Paved, Sidewalk, Greenbelt, Near Golf Course
    • Residential vegetation: Mature Landscaping
    Details
    • Parcel number: 5188568509
    • Zoning: PDR

    Construction

    Type & style
    • Home type: SingleFamily
    • Architectural style: Contemporary
    Materials
    • masonry
    • Roof: Composition
    Condition
    • Year built: 2002

    Utilities & green energy

    • Sewer: Public Sewer
    • Water: Public
    • Utilities for property: Cable Available, Public, BB/HS Internet Available, Cable Connected, Street Lights, Underground Utilities, Sprinkler Recycled, Fiber Optics, Sewer Connected, Phone Available

    Community & HOA

    Community
    • Security: Smoke Detector(s), Security System
    • Subdivision: GLENN LAKES PH 6
    HOA
    • Has HOA: Yes
    • Amenities included: Park
    • Services included: Maintenance Grounds, Manager
    • HOA fee: $159 monthly
    Location
    • Region: Bradenton

    Financial & listing details

    • Price per square foot: $229/sqft
    • Tax assessed value: $455,984
    • Annual tax amount: $6,717

    Price history

    DateEventPrice
    12/10/2019Sold$308,000-2.2%$142/sqft
    Source: Stellar MLS #A4409102 Report a problem
    9/30/2019Pending sale$315,000$145/sqft
    Source: Michael Saunders & Company - Licensed Real Estate Broker #A4409102 Report a problem
    9/3/2019Listed for sale$315,000-4.5%$145/sqft
    Source: MICHAEL SAUNDERS & COMPANY #A4409102 Report a problem
    5/20/2019Listing removed$330,000$152/sqft
    Source: Michael Saunders & Company - Licensed Real Estate Broker #A4409102 Report a problem
    2/25/2019Price change$330,000-1.3%$152/sqft
    Source: Michael Saunders & Company - Licensed Real Estate Broker #A4409102 Report a problem
    12/4/2018Price change$334,500-1.6%$154/sqft
    Source: Michael Saunders & Company - Licensed Real Estate Broker #A4409102 Report a problem
    9/11/2018Price change$339,995-2.6%$157/sqft
    Source: Michael Saunders & Company - Licensed Real Estate Broker #A4409102 Report a problem
    7/23/2018Listed for sale$349,000+96.5%$161/sqft
    Source: Michael Saunders & Company - Licensed Real Estate Broker #A4409102 Report a problem
    2/4/2002Sold$177,600$82/sqft
    Source: Public Record Report a problem

    Public tax history

    YearProperty taxesTax assessment
    2025$6,717 -1.6%$427,495 +10%
    2024$6,825 +4.3%$388,632 +10%
    2023$6,541 +13.2%$353,302 +10%
    2022$5,779 +20.5%$321,184 +10%
    2021$4,795 +2.2%$291,985 +2.8%
    2020$4,691 +20%$283,962 +4.6%
    2019$3,910 $271,395 +1.9%
    2018$3,910 +1.1%$266,335 +2.1%
    2017$3,869 +11.7%$260,857 +7.2%
    2016$3,465 $243,428 +8.9%
    2015$3,465 $223,618 +9.9%
    2014$3,465 +7.4%$203,413 +7.2%
    2013$3,225 +322355%$189,794 +6.1%
    2012$1 $178,931 -6%
    2011$1 $190,346 -8%
    2010-- $206,965 -17.9%
    2009$4,232 -0.3%$252,029 -5.5%
    2008$4,245 -25.8%$266,733 -23.8%
    2007$5,722 +0.8%$350,148 +8.5%
    2006$5,677 +24.1%$322,819 +27.9%
    2005$4,575 +43.7%$252,441 +45.7%
    2004$3,185 +13.9%$173,300 +15.8%
    2003$2,797 +424.6%$149,674 +398.9%
    2002$533 +5%$30,000 +3.4%
    2001$508 +92%$29,000 +96%
    2000$264 $14,799
    Find assessor info on the county website

    Neighborhood: 34210

    Nearby schools

    GreatSchools rating
    Schools provided by the listing agent
    • Elementary: Sea Breeze Elementary
    • Middle: Electa Arcotte Lee Magnet
    • High: Bayshore High

    Source: The MLS. This data may not be complete. We recommend contacting the local school district to confirm school assignments for this home.

    Get a cash offer in 3 minutes
    Find out how much your home could sell for in as little as 3 minutes with a no-obligation cash offer.
    Estimated market value
    $497,500
    Get a cash offer in 3 minutes
    Find out how much your home could sell for in as little as 3 minutes with a no-obligation cash offer.
    Estimated market value
    $497,500