Welcome to this beautiful two-story home in the heart of The Chapparal subdivision within walking distance of Preston Smith Elementary, tennis courts & a pond. Boasting four bedrooms & two & a half bathrooms, this home offers privacy for everyone. The family room with high ceiling features a cozy fireplace creating an atmosphere for relaxing & entertaining. Beautiful kitchen with granite countertops, tile backsplash, lighted cabinets & stainless-steel appliances. A cozy dining area is adjacent to kitchen & family room. Oversized primary suite with double lavatories, his/her walk-in closets, granite countertops & easy access to the family room. Three bedrooms upstairs creates an ideal layout for families with children while separating private living from busy downstairs spaces. The backyard is an amazing oasis with a large pergola, extended patio, beautiful landscaping & three moonlight tree landscaping. There is a storage area for lawn equipment.
For sale
$259,900
5604 87th St, Lubbock, TX 79424
4beds
1,689sqft
Single Family Residence, Residential
Built in 1986
5,662 Square Feet Lot
$254,300 Zestimate®
$154/sqft
$-- HOA
What's special
Cozy fireplaceExtended patioStainless-steel appliancesThree bedrooms upstairsTile backsplashBeautiful landscapingThree moonlight tree landscaping
- 51 days
- 426
- 41
Zillow last checked:
Listing updated:
Listed by:
Frank SoRelle TREC #0457161 806-793-0677,
Coldwell Banker Trusted Adviso
Source: LBMLS,MLS#: 202611191
Facts & features
Interior
Bedrooms & bathrooms
- Bedrooms: 4
- Bathrooms: 3
- Full bathrooms: 2
- 1/2 bathrooms: 1
Primary bedroom
- Description: His/Her closets
- Level: First
- Area: 182 Square Feet
- Dimensions: 14.00 x 13.00
Bedroom 2
- Level: Second
- Area: 162 Square Feet
- Dimensions: 13.50 x 12.00
Bedroom 3
- Level: Second
- Area: 115.5 Square Feet
- Dimensions: 10.50 x 11.00
Bedroom 4
- Level: Second
- Area: 110 Square Feet
- Dimensions: 11.00 x 10.00
Dining room
- Description: Dining w/kitchen
- Level: First
- Area: 120 Square Feet
- Dimensions: 12.00 x 10.00
Kitchen
- Description: Stainless appliances
- Level: First
- Area: 120 Square Feet
- Dimensions: 10.00 x 12.00
Living room
- Description: Fireplace
- Level: First
- Area: 252 Square Feet
- Dimensions: 14.00 x 18.00
Heating
- Central, Fireplace(s), Natural Gas
Cooling
- Ceiling Fan(s), Central Air, Electric
Appliances
- Included: Cooktop, Dishwasher, Disposal, Electric Oven, Microwave, Range, Range Hood, Refrigerator, Stainless Steel Appliance(s)
- Laundry: Electric Dryer Hookup, Inside, Laundry Room, Main Level, Washer Hookup
Features
- Bookcases, Built-in Features, Ceiling Fan(s), Double Vanity, Eat-in Kitchen, Entrance Foyer, Granite Counters, High Ceilings, His and Hers Closets, Natural Woodwork, Open Floorplan, Storage, Walk-In Closet(s)
- Flooring: Carpet, Tile
- Number of fireplaces: 1
- Fireplace features: Family Room, Gas, Wood Burning
Interior area
- Total structure area: 1,689
- Total interior livable area: 1,689 sqft
- Finished area above ground: 1,689
Property
Parking
- Total spaces: 2
- Parking features: Additional Parking, Attached, Concrete, Driveway, Garage, Garage Door Opener, On Street
- Attached garage spaces: 2
- Has uncovered spaces: Yes
Features
- Patio & porch: Covered, Patio
- Exterior features: Lighting, Storage
- Fencing: Back Yard,Fenced,Full,Wood
Lot
- Size: 5,662 Square Feet
- Features: Back Yard, City Lot, Front Yard, Landscaped, Sprinklers In Front, Subdivided
Details
- Additional structures: Pergola, Shed(s), Storage
- Parcel number: R25076
Construction
Type & style
- Home type: SingleFamily
- Architectural style: Traditional
- Property subtype: Single Family Residence, Residential
Materials
- Brick
- Foundation: Slab
- Roof: Composition
Condition
- New construction: No
- Year built: 1986
Utilities & green energy
- Sewer: Public Sewer
- Water: Public
- Utilities for property: Cable Available, Electricity Available, Electricity Connected, Natural Gas Available, Natural Gas Connected, Sewer Available, Sewer Connected, Water Available, Water Connected
Community & HOA
Community
- Security: Smoke Detector(s)
Location
- Region: Lubbock
Financial & listing details
- Price per square foot: $154/sqft
- Tax assessed value: $232,892
- Annual tax amount: $4,155
- Date on market: 8/11/2026
- Listing terms: Cash,Conventional,FHA,VA Loan
- Electric utility on property: Yes
- Road surface type: Paved
Estimated market value
$254,300
$242,000 - $267,000
$1,770/mo
Price history
| Date | Event | Price |
|---|---|---|
| 8/11/2026 | Listed for sale | $259,900$154/sqft |
Source:  LBMLS #202611191 Report a problem LBMLS #202611191 Report a problem | ||
| 2/19/2016 | Sold | -- |
Source: Public Record Report a problem | ||
Public tax history
| Year | Property taxes | Tax assessment |
|---|---|---|
| 2025 | $3,514 -3.3% | $232,892 +3.5% |
| 2024 | $3,634 -16.9% | $225,109 -4.3% |
| 2023 | $4,370 +9.4% | $235,115 +19.2% |
| 2022 | $3,994 +9.8% | $197,312 +15.3% |
| 2021 | $3,638 +4% | $171,061 +4.7% |
| 2020 | $3,498 +2.7% | $163,327 +4.3% |
| 2019 | $3,404 +6.6% | $156,559 +8% |
| 2018 | $3,193 | $144,958 +2% |
| 2017 | $3,193 +25.4% | $142,057 +5.2% |
| 2016 | $2,546 | $134,998 +9.9% |
| 2014 | $2,546 | $122,826 +4.9% |
| 2013 | -- | $117,089 -1.2% |
| 2012 | -- | $118,532 |
| 2011 | -- | $118,532 -1.2% |
| 2010 | -- | $119,974 -1.2% |
| 2009 | -- | $121,417 +0.5% |
| 2008 | -- | $120,849 +7.3% |
| 2007 | -- | $112,647 +6.1% |
| 2006 | -- | $106,166 |
| 2005 | -- | $106,166 +4.2% |
| 2004 | -- | $101,843 |
| 2003 | -- | $101,843 +9% |
| 2002 | $2,317 +6.8% | $93,463 +6.6% |
| 2001 | $2,170 +2.4% | $87,684 +1.7% |
| 2000 | $2,119 | $86,239 |
Find assessor info on the county website
Monthly payment
Est. payment
Payment breakdown
Explore the cost of this home by adjusting the details. Changes won't be saved.Climate risks
Neighborhood: Preston Smith
Nearby schools
Schools provided by the listing agent
- Elementary: Smith
- Middle: Irons
- High: Coronado
Source: LBMLS. This data may not be complete. We recommend contacting the local school district to confirm school assignments for this home.

Similar homes
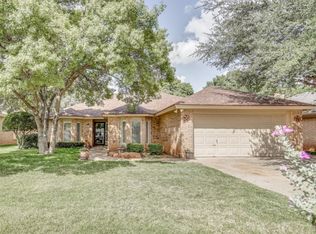
- $265,0003 bd2 ba1.8k sqft5416 100th St, Lubbock, TX 79424For Sale
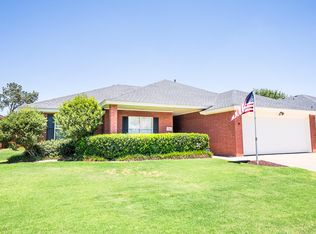 MLS ID #202613045, Travis Torres, Coldwell Banker Trusted Adviso. LBMLS
 - $285,0003 bd2 ba2.2k sqft5709 80th St, Lubbock, TX 79424For Sale
 MLS ID #202613049, Allison Pace, WestMark Companies. LBMLS
 - $240,0003 bd2 ba1.8k sqft5224 89th St, Lubbock, TX 79424For Sale
 MLS ID #202611789, Priscilla Casanova, Modern Day Living Re LLC. LBMLS
 - $269,0003 bd2 ba1.9k sqft5224 71st St, Lubbock, TX 79424For Sale
 MLS ID #202612845, Judi Fillingim, Keller Williams Realty. LBMLS
