Ready to make your real estate dreams come true? Put on your house hunting hat & prepare to be amazed! Why is this place so amazing, you ask? Let me break it down for you. This isn't just a home; it's a steal of a deal! It's PRICED so sweet your wallet might give you a high-five. Whether you're a downsizer, starter-upper, or investor, this place is like a real estate buffet! Did you hear about the UPGRADES? We're talking a ROOF that's fresher than a morning breeze & a HOT WATER HEATER that's hotter than a summer day. New FLOORING, PAINT & LIGHT FIXTURES are added perks. The kitchen has updates, too! It's sleek & shiny with STAINLESS STEEL appliances. These CABINETS will make you want to have a party just to show them off! The LARGE BACKYARD is the one you’ve imagined & what your pets or kids have secretly wished for. The EXTENDED PATIO is begging for patio furniture, fire pit or maybe you’re feeling a hot tub. This one's a keeper! What are you waiting for? Grab your phone & CALL NOW!
Sold
Price Unknown
5604 Ainsdale Dr, Fort Worth, TX 76135
3beds
1,488sqft
Single Family Residence
Built in 2001
6,098 Square Feet Lot
$265,600 Zestimate®
$--/sqft
$1,895 Estimated rent
Home value
$265,600
$252,000 - $279,000
$1,895/mo
Zestimate® history
Owner options
List your home for rent
$1,895/mo
Rent Zestimate®
Find your next renter with Zillow Rental Manager. Plus, with online applications, you can quickly screen prospective tenants – for free.
$1,895/mo
Rent Zestimate®
Refinance and save
$360/mo
Est. payment
Refinancing to a lower rate could help reduce your monthly payments and save thousands over the life of the loan.
$360/mo
Est. payment
Explore your selling options
Work with a Zillow partner agent
Leverage their expertise and Zillow's premium Showcase listings to get your home seen by more buyers.
Get startedList with your own agent
Get your home in front of millions of buyers by listing it on Zillow.
Learn how to do itSell it yourself
Take full control of how buyers see your home on Zillow by listing For Sale by Owner (FSBO).
List your homeWhat's special
Zillow last checked:
Listing updated:
Listed by:
Frederick Jackson 817-890-7325,
TDRealty 817-890-7325
Bought with:
Chevy Goff
Williams Trew Real Estate
Source: NTREIS,MLS#: 20414458
Facts & features
Interior
Bedrooms & bathrooms
- Bedrooms: 3
- Bathrooms: 2
- Full bathrooms: 2
Primary bedroom
- Features: En Suite Bathroom
- Level: First
- Dimensions: 0 x 0
Bedroom
- Level: First
- Dimensions: 0 x 0
Bedroom
- Level: First
- Dimensions: 0 x 0
Primary bathroom
- Features: En Suite Bathroom
- Level: First
- Dimensions: 0 x 0
Breakfast room nook
- Level: First
- Dimensions: 0 x 0
Other
- Level: First
- Dimensions: 0 x 0
Kitchen
- Features: Built-in Features, Eat-in Kitchen
- Level: First
- Dimensions: 0 x 0
Living room
- Features: Fireplace
- Level: First
- Dimensions: 0 x 0
Utility room
- Features: Utility Room
- Level: First
- Dimensions: 0 x 0
Heating
- Central, Electric, Fireplace(s)
Cooling
- Central Air, Ceiling Fan(s), Electric
Appliances
- Included: Dishwasher, Electric Range, Electric Water Heater, Disposal
- Laundry: Laundry in Utility Room
Features
- Decorative/Designer Lighting Fixtures, Eat-in Kitchen
- Flooring: Carpet, Laminate, Tile
- Windows: Window Coverings
- Has basement: No
- Number of fireplaces: 1
- Fireplace features: Living Room, Wood Burning
Interior area
- Total interior livable area: 1,488 sqft
Property
Parking
- Total spaces: 2
- Parking features: Covered, Door-Single, Driveway, Garage Faces Front, Garage, Garage Door Opener
- Attached garage spaces: 2
- Has uncovered spaces: Yes
Features
- Levels: One
- Stories: 1
- Patio & porch: Patio
- Exterior features: Rain Gutters
- Pool features: None
- Fencing: Back Yard,Privacy,Wood
Lot
- Size: 6,098 Square Feet
- Features: Back Yard, Interior Lot, Lawn, Subdivision, Sprinkler System, Few Trees
Details
- Parcel number: 07646615
Construction
Type & style
- Home type: SingleFamily
- Architectural style: Traditional,Detached
- Property subtype: Single Family Residence
Materials
- Brick
- Foundation: Slab
- Roof: Composition
Condition
- Year built: 2001
Utilities & green energy
- Sewer: Public Sewer
- Water: Public
- Utilities for property: Sewer Available, Water Available
Community & HOA
Community
- Security: Security System Leased, Smoke Detector(s)
- Subdivision: Marine Creek Estates Add
HOA
- Has HOA: Yes
- Services included: Association Management
- HOA fee: $360 annually
- HOA name: Marine Creek Estates Homeowners Associations
- HOA phone: 619-322-0828
Location
- Region: Fort Worth
Financial & listing details
- Tax assessed value: $249,646
- Annual tax amount: $5,610
- Date on market: 10/18/2023
- Cumulative days on market: 25 days
- Listing terms: Cash,Conventional,FHA,VA Loan
- Exclusions: Curtains, curtain rods, wall mounts, TV, washer & dryer
Price history
| Date | Event | Price |
|---|---|---|
| 10/16/2023 | Sold | -- |
Source: NTREIS #20414458 Report a problem | ||
| 9/30/2023 | Pending sale | $275,000$185/sqft |
Source: NTREIS #20414458 Report a problem | ||
| 9/26/2023 | Contingent | $275,000$185/sqft |
Source: NTREIS #20414458 Report a problem | ||
| 9/1/2023 | Listed for sale | $275,000+116.5%$185/sqft |
Source: NTREIS #20414458 Report a problem | ||
| 4/20/2015 | Sold | -- |
Source: Agent Provided Report a problem | ||
| 2/18/2015 | Listed for sale | $127,000+10.4%$85/sqft |
Source: Keller Williams Realty #13098057 Report a problem | ||
| 9/5/2014 | Sold | -- |
Source: Agent Provided Report a problem | ||
| 7/31/2014 | Listed for sale | $115,000$77/sqft |
Source: Keller Williams #eps-1227105352-1406718165 Report a problem | ||
Public tax history
| Year | Property taxes | Tax assessment |
|---|---|---|
| 2025 | $5,958 -2.1% | $249,646 |
| 2024 | $6,083 | $249,646 -4.1% |
| 2023 | -- | $260,285 +28.1% |
| 2022 | $4,412 +1% | $203,188 +8.4% |
| 2021 | $4,369 +10.6% | $187,389 +9.3% |
| 2020 | $3,950 +2.4% | $171,429 -0.4% |
| 2019 | $3,856 +7.4% | $172,053 +14.5% |
| 2018 | $3,589 +11.2% | $150,234 +9.2% |
| 2017 | $3,228 +11% | $137,555 +10.8% |
| 2016 | $2,909 +1.7% | $124,160 +20.3% |
| 2015 | $2,861 | $103,200 |
| 2014 | $2,861 | $103,200 +7.7% |
| 2013 | -- | $95,800 +3.9% |
| 2012 | -- | $92,200 |
| 2011 | -- | $92,200 -1.1% |
| 2010 | -- | $93,200 -6% |
| 2009 | -- | $99,100 -5.5% |
| 2008 | -- | $104,900 +2.8% |
| 2007 | -- | $102,000 +2% |
| 2006 | -- | $100,000 |
| 2005 | -- | $100,000 +1.9% |
| 2004 | -- | $98,100 +5.1% |
| 2003 | -- | $93,300 +1.1% |
| 2002 | -- | $92,300 +413.3% |
| 2001 | -- | $17,982 |
Find assessor info on the county website
Neighborhood: Marine Creek
Nearby homes
- $336,3004 bd3 ba2.5k sqft5600 Ainsdale Dr, Fort Worth, TX 76135Off Market
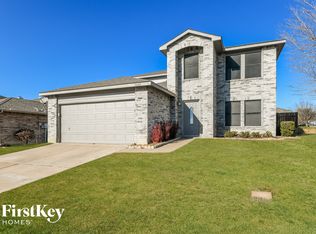
- $366,9005 bd3 ba3.5k sqft5608 Ainsdale Dr, Fort Worth, TX 76135Off Market
- $370,200-- bd-- ba3.5k sqft5608 Ainsdale Dr, Fort Worth, TX 76135Off Market
- $271,6003 bd2 ba1.5k sqft5209 Newcastle Ln, Fort Worth, TX 76135Off Market

- $259,8003 bd2 ba1.5k sqft5632 Ainsdale Dr, Fort Worth, TX 76135Off Market
- $249,9003 bd2 ba1.3k sqft5636 Ainsdale Dr, Fort Worth, TX 76135Off Market
- $--3 bd2 ba1.5k sqft5605 Ainsdale Dr, Fort Worth, TX 76135Sold
- $344,3005 bd3 ba3.4k sqft5601 Ainsdale Dr, Fort Worth, TX 76135Off Market
Nearby schools
GreatSchools rating
- 1/10Marine Creek Elementary SchoolGrades: 1-5Distance: 0.4 mi
- 3/10Lucyle Collins Middle SchoolGrades: 6-8Distance: 1.5 mi
- 2/10Lake Worth High SchoolGrades: 9-12Distance: 0.9 mi
Schools provided by the listing agent
- Elementary: Marinecree
- Middle: Collins
- High: Lake Worth
- District: Lake Worth ISD
Source: NTREIS. This data may not be complete. We recommend contacting the local school district to confirm school assignments for this home.
Get a cash offer in 3 minutes
Find out how much your home could sell for in as little as 3 minutes with a no-obligation cash offer.
Estimated market value
$265,600
Get a cash offer in 3 minutes
Find out how much your home could sell for in as little as 3 minutes with a no-obligation cash offer.
Estimated market value
$265,600
- Texas
- Tarrant County
- Fort Worth
- 76135
- Marine Creek
- 5604 Ainsdale Dr
Nearby cities
Nearby neighborhoods
Nearby zip codes
Other Fort Worth Topics
