Welcome to this lovely custom Pelton-built colonial, perfectly situated on a quiet cul-de-sac and offering a rare combination of space, comfort, and privacy. This beautifully maintained 4-bedroom, 2.5-bath home features a picturesque backyard oasis complete with a vinyl privacy fence, composite deck, lush landscaping, and a swing set that stays—perfect for outdoor enjoyment.
Inside, you'll be welcomed by gleaming hardwood floors that flow through the foyer, kitchen, and morning room, overlooking the serene backyard. Just off the foyer is a flexible space currently used as a playroom, easily adaptable as a dining room or home office. The kitchen is the heart of the home, featuring stainless appliances, warm maple cabinetry, an island, and an additional breakfast bar, ideal for gathering and entertaining. The great room impresses with the cozy gas fireplace and a wall of windows that fills the space with natural light and warmth. Upstairs, you’ll find four spacious bedrooms, including a vaulted owner’s suite with a large walk-in closet and en-suite bath featuring double sinks. An additional full main bath serves the other bedrooms. Off the hallway is a thoughtfully added study/workstation area, perfect for remote work or homework space. Additional highlights include a first-floor laundry room for everyday convenience, a spacious 12-course basement that’s already plumbed for a full bath and ready to be finished, and an attached garage with a tandem extension for extra storage or workshop space. Recent updates include a new A/C unit in 2024 and a sump pump with battery backup installed in 2025, providing peace of mind. This move-in ready home truly has it all—don’t miss your chance to make it yours!
Closed
$424,900
5604 Bilney Ct, Medina, OH 44256
4beds
2,344sqft
Single Family Residence
Built in 2006
0.37 Acres Lot
$443,300 Zestimate®
$181/sqft
$2,859 Estimated rent
Home value
$443,300
$381,000 - $514,000
$2,859/mo
Zestimate® history
Owner options
List your home for rent
$2,859/mo
Rent Zestimate®
Find your next renter with Zillow Rental Manager. Plus, with online applications, you can quickly screen prospective tenants – for free.
$2,859/mo
Rent Zestimate®
Refinance and save
$2,923/mo
Est. payment
Refinancing to a lower rate could help reduce your monthly payments and save thousands over the life of the loan.
$2,923/mo
Est. payment
Explore your selling options
Work with a Zillow partner agent
Leverage their expertise and Zillow's premium Showcase listings to get your home seen by more buyers.
Get startedList with your own agent
Get your home in front of millions of buyers by listing it on Zillow.
Learn how to do itSell it yourself
Take full control of how buyers see your home on Zillow by listing For Sale by Owner (FSBO).
List your homeWhat's special
Vinyl privacy fenceFlexible spaceComposite deckQuiet cul-de-sacGleaming hardwood floorsStainless appliancesFirst-floor laundry room
Zillow last checked:
Listing updated:
Listed by:
Joyce M Melzer 330-461-0978 joycemelzer@howardhanna.com,
Howard Hanna,
Laura Siliko 330-461-4684,
Howard Hanna
Bought with:
April Pillar, 2018004214
Russell Real Estate Services
Source: MLS Now,MLS#: 5131708Originating MLS: Medina County Board of REALTORS
Facts & features
Interior
Bedrooms & bathrooms
- Bedrooms: 4
- Bathrooms: 3
- Full bathrooms: 2
- 1/2 bathrooms: 1
- Main level bathrooms: 1
Primary bedroom
- Description: Flooring: Carpet
- Level: Second
- Dimensions: 15.00 x 12.00
Bedroom
- Description: Flooring: Carpet
- Level: Second
- Dimensions: 12.00 x 12.00
Bedroom
- Description: Flooring: Carpet
- Level: Second
- Dimensions: 14.00 x 10.00
Bedroom
- Description: Flooring: Carpet
- Level: Second
- Dimensions: 13.00 x 10.00
Great room
- Description: Flooring: Carpet
- Features: Fireplace
- Level: First
- Dimensions: 20.00 x 14.00
Kitchen
- Description: Flooring: Hardwood
- Level: First
- Dimensions: 16.00 x 14.00
Laundry
- Level: First
Living room
- Description: Flooring: Carpet
- Level: First
- Dimensions: 14.00 x 10.00
Loft
- Description: Flooring: Carpet
- Level: Second
- Dimensions: 14.00 x 6.00
Sitting room
- Description: Flooring: Hardwood,Wood
- Features: Vaulted Ceiling(s)
- Level: First
- Dimensions: 14.00 x 10.00
Heating
- Forced Air, Gas
Cooling
- Central Air
Appliances
- Included: Dryer, Dishwasher, Disposal, Refrigerator, Washer
- Laundry: Main Level
Features
- Breakfast Bar, Ceiling Fan(s), Double Vanity, Entrance Foyer, Eat-in Kitchen, High Ceilings, Open Floorplan, Pantry, Soaking Tub, Vaulted Ceiling(s)
- Basement: Full,Sump Pump
- Number of fireplaces: 1
- Fireplace features: Gas, Gas Log
Interior area
- Total structure area: 2,344
- Total interior livable area: 2,344 sqft
- Finished area above ground: 2,344
Property
Parking
- Parking features: Attached, Concrete, Drain, Garage, Storage
- Attached garage spaces: 2
Accessibility
- Accessibility features: None
Features
- Levels: Three Or More
- Stories: 3
- Patio & porch: Deck, Front Porch
- Exterior features: Garden
- Fencing: Vinyl
Lot
- Size: 0.37 Acres
- Dimensions: 66 x 169
- Features: Back Yard, Cul-De-Sac, Garden, Landscaped, Private
Details
- Parcel number: 02110B26034
Construction
Type & style
- Home type: SingleFamily
- Architectural style: Colonial
- Property subtype: Single Family Residence
Materials
- Vinyl Siding
- Roof: Asphalt,Fiberglass
Condition
- Year built: 2006
Details
- Builder name: Pelton
Utilities & green energy
- Sewer: Public Sewer
- Water: Public
Community & HOA
Community
- Features: Fitness Center, Medical Service, Park, Shopping
- Subdivision: Dover Highlands
HOA
- Has HOA: Yes
- Services included: Other
- HOA fee: $165 annually
- HOA name: Dover Highlands Hoa
Location
- Region: Medina
Financial & listing details
- Price per square foot: $181/sqft
- Tax assessed value: $374,560
- Annual tax amount: $5,996
- Date on market: 6/18/2025
- Cumulative days on market: 31 days
- Listing agreement: Exclusive Right To Sell
- Listing terms: Cash,Conventional,FHA,VA Loan
Price history
| Date | Event | Price |
|---|---|---|
| 8/18/2025 | Sold | $424,900$181/sqft |
Source: Public Record Report a problem | ||
| 7/23/2025 | Pending sale | $424,900$181/sqft |
Source: MLS Now #5131708 Report a problem | ||
| 7/19/2025 | Listed for sale | $424,900$181/sqft |
Source: MLS Now #5131708 Report a problem | ||
| 7/16/2025 | Pending sale | $424,900$181/sqft |
Source: MLS Now #5131708 Report a problem | ||
| 7/2/2025 | Price change | $424,900-2.3%$181/sqft |
Source: MLS Now #5131708 Report a problem | ||
| 6/18/2025 | Listed for sale | $434,900+74%$186/sqft |
Source: MLS Now #5131708 Report a problem | ||
| 3/6/2014 | Sold | $249,900-3.5%$107/sqft |
Source: MLS Now #3465759 Report a problem | ||
| 12/31/2013 | Listed for sale | $258,900+3.6%$110/sqft |
Source: Howard Hanna - Medina II #3465759 Report a problem | ||
| 5/14/2012 | Listing removed | $249,900$107/sqft |
Source: Owner Report a problem | ||
| 3/15/2012 | Listed for sale | $249,900-2.4%$107/sqft |
Source: Owner Report a problem | ||
| 6/1/2005 | Sold | $256,100$109/sqft |
Source: Public Record Report a problem | ||
Public tax history
| Year | Property taxes | Tax assessment |
|---|---|---|
| 2025 | $6,199 +3.4% | $131,100 +20.6% |
| 2024 | $5,998 +20.4% | $108,710 |
| 2023 | $4,981 -3.1% | $108,710 |
| 2022 | $5,141 +7.5% | $108,710 +28% |
| 2021 | $4,782 | $84,930 |
| 2020 | $4,782 -0.2% | $84,930 |
| 2019 | $4,789 -8.4% | $84,930 -1.8% |
| 2018 | $5,228 -1.3% | $86,530 |
| 2017 | $5,298 +1.3% | $86,530 |
| 2016 | $5,232 +3.8% | $86,530 +10% |
| 2015 | $5,042 +0.2% | $78,660 |
| 2014 | $5,030 +19.9% | $78,660 +20.3% |
| 2013 | $4,194 -4.9% | $65,360 -15% |
| 2012 | $4,411 +3.1% | $76,900 |
| 2011 | $4,278 -0.5% | $76,900 |
| 2010 | $4,300 -4% | $76,900 -9.6% |
| 2009 | $4,478 -0.5% | $85,030 |
| 2008 | $4,502 -2.1% | $85,030 |
| 2007 | $4,598 +316.4% | $85,030 +355.9% |
| 2006 | $1,104 -0.1% | $18,650 |
| 2005 | $1,105 | $18,650 |
Find assessor info on the county website
Neighborhood: 44256
Nearby homes
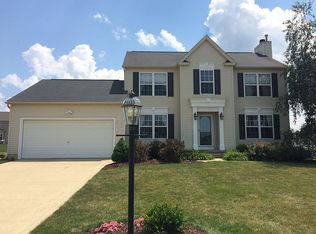
- $404,4004 bd3 ba3k sqft5596 Bilney Ct, Medina, OH 44256Off Market
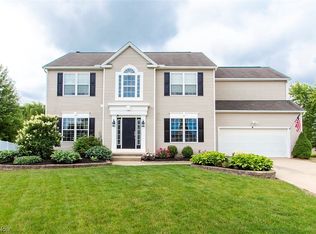
- $406,0004 bd3 ba2.5k sqft5612 Bilney Ct, Medina, OH 44256Sold
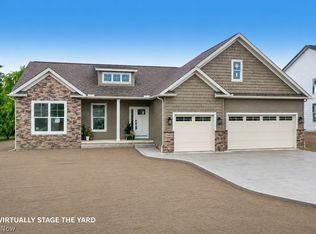
- $509,0003 bd3 ba1.8k sqft5603 Frith Ct, Medina, OH 44256For Sale
- $625,0004 bd3 ba2.3k sqft5595 Frith Ct, Medina, OH 44256New Construction

- $445,8003 bd2 ba2.3k sqft5588 Bilney Ct, Medina, OH 44256Off Market
- $442,8004 bd2 ba2.6k sqft5611 Frith Ct, Medina, OH 44256Off Market
- $397,5004 bd2 ba2.2k sqft5587 Frith Ct, Medina, OH 44256Off Market
- $468,8004 bd2 ba2.9k sqft5623 Bilney Ct, Medina, OH 44256Off Market
Nearby schools
GreatSchools rating
- 9/10Ella Canavan Elementary SchoolGrades: K-5Distance: 1.7 mi
- 7/10A. I. Root Middle SchoolGrades: 6-8Distance: 1.3 mi
- 7/10Medina High SchoolGrades: 9-12Distance: 3.2 mi
Schools provided by the listing agent
- District: Medina CSD - 5206
Source: MLS Now. This data may not be complete. We recommend contacting the local school district to confirm school assignments for this home.
Get a cash offer in 3 minutes
Find out how much your home could sell for in as little as 3 minutes with a no-obligation cash offer.
Estimated market value
$443,300
Get a cash offer in 3 minutes
Find out how much your home could sell for in as little as 3 minutes with a no-obligation cash offer.
Estimated market value
$443,300
- Ohio
- Medina County
- Medina
- 44256
- 5604 Bilney Ct
Nearby cities
Nearby zip codes
Other Medina Topics
