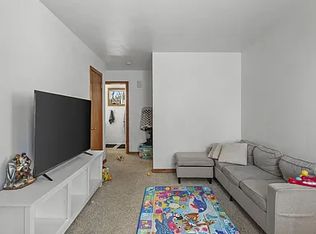
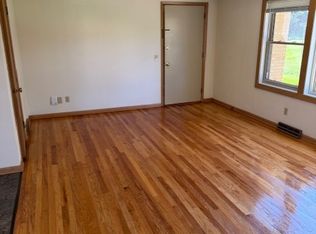
Monona three unit apartment building offers an opportunity to owner occupy or a solid investment in a growing community! The 1st floor apartment offers three bedrooms, remodeled kitchen w/SS appliances + dishwasher, tile backsplash, new LVP flooring, new a/c unit and remodeled bath. Unit 2 & 3 have been remodeled and offer new LVP, kitchen and bath remodels in '25, blue tooth speaker/fan in bathrooms, new wall A/C units & new Water Heaters in '24. Common basement with coin operated Washer & Dryer, electric and gas is all metered separately & space for hobbyist or shop. 4 car detached garage with openers! Roof replaced in '21. Leases on file.
For sale
$625,000
5604 Bjelde Ln, Monona, WI 53716
5beds
1,904sqft
Apartment
Built in 1960
-- sqft lot
$598,700 Zestimate®
$328/sqft
$-- HOA
What's special
- --
- on Zillow |
- 263
- views |
- 7
- saves |
Zillow last checked:
Listing updated:
Listed by:
Liz Lauer,
Lauer Realty Group, Inc.
Source: SCWMLS,MLS#: 2018910
Facts & features
Interior
Bedrooms & bathrooms
- Bedrooms: 5
- Bathrooms: 3
- Full bathrooms: 3
Heating
- Natural Gas, Forced Air, Individual Heat Control (Unit 1), Individual Heat Control (Unit 2), Individual Heat Control (Unit 3)
Cooling
- Air Conditioning (Unit 1), Air Conditioning (Unit 2), Air Conditioning (Unit 3)
Appliances
- Included: Dishwasher (Unit 1), Range/Oven (Unit 1), Refrigerator (Unit 1), Range/Oven (Unit 2), Refrigerator (Unit 2), Range/Oven (Unit 3), Refrigerator (Unit 3), Water Softener Owned
- Laundry: Common Area
Features
- Eat In Kitchen (Unit 1), Family/Rec Room (Unit 1), Shared basement, Family/Rec Room (Unit 2), Family/Rec Room (Unit 3)
- Flooring: Wood or Simulated Wood (Unit 1), Wood or Simulated Wood (Unit 2), Wood or Simulated Wood (Unit 3)
- Basement: Full
Interior area
- Total structure area: 1,904
- Total interior livable area: 1,904 sqft
Property
Parking
- Total spaces: 4
- Parking features: 1 stall garage, 2 stall garage, Detached, Garage Door Opener
- Garage spaces: 4
Features
- Levels: Two
Lot
- Size: 10,018 Square Feet
- Features: Near Public Transit
Details
- Parcel number: 071021246845
- Zoning: G1
Construction
Type & style
- Home type: MultiFamily
- Property subtype: Apartment
Materials
- Brick, Vinyl Siding
- Foundation: Poured concrete foundatn
Condition
- Year built: 1960
Utilities & green energy
- Sewer: Public Sewer
- Water: Public
- Utilities for property: Separate elec meters, Separate gas meters
Community & HOA
Location
- Region: Monona
Financial & listing details
- Price per square foot: $328/sqft
- Tax assessed value: $475,300
- Annual tax amount: $8,077
- Date on market: 3/20/2026
- Inclusions: See Add R
- Exclusions: Tenants and Sellers personal property
- Total actual rent: 56400
Estimated market value
Zestimate®
$598,700
Estimated sales range
$569,000 - $629,000
Rent Zestimate®
$2,129/mo
Price history
| Date | Event | Price |
|---|---|---|
| 4/30/2026 | Listed for sale | $625,000$328/sqft |
Source: | ||
| 4/19/2026 | Contingent | $625,000$328/sqft |
Source: | ||
| 3/20/2026 | Listed for sale | $625,000+48.8%$328/sqft |
Source: | ||
| 1/10/2023 | Sold | $420,000+5%$221/sqft |
Source: Public Record Report a problem | ||
| 12/1/2022 | Pending sale | $400,000$210/sqft |
Source: | ||
| 11/28/2022 | Listed for sale | $400,000+29%$210/sqft |
Source: | ||
| 10/8/2021 | Sold | $310,000$163/sqft |
Source: Public Record Report a problem | ||
Public tax history
| Year | Property taxes | Tax assessment |
|---|---|---|
| 2024 | $7,302 +11% | $420,000 +17.5% |
| 2023 | $6,579 +14.1% | $357,300 +15.3% |
| 2022 | $5,765 -16.4% | $310,000 -9.9% |
| 2021 | $6,895 -2.8% | $344,200 |
| 2020 | $7,092 +11.8% | $344,200 +8.6% |
| 2019 | $6,345 0% | $316,800 +7.9% |
| 2018 | $6,345 +4.6% | $293,600 +7% |
| 2017 | $6,067 +3.5% | $274,500 +4.3% |
| 2016 | $5,861 +13.6% | $263,100 +8.2% |
| 2015 | $5,159 +1.2% | $243,200 +2.7% |
| 2014 | $5,096 +6.6% | $236,800 +8.1% |
| 2013 | $4,782 -3.2% | $219,000 +0.6% |
| 2012 | $4,943 -1.2% | $217,700 -4.5% |
| 2011 | $5,002 | $227,900 -2.7% |
| 2010 | $5,002 +4.7% | $234,300 -3.1% |
| 2009 | $4,777 -1.6% | $241,900 -1.1% |
| 2008 | $4,853 +4.6% | $244,500 -2% |
| 2007 | $4,638 +9.4% | $249,500 +5.9% |
| 2006 | $4,241 +6.2% | $235,600 +4.5% |
| 2005 | $3,993 | $225,400 +18.6% |
| 2004 | $3,993 +3.8% | $190,100 |
| 2003 | $3,848 +2.6% | $190,100 +24.8% |
| 2002 | $3,752 -1.5% | $152,300 |
| 2001 | $3,808 +2% | $152,300 |
| 2000 | $3,734 | $152,300 |
Find assessor info on the county website
Monthly payment
Est. payment
Payment breakdown
Explore the cost of this home by adjusting the details. Changes won't be saved.Climate risks
Neighborhood: 53716
Nearby schools
GreatSchools rating
- 7/10Winnequah SchoolGrades: PK-5Distance: 0.9 mi
- 4/10Glacial Drumlin SchoolGrades: 6-8Distance: 5.7 mi
- 7/10Monona Grove High SchoolGrades: 9-12Distance: 0.9 mi
Schools provided by the listing agent
- Elementary: Winnequah
- Middle: Glacial Drumlin
- High: Monona Grove
- District: Monona Grove
Source: SCWMLS. This data may not be complete. We recommend contacting the local school district to confirm school assignments for this home.
- $2,1953 bd1 ba1k sqft5604 Bjelde Ln #3, Madison, WI 53716For Rent
Save 
- $1,2001 bd1 ba10 sqft5604 Bjelde Ln #2, Madison, WI 53716For Rent
Save 
- $--2 bd1 ba800 sqft5608 Bjelde Ln #4, Madison, WI 53716Off Market
Save 
- $--1 bd1 ba800 sqft5608 Bjelde Ln #1, Madison, WI 53716Off Market
Save 
- $--1 bd1 ba1k sqft5608 Bjelde Ln, Madison, WI 53716Off Market
Save - $--1 bd1 ba800 sqft201 Tompkins Dr #9, Madison, WI 53716Off Market
Save - $--1 bd1 ba800 sqft201 Tompkins Dr #6994774, Madison, WI 53716Off Market
Save - $--1 bd1 ba800 sqft201 Tompkins Dr #2196167, Madison, WI 53716Off Market
Save
A local agent can set up tours, give advice and negotiate with sellers.