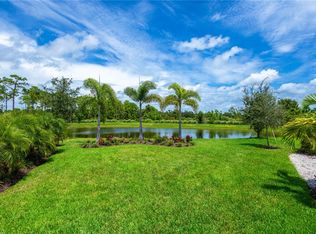
One or more photo(s) has been virtually staged. (Seller Motivated!! - preferred lender with low rates and great loan programs!) Are you searching for that true slice of Florida paradise that truly has it all? Built in 2023 (HUGE SAVINGS! with LOW Maintenance & LOW Insurance!) and set on a premium preserve homesite, this 4-spacious bedrooms, 3-Full baths residence offers expansive, uninterrupted nature views within an amenity-rich resort style gated community featuring the lowest HOA fees in the area and NO CDD FEES!! With 2,410 square feet of thoughtfully designed living space, this newer built one level Antigua model home combines modern luxury, structural upgrades, and an unbeatable location! From the moment you enter, preserve views draw you through the panoramic sliding pocket doors to the screened lanai. The spacious floor plan includes a private den with glass French doors—ideal for a quiet home office or sitting room. Wood-grain tile flooring enhances the main living areas, while plush carpeting adds comfort to the bedrooms. Modern wall tones, upgraded baseboards, and trim molding create a clean, contemporary aesthetic throughout. The gourmet kitchen features a built-in oven and microwave, stainless steel appliances, and a natural gas range with stainless hood. Other features include a tankless water heater, wired internet system, keyless entry, app controlled garage door, an irrigation system, and a driveway that can accommodate multiple vehicles. The open floor plan design makes entertaining effortless while enjoying the natural tropical preserves views. The owner’s suite is generously sized with tray ceiling details and expansive preserve views. The luxurious primary bath offers dual vanities, an oversized glass-enclosed shower with bench seating, a large soaking tub, and a spacious walk-in closet with convenient pass-through access to the laundry room. Situated on a larger lot at the end of a quiet cul-de-sac with a beautifully landscaped tropical round median in front of the home for added privacy. This home also enjoys an extra-wide side yard space for even greater privacy and added natural sun light. The backyard has an abundance of space to design your own custom pool overlooking the preserves (a list of reputable pool builders available upon request). This pet-friendly community offers sidewalks, scenic walking trails, resort-style pool gatherings, clubhouse with hot tub and guest baths, BBQ grills, fire pit seating, large dog park, basketball and volleyball courts, and playground. Located off 681 with no other communities on that side, the setting feels private yet incredibly connected. Just 4 miles to Nokomis Beach, and directly across the street from the Legacy Trail (a quick bike ride to downtown Venice!), minutes to Venice Island’s shops, dining, and waterfront restaurants, and close to Sarasota Memorial Hospital of Venice. Pine View School (ranked #1 in Florida), downtown Sarasota, UTC Mall, Whole Foods (coming soon), marinas for boat storage, parks, pickle ball and tennis courts—all easily accessible via Tamiami Trail. This is the place to be! From sunset walks on Nokomis Beach to boating, paddle boarding, and vibrant local events, this home places you in the heart of a welcoming coastal community with small-town charm and big lifestyle appeal. This is more than a home—it’s what living in paradise truly feels like. Contact today for your private tour - let's give you the life you've been waiting for!
Sold for $649,000
$649,000
5604 Blue Reef Pl, Nokomis, FL 34275
4beds
2,410sqft
Single Family Residence
Built in 2023
9,648 Square Feet Lot
$645,600 Zestimate®
$269/sqft
$3,199 Estimated rent
Home value
$645,600
$587,000 - $710,000
$3,199/mo
Zestimate® history
Owner options
List your home for rent
$3,199/mo
Rent Zestimate®
Find your next renter with Zillow Rental Manager. Plus, with online applications, you can quickly screen prospective tenants – for free.
$3,199/mo
Rent Zestimate®
Refinance and save
$4,310/mo
Est. payment
Refinancing to a lower rate could help reduce your monthly payments and save thousands over the life of the loan.
$4,310/mo
Est. payment
Explore your selling options
Work with a Zillow partner agent
Leverage their expertise and Zillow's premium Showcase listings to get your home seen by more buyers.
Get startedList with your own agent
Get your home in front of millions of buyers by listing it on Zillow.
Learn how to do itSell it yourself
Take full control of how buyers see your home on Zillow by listing For Sale by Owner (FSBO).
List your homeWhat's special
Screened lanaiExpansive uninterrupted nature viewsBuilt-in oven and microwaveIrrigation systemGourmet kitchenLarge soaking tubPremium preserve homesite
Zillow last checked:
Listing updated:
Listed by:
Wesley Hoggard 941-724-4459,
PREMIER SOTHEBYS INTL REALTY 941-412-3323
Bought with:
Wesley Hoggard, 3416904
PREMIER SOTHEBYS INTL REALTY
Source: Stellar MLS,MLS#: A4667061 Originating MLS: Venice
Originating MLS: Venice
Facts & features
Interior
Bedrooms & bathrooms
- Bedrooms: 4
- Bathrooms: 3
- Full bathrooms: 3
Primary bedroom
- Features: Walk-In Closet(s)
- Level: First
- Area: 238 Square Feet
- Dimensions: 17x14
Dining room
- Features: No Closet
- Level: First
- Area: 180 Square Feet
- Dimensions: 18x10
Great room
- Features: No Closet
- Level: First
- Area: 270 Square Feet
- Dimensions: 18x15
Kitchen
- Level: First
- Area: 270 Square Feet
- Dimensions: 18x15
Heating
- Central, Electric, Natural Gas
Cooling
- Central Air
Appliances
- Included: Oven, Convection Oven, Cooktop, Dishwasher, Disposal, Dryer, Exhaust Fan, Freezer, Gas Water Heater, Ice Maker, Microwave, Range, Range Hood, Refrigerator, Tankless Water Heater, Washer
- Laundry: Gas Dryer Hookup, Inside, Laundry Room, Washer Hookup
Features
- Open Floorplan, Primary Bedroom Main Floor, Smart Home, Solid Surface Counters, Split Bedroom, Walk-In Closet(s), Wet Bar
- Flooring: Carpet, Tile
- Doors: Outdoor Grill, Outdoor Kitchen
- Windows: Blinds, Shutters, Window Treatments, Hurricane Shutters
- Has fireplace: No
Interior area
- Total structure area: 3,090
- Total interior livable area: 2,410 sqft
Property
Parking
- Total spaces: 2
- Parking features: Garage - Attached
- Attached garage spaces: 2
Features
- Levels: One
- Stories: 1
- Exterior features: Dog Run, Garden, Irrigation System, Lighting, Outdoor Grill, Outdoor Kitchen, Sidewalk, Sprinkler Metered
Lot
- Size: 9,648 Square Feet
Details
- Parcel number: 0162030305
- Zoning: RSF2
- Special conditions: None
Construction
Type & style
- Home type: SingleFamily
- Property subtype: Single Family Residence
Materials
- Block
- Foundation: Slab
- Roof: Shingle
Condition
- Completed
- New construction: No
- Year built: 2023
Utilities & green energy
- Sewer: Public Sewer
- Water: None
- Utilities for property: BB/HS Internet Available, Cable Available, Cable Connected, Electricity Connected, Public, Sewer Connected, Water Connected
Community & HOA
Community
- Features: Community Mailbox, Deed Restrictions, Dog Park, Gated Community - No Guard, Golf Carts OK, Irrigation-Reclaimed Water, Park, Playground, Pool, Sidewalks
- Pet fee: $0 monthly
- Subdivision: PALMERO / SORRENTO PHASE 2
HOA
- Has HOA: Yes
- Amenities included: Basketball Court, Gated, Maintenance, Park, Playground, Pool, Spa/Hot Tub, Trail(s)
- Services included: Common Area Taxes, Community Pool, Reserve Fund, Manager, Pool Maintenance, Private Road, Recreational Facilities
- HOA fee: $177 monthly
- HOA name: Sentry Management
Location
- Region: Nokomis
Financial & listing details
- Price per square foot: $269/sqft
- Tax assessed value: $477,500
- Annual tax amount: $6,084
- Date on market: 10/11/2025
- Cumulative days on market: 162 days
- Listing terms: Cash,Conventional
- Ownership: Fee Simple
- Total actual rent: 0
- Electric utility on property: Yes
- Road surface type: Asphalt, Paved
Price history
| Date | Event | Price |
|---|---|---|
| 4/30/2026 | Sold | $649,000+1.6%$269/sqft |
Source:  Stellar MLS #A4667061 Report a problem Stellar MLS #A4667061 Report a problem | ||
| 3/23/2026 | Pending sale | $639,000$265/sqft |
Source: Stellar MLS #A4667061 Report a problem | ||
| 3/2/2026 | Price change | $639,000-3.9%$265/sqft |
Source: Stellar MLS #A4667061 Report a problem | ||
| 1/14/2026 | Price change | $665,000-2.1%$276/sqft |
Source: Stellar MLS #A4667061 Report a problem | ||
| 10/28/2025 | Price change | $679,000-2.3%$282/sqft |
Source: Stellar MLS #A4667061 Report a problem | ||
| 10/11/2025 | Listed for sale | $695,000-1.7%$288/sqft |
Source: Stellar MLS #A4667061 Report a problem | ||
| 9/27/2023 | Listing removed | -- |
Source: Stellar MLS #R4907165 Report a problem | ||
| 9/4/2023 | Listed for rent | $3,950$2/sqft |
Source: Stellar MLS #R4907165 Report a problem | ||
| 8/24/2023 | Sold | $707,000$293/sqft |
Source: Public Record Report a problem | ||
Public tax history
| Year | Property taxes | Tax assessment |
|---|---|---|
| 2025 | $6,256 -1.3% | $477,500 -7.6% |
| 2024 | $6,338 +412.3% | $516,500 +394.3% |
| 2023 | $1,237 -8.8% | $104,500 -8% |
| 2022 | $1,356 | $113,600 |
| 2021 | -- | -- |
Find assessor info on the county website
Neighborhood: 34275
Nearby homes
- $716,8004 bd3 ba2.4k sqft5608 Blue Reef Pl, Nokomis, FL 34275Off Market
- $892,4005 bd4 ba3.4k sqft5600 Blue Reef Pl, Nokomis, FL 34275Sold
- $630,0004 bd3 ba2.4k sqft5612 Blue Reef Pl, Nokomis, FL 34275Sold
- $849,3004 bd3 ba3.4k sqft5616 Blue Reef Pl, Nokomis, FL 34275Sold
- $507,4002 bd2 ba1.6k sqft484 Rubens Dr E, Nokomis, FL 34275Off Market
- $525,0003 bd2 ba1.7k sqft482 Rubens Dr E, Nokomis, FL 34275Sold
- $598,6354 bd3 ba2.3k sqft5620 Blue Reef Pl, Nokomis, FL 34275Sold
- $680,0004 bd3 ba2.4k sqft5601 Blue Reef Pl, Nokomis, FL 34275Sold
Nearby schools
GreatSchools rating
- 8/10Laurel Nokomis SchoolGrades: PK-8Distance: 3 mi
- 7/10Venice Senior High SchoolGrades: 9-12Distance: 5.2 mi
Schools provided by the listing agent
- Elementary: Laurel Nokomis Elementary
- Middle: Sarasota Middle
- High: Venice Senior High
Source: Stellar MLS. This data may not be complete. We recommend contacting the local school district to confirm school assignments for this home.
Get a cash offer in 3 minutes
Find out how much your home could sell for in as little as 3 minutes with a no-obligation cash offer.
Estimated market value
$645,600
Get a cash offer in 3 minutes
Find out how much your home could sell for in as little as 3 minutes with a no-obligation cash offer.
Estimated market value
$645,600
- Florida
- Sarasota County
- Nokomis
- 34275
- 5604 Blue Reef Pl
Nearby cities
Nearby zip codes
Other Nokomis Topics
