OPEN HOUSE MARCH 7 & 8 FROM 12-2PM... This home is truly a standout from the moment you step onto the hand-scraped hardwood floors in the entire home. Meticulously updated and exceptionally maintained, it offers an inviting atmosphere filled with natural light and warm, welcoming tones. The vaulted living room serves as the heart of the home, creating an open and comfortable gathering space.
The spacious primary suite features a private en suite bath with a double vanity, ample storage, and separation from the secondary bedrooms for added privacy.
Outside, enjoy a beautifully landscaped yard complete with a back porch, manicured garden beds, and a charming fire pit—perfect for relaxing or entertaining. Major systems have been thoughtfully updated, including HVAC, water heater, ductwork, windows, lighting, and more (see supplemental documents for details).
A truly special home you won’t want to miss.
Sold
Street View
Price Unknown
5604 Bogota Dr, North Richland Hills, TX 76180
3beds
1,728sqft
Single Family Residence
Built in 1985
8,102 Square Feet Lot
$359,500 Zestimate®
$--/sqft
$2,189 Estimated rent
Home value
$359,500
$334,000 - $388,000
$2,189/mo
Zestimate® history
Owner options
List your home for rent
$2,189/mo
Rent Zestimate®
Find your next renter with Zillow Rental Manager. Plus, with online applications, you can quickly screen prospective tenants – for free.
$2,189/mo
Rent Zestimate®
Refinance and save
Refinancing to a lower rate could help reduce your monthly payments and save thousands over the life of the loan.
Explore your selling options
Work with a Zillow partner agent
Leverage their expertise and Zillow's premium Showcase listings to get your home seen by more buyers.
Get startedList with your own agent
Get your home in front of millions of buyers by listing it on Zillow.
Learn how to do itSell it yourself
Take full control of how buyers see your home on Zillow by listing For Sale by Owner (FSBO).
List your homeWhat's special
Charming fire pitManicured garden bedsBeautifully landscaped yardAmple storageSpacious primary suiteBack porch
Zillow last checked:
Listing updated:
Listed by:
Anthony Gatz 0757468 877-366-2213,
LPT Realty, LLC 877-366-2213
Bought with:
Rick Carr
HomeSmart
Source: NTREIS,MLS#: 21182266
Facts & features
Interior
Bedrooms & bathrooms
- Bedrooms: 3
- Bathrooms: 2
- Full bathrooms: 2
Primary bedroom
- Features: En Suite Bathroom
- Level: First
- Dimensions: 12 x 11
Living room
- Features: Ceiling Fan(s), Fireplace
- Level: First
- Dimensions: 18 x 17
Heating
- Central, Electric
Cooling
- Central Air, Electric
Appliances
- Included: Dishwasher, Electric Cooktop, Electric Oven, Disposal, Microwave, Refrigerator, Vented Exhaust Fan
- Laundry: Electric Dryer Hookup
Features
- Vaulted Ceiling(s)
- Flooring: Ceramic Tile, Wood
- Has basement: No
- Number of fireplaces: 1
- Fireplace features: Wood Burning
Interior area
- Total interior livable area: 1,728 sqft
Property
Parking
- Total spaces: 2
- Parking features: Garage
- Attached garage spaces: 2
Features
- Levels: One
- Stories: 1
- Pool features: None
Lot
- Size: 8,102 Square Feet
Details
- Parcel number: 04842634
Construction
Type & style
- Home type: SingleFamily
- Architectural style: Detached
- Property subtype: Single Family Residence
Materials
- Brick
- Foundation: Slab
- Roof: Composition
Condition
- Year built: 1985
Utilities & green energy
- Sewer: Public Sewer
- Water: Public
- Utilities for property: Overhead Utilities, Sewer Available, Water Available
Community & HOA
Community
- Security: Security System
- Subdivision: Holiday West Add
HOA
- Has HOA: No
Location
- Region: North Richland Hills
Financial & listing details
- Tax assessed value: $295,448
- Annual tax amount: $7,884
- Date on market: 3/2/2026
- Cumulative days on market: 7 days
- Listing terms: Cash,Conventional,FHA,VA Loan
- Exclusions: none
- Road surface type: Asphalt
Price history
| Date | Event | Price |
|---|---|---|
| 3/27/2026 | Sold | -- |
Source: NTREIS #21182266 Report a problem | ||
| 3/16/2026 | Pending sale | $379,999$220/sqft |
Source: NTREIS #21182266 Report a problem | ||
| 3/9/2026 | Contingent | $379,999$220/sqft |
Source: NTREIS #21182266 Report a problem | ||
| 3/2/2026 | Listed for sale | $379,999+16.9%$220/sqft |
Source: NTREIS #21182266 Report a problem | ||
| 5/6/2022 | Sold | -- |
Source: NTREIS #20005878 Report a problem | ||
| 4/9/2022 | Pending sale | $325,000$188/sqft |
Source: NTREIS #20005878 Report a problem | ||
| 4/5/2022 | Contingent | $325,000$188/sqft |
Source: NTREIS #20005878 Report a problem | ||
| 3/28/2022 | Listed for sale | $325,000$188/sqft |
Source: NTREIS #20005878 Report a problem | ||
Public tax history
| Year | Property taxes | Tax assessment |
|---|---|---|
| 2025 | $4,177 -31% | $295,448 -18.7% |
| 2024 | $6,055 -11.3% | $363,306 +4% |
| 2023 | $6,823 +25% | $349,476 +32% |
| 2022 | $5,458 +1.9% | $264,809 +12.1% |
| 2021 | $5,355 +7.1% | $236,282 +8.5% |
| 2020 | $5,000 +10.8% | $217,745 -0.7% |
| 2019 | $4,514 +7.2% | $219,195 +22% |
| 2018 | $4,211 +10.1% | $179,685 +3.5% |
| 2017 | $3,825 +9.4% | $173,628 +8.3% |
| 2016 | $3,496 +6.3% | $160,345 +18.8% |
| 2015 | $3,288 | $135,000 |
| 2014 | $3,288 | $135,000 +7.2% |
| 2013 | -- | $125,900 +0.6% |
| 2012 | -- | $125,200 |
| 2011 | -- | $125,200 -0.2% |
| 2010 | -- | $125,500 -0.2% |
| 2009 | -- | $125,700 |
| 2008 | -- | $125,700 +3.2% |
| 2007 | -- | $121,800 |
| 2006 | -- | $121,800 |
| 2005 | -- | $121,800 |
| 2004 | -- | $121,800 |
| 2003 | -- | $121,800 +4.1% |
| 2002 | -- | $117,000 +7.5% |
| 2001 | -- | $108,800 +12.9% |
| 2000 | -- | $96,400 |
Find assessor info on the county website
Neighborhood: Holiday West
Nearby homes
- $307,4003 bd2 ba1.5k sqft5608 Bogota Dr, North Richland Hills, TX 76180Off Market
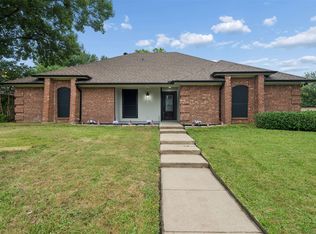
- $--3 bd2 ba1.8k sqft5600 Bogota Dr, North Richland Hills, TX 76180Sold
- $294,1003 bd2 ba1.4k sqft7005 Buenos Aires Dr, North Richland Hills, TX 76180Off Market
- $321,5003 bd2 ba1.6k sqft7004 Sao Paulo Ct, North Richland Hills, TX 76180Off Market
- $359,8003 bd2 ba2.2k sqft5612 Bogota Dr, North Richland Hills, TX 76180Off Market
- $322,0003 bd2 ba1.4k sqft5605 Bogota Dr, North Richland Hills, TX 76180Off Market
- $330,2004 bd2 ba1.6k sqft7009 Buenos Aires Dr, North Richland Hills, TX 76180Off Market
- $289,6003 bd2 ba1.6k sqft5609 Bogota Dr, North Richland Hills, TX 76180Off Market
Nearby schools
GreatSchools rating
- 6/10Holiday Heights Elementary SchoolGrades: PK-5Distance: 0.8 mi
- 5/10North Richland Middle SchoolGrades: 6-8Distance: 0.9 mi
- 7/10Richland High SchoolGrades: 9-12Distance: 0.4 mi
Schools provided by the listing agent
- Elementary: Holiday
- Middle: Norichland
- High: Richland
- District: Birdville ISD
Source: NTREIS. This data may not be complete. We recommend contacting the local school district to confirm school assignments for this home.
Get a cash offer in 3 minutes
Find out how much your home could sell for in as little as 3 minutes with a no-obligation cash offer.
Estimated market value
$359,500
Get a cash offer in 3 minutes
Find out how much your home could sell for in as little as 3 minutes with a no-obligation cash offer.
Estimated market value
$359,500
- Texas
- Tarrant County
- North Richland Hills
- 76180
- Holiday West
- 5604 Bogota Dr
Nearby cities
Nearby neighborhoods
Nearby zip codes
Other North Richland Hills Topics
- Apartments for Rent in 76180
- Houses for Sale in 76180
- Houses for Rent in 76180
- 76180 Real Estate
- North Richland Hills Condos
- Houses for Sale in North Richland Hills
- Newest Listings in North Richland Hills
- North Richland Hills Home Values
- North Richland Hills Real Estate Agents
- North Richland Hills Refinance
- North Richland Hills Mortgage Rates
