Welcome to 5604 Bonniemae Way, a super clean and move-in ready home that's perfect for first-time buyers or anyone looking for a great value. This home features many recent upgrades, including new flooring, updated kitchen cabinets, an updated bathroom, dual-pane windows, and a new stove. The spacious lot offers a large side yard with potential for RV parking. In addition to the main bedrooms, there's a versatile third room in the back that can be used as a third bedroom, home office, gym, or flex space. With its functional layout, numerous updates, and excellent condition, this is a fantastic opportunity you won't want to miss!
Active
Price cut: $10K (8/13)
$289,000
5604 Bonniemae Way, Sacramento, CA 95824
2beds
980sqft
Single Family Residence
Built in 1951
6,534 Square Feet Lot
$286,200 Zestimate®
$295/sqft
$-- HOA
What's special
Spacious lotNew stoveLarge side yardFunctional layoutNew flooringUpdated bathroomUpdated kitchen cabinets
- 41 days
- 1,985
- 138
Likely to sell faster than
Zillow last checked:
Listing updated:
Listed by:
Rob Galakhov DRE #02117605 916-596-5308,
eXp Realty of Northern California, Inc.
Source: MetroList Services of CA,MLS#: 226094170Originating MLS: MetroList Services, Inc.
Facts & features
Interior
Bedrooms & bathrooms
- Bedrooms: 2
- Bathrooms: 1
- Full bathrooms: 1
Rooms
- Room types: Kitchen, Living Room
Dining room
- Features: Space in Kitchen
Kitchen
- Features: Synthetic Counter
Heating
- Wall Furnace
Cooling
- Ceiling Fan(s), Wall Unit(s)
Appliances
- Included: Free-Standing Gas Range
- Laundry: In Garage
Features
- Flooring: Laminate, Linoleum
- Has fireplace: No
Interior area
- Total structure area: 0
- Total interior livable area: 980 sqft
Property
Parking
- Total spaces: 1
- Parking features: Garage Faces Front, Driveway
- Garage spaces: 1
- Has uncovered spaces: Yes
Features
- Fencing: Back Yard
Lot
- Size: 6,534 Square Feet
- Features: Shape Regular
Details
- Additional structures: Shed(s)
- Parcel number: 02600540020000
- Zoning: RD-5
- Special conditions: Standard
Construction
Type & style
- Home type: SingleFamily
- Architectural style: Ranch
- Property subtype: Single Family Residence
Materials
- Stucco, Lap Siding
- Foundation: Raised
- Roof: Composition
Condition
- Year built: 1951
Utilities & green energy
- Electric: 220 Volts
- Sewer: Public Sewer
- Water: Public
- Utilities for property: Public, Electric, Sewer In & Connected, Natural Gas Connected
Community & HOA
Community
- Subdivision: Sandra Heights
Location
- Region: Sacramento
Financial & listing details
- Price per square foot: $295/sqft
- Tax assessed value: $183,162
- Price range: $289K - $289K
- Date on market: 7/25/2026
Estimated market value
$286,200
$272,000 - $301,000
$2,136/mo
Price history
| Date | Event | Price |
|---|---|---|
| 8/13/2026 | Price change | $289,000-3.3%$295/sqft |
Source: MetroList Services of CA #226094170 Report a problem | ||
| 7/25/2026 | Listed for sale | $299,000+141.1%$305/sqft |
Source: MetroList Services of CA #226094170 Report a problem | ||
| 7/18/2002 | Sold | $124,000+210%$127/sqft |
Source: MetroList Services of CA #152211034 Report a problem | ||
| 12/29/2000 | Sold | $40,000$41/sqft |
Source: Public Record Report a problem | ||
Public tax history
| Year | Property taxes | Tax assessment |
|---|---|---|
| 2026 | -- | $183,162 +2% |
| 2025 | $2,049 +1.5% | $179,572 +2% |
| 2024 | $2,019 +2.4% | $176,052 +2% |
| 2023 | $1,971 +1.7% | $172,601 +2% |
| 2022 | $1,938 +5% | $169,218 +2% |
| 2021 | $1,846 -0.9% | $165,901 +1% |
| 2020 | $1,862 +2.2% | $164,201 +2% |
| 2019 | $1,821 +2.7% | $160,982 +2% |
| 2018 | $1,774 +1.4% | $157,826 +2% |
| 2017 | $1,749 +7.9% | $154,733 +6.7% |
| 2016 | $1,622 +21.4% | $145,031 +10% |
| 2015 | $1,336 | $131,847 +9% |
| 2014 | $1,336 | $120,961 +29% |
| 2013 | -- | $93,768 +24% |
| 2012 | -- | $75,620 -3.5% |
| 2011 | -- | $78,345 |
| 2010 | -- | $78,345 -42.7% |
| 2008 | -- | $136,724 +2% |
| 2007 | -- | $134,044 +2% |
| 2006 | -- | $131,416 +2% |
| 2005 | -- | $128,840 +2% |
| 2004 | -- | $126,314 +65.1% |
| 2003 | -- | $76,500 +2% |
| 2002 | -- | $75,000 +13.5% |
| 2001 | -- | $66,067 +2% |
| 2000 | -- | $64,772 |
Find assessor info on the county website
Monthly payment
Est. payment
Payment breakdown
Explore the cost of this home by adjusting the details. Changes won't be saved.Climate risks
Neighborhood: Parkway
Similar homes
- $371,0002 bd1 ba1k sqft6016 Sampson Blvd, Sacramento, CA 95824For Sale
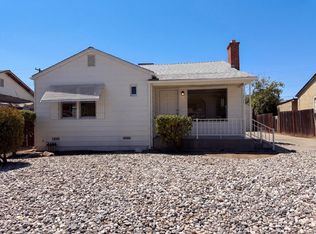 MLS ID #226099828, Lisa Soltesz. MetroList Services of CA
 - $289,9001 bd1 ba572 sqft3824 25th Ave, Sacramento, CA 95820For Sale
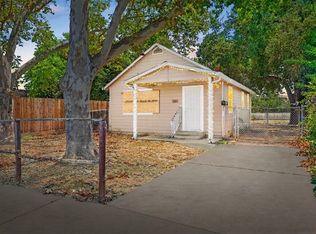 MLS ID #226097549, Eric Liu. MetroList Services of CA
 - $393,0003 bd1 ba912 sqft5625 49th St, Sacramento, CA 95824For Sale
 MLS ID #226040677, Rachel Connor. MetroList Services of CA
 - $379,9002 bd1 ba720 sqft5312 14th Ave, Sacramento, CA 95820For Sale
 MLS ID #226111700, Noah Brackett. MetroList Services of CA
Local buyer's agents are ready to help
