Skip main navigation
Closed
  • $235,000

    5604 Bradford Lake Ln, Charlotte, NC 28269

    3beds
    1,414sqft
    Condominium
    Built in 2005
    -- sqft lot
    $234,500 Zestimate®
    $166/sqft
    $1,899 Estimated rent

    Home value

    $234,500

    $216,000 - $253,000

    $1,899/mo

    Zestimate® history
    Loading
    Loading...

    Owner options

    List your home for rent

    $1,899/mo

    Rent Zestimate®

    Find your next renter with Zillow Rental Manager. Plus, with online applications, you can quickly screen prospective tenants – for free.

    Learn more

    $1,899/mo

    Rent Zestimate®

    Refinance and save

    $1,675/mo

    Est. payment

    Refinancing to a lower rate could help reduce your monthly payments and save thousands over the life of the loan.

    See today's rates

    $1,675/mo

    Est. payment

    Explore your selling options

    Work with a Zillow partner agent

    Leverage their expertise and Zillow's premium Showcase listings to get your home seen by more buyers.

    Get started

    List with your own agent

    Get your home in front of millions of buyers by listing it on Zillow.

    Learn how to do it

    Sell it yourself

    Take full control of how buyers see your home on Zillow by listing For Sale by Owner (FSBO).

    List your home

    What's special

    Private patioLarge kitchenLovely archwaysVinyl plank flooringWalk-in closetLinen closetEnsuite bathroom

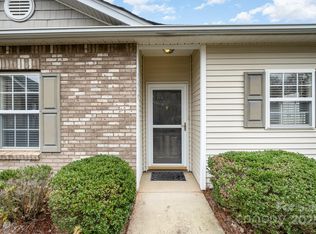
    Incredible opportunity to own a spacious & very well maintained 3 bed 2 bath patio style home in a quaint & conveniently located Charlotte community! Featuring an open layout with vinyl plank flooring running throughout the main living, kitchen & dining areas. Lovely archways create separation while maintaining the open concept feel. The large kitchen has an abundance of cabinetry plus a great pantry. There is also room for a large dining table. Stainless refrigerator plus washer/dryer set in laundry room stay with the home. Primary bedroom boasts a large walk-in closet, ensuite bathroom with linen closet & walk-in shower. Secondary bedrooms are both generously sized with great closets. Enjoy your perfectly sized private patio for your morning beverage or a small gathering! This home is well loved. Owners have had the HVAC serviced twice a year since installation and always held a home warranty to use as needed. Move Right In! VERBAL OFFER ACCEPTED

    Zillow last checked:

    Listing updated:

    Listed by:

    Alisha Solomon alishainthecarolinas@gmail.com,

    LPT Realty, LLC

    Bought with:

    Ray Morton

    Morton Malloy Realty

    Source: Canopy MLS as distributed by MLS GRID,MLS#: 4248990MLS Logo

    Facts & features

    Interior

    Bedrooms & bathrooms
    • Bedrooms: 3
    • Bathrooms: 2
    • Full bathrooms: 2
    • Main level bedrooms: 3
    Primary bedroom
    • Features: Ceiling Fan(s), En Suite Bathroom, Walk-In Closet(s)
    • Level: Main
    Bedroom s
    • Features: Ceiling Fan(s)
    • Level: Main
    Bedroom s
    • Level: Main
    Bathroom full
    • Level: Main
    Bathroom full
    • Level: Main
    Dining area
    • Level: Main
    Kitchen
    • Features: Open Floorplan
    • Level: Main
    Laundry
    • Level: Main
    Heating
    • Forced Air, Heat Pump
    Cooling
    • Ceiling Fan(s), Central Air
    Appliances
    • Included: Dishwasher, Disposal, Electric Oven, Electric Range, Electric Water Heater, Microwave, Refrigerator, Washer/Dryer
    • Laundry: In Kitchen, Laundry Room, Main Level
    Features
    • Open Floorplan, Pantry, Storage, Walk-In Closet(s)
    • Flooring: Carpet, Tile, Vinyl
    • Has basement: No
    Interior area
    • Total structure area: 1,414
    • Total interior livable area: 1,414 sqft
    • Finished area above ground: 1,414
    • Finished area below ground: 0

    Property

    Parking
    • Parking features: Parking Lot
    Features
    • Levels: One
    • Stories: 1
    • Entry location: Main
    • Patio & porch: Patio
    • Exterior features: Lawn Maintenance
    Lot
    • Features: Corner Lot, End Unit
    Details
    • Parcel number: 04325225
    • Zoning: INST(CD
    • Special conditions: Standard

    Construction

    Type & style
    • Home type: Condo
    • Property subtype: Condominium
    Materials
    • Brick Partial, Vinyl
    • Foundation: Slab
    Condition
    • New construction: No
    • Year built: 2005

    Utilities & green energy

    • Sewer: Public Sewer
    • Water: City
    • Utilities for property: Cable Available, Electricity Connected, Wired Internet Available

    Community & HOA

    Community
    • Features: Sidewalks, Street Lights
    • Security: Security System
    • Subdivision: Village Glen
    HOA
    • Has HOA: Yes
    • HOA fee: $200 monthly
    • HOA name: Cedar Management
    • HOA phone: 704-644-8808
    Location
    • Region: Charlotte

    Financial & listing details

    • Price per square foot: $166/sqft
    • Tax assessed value: $232,760
    • Date on market: 4/30/2025
    • Cumulative days on market: 6 days
    • Listing terms: Cash,Conventional
    • Electric utility on property: Yes
    • Road surface type: None, Paved

    Price history

    DateEventPrice
    7/11/2025Sold$235,000+2.2%$166/sqft
    Source: Canopy MLS as distributed by MLS GRID #4248990 Report a problem
    4/30/2025Listed for sale$229,900+99.9%$163/sqft
    Source: Canopy MLS as distributed by MLS GRID #4248990 Report a problem
    8/14/2018Sold$115,000-2.5%$81/sqft
    Source: Public Record Report a problem
    12/21/2005Sold$118,000$83/sqft
    Source: Public Record Report a problem

    Public tax history

    YearProperty taxesTax assessment
    2025-- $232,760
    2024-- $232,760
    2023-- $232,760 +101.7%
    2022-- $115,400
    2021$1,228 +0.6%$115,400
    2020$1,221 +1.3%$115,400
    2019$1,205 $115,400 -9%
    2018-- $126,800
    2017$874 $126,800
    2016$874 $126,800
    2015$874 +2.4%$126,800
    2014$853 $126,800
    2013-- $126,800
    2012-- $126,800
    2011-- $126,800 +3.5%
    2010-- $122,500
    2009-- $122,500
    2008-- $122,500
    2007-- $122,500
    2006-- $122,500
    Find assessor info on the county website

    Neighborhood: Rockwell Park-Hemphill Heights

    Nearby schools

    GreatSchools rating
    Schools provided by the listing agent
    • Elementary: Winding Springs
    • Middle: James Martin
    • High: North Mecklenburg

    Source: Canopy MLS as distributed by MLS GRID. This data may not be complete. We recommend contacting the local school district to confirm school assignments for this home.

    Get a cash offer in 3 minutes
    Find out how much your home could sell for in as little as 3 minutes with a no-obligation cash offer.
    Estimated market value
    $234,500
    Get a cash offer in 3 minutes
    Find out how much your home could sell for in as little as 3 minutes with a no-obligation cash offer.
    Estimated market value
    $234,500