PRICED TO SELL QUICKLY! Welcome to 5604 Broad Bay Lane, where spacious living meets modern comfort in the heart of Fort Worth's growing northwest corridor. This beautifully designed 4-bedroom, 3.5-bath home offers a functional floor plan with a dedicated study, an expansive game room, and an inviting covered patio that's perfect for relaxing or entertaining. The gourmet kitchen is the centerpiece of the home, featuring granite countertops, a large island, abundant cabinetry, and an oversized walk-in pantry, all opening seamlessly to the main living areas. The private primary suite is a true retreat with dual vanities, a garden tub, separate walk-in shower, and an impressive walk-in closet, while each secondary bedroom also includes its own walk-in closet for exceptional storage. Conveniently located near Eagle Mountain Lake, shopping, dining, and major commuter routes, this home is also zoned to Eagle Mountain-Saginaw ISD. As an added bonus, the solar panels will be paid in full by the seller at closing, allowing the new owner to enjoy the benefits of energy efficiency without assuming the remaining balance. This is a fantastic opportunity to own a move-in ready home in a desirable neighborhood with space, style, and long-term savings.
For sale
$425,000
5604 Broad Bay Ln, Fort Worth, TX 76179
4beds
3,309sqft
Single Family Residence
Built in 2017
5,706 Square Feet Lot
$420,800 Zestimate®
$128/sqft
$30/mo HOA
What's special
Modern comfortSpacious livingFunctional floor planDedicated studyGranite countertopsInviting covered patioImpressive walk-in closet
- 4 days |
- 138 |
- 6 |
Zillow last checked:
Listing updated:
Listed by:
Rafael Chavez 0773541,
Solto Realty 214-566-0156
Source: NTREIS,MLS#: 21332755
Loading...
Facts & features
Interior
Bedrooms & bathrooms
- Bedrooms: 4
- Bathrooms: 4
- Full bathrooms: 3
- 1/2 bathrooms: 1
Primary bedroom
- Features: Dual Sinks, Double Vanity, Garden Tub/Roman Tub, Linen Closet, Sitting Area in Primary, Separate Shower, Walk-In Closet(s)
- Level: First
- Dimensions: 14 x 14
Bedroom
- Level: Second
- Dimensions: 14 x 14
Bedroom
- Level: Second
- Dimensions: 11 x 16
Bedroom
- Level: Second
- Dimensions: 13 x 14
Den
- Level: First
- Dimensions: 11 x 11
Dining room
- Level: First
- Dimensions: 10 x 10
Game room
- Level: Second
- Dimensions: 20 x 18
Kitchen
- Features: Built-in Features, Eat-in Kitchen, Kitchen Island, Stone Counters, Walk-In Pantry
- Level: First
- Dimensions: 14 x 14
Living room
- Level: First
- Dimensions: 19 x 14
Utility room
- Level: First
- Dimensions: 5 x 10
Heating
- Central, Heat Pump
Cooling
- Central Air, Ceiling Fan(s), Electric, Heat Pump
Appliances
- Included: Some Gas Appliances, Dishwasher, Electric Oven, Electric Range, Gas Cooktop, Ice Maker, Microwave, Plumbed For Gas
- Laundry: Electric Dryer Hookup
Features
- Dry Bar, Decorative/Designer Lighting Fixtures
- Flooring: Carpet, Ceramic Tile, Wood
- Windows: Bay Window(s), Window Coverings
- Has basement: No
- Number of fireplaces: 1
- Fireplace features: Gas Log, Gas Starter
Interior area
- Total interior livable area: 3,309 sqft
Video & virtual tour
Property
Parking
- Total spaces: 2
- Parking features: Garage
- Attached garage spaces: 2
Features
- Levels: Two
- Stories: 2
- Patio & porch: Covered
- Pool features: None, Community
- Fencing: Wood
Lot
- Size: 5,706 Square Feet
Details
- Parcel number: 42323400
Construction
Type & style
- Home type: SingleFamily
- Architectural style: Traditional,Detached
- Property subtype: Single Family Residence
- Attached to another structure: Yes
Materials
- Foundation: Slab
- Roof: Composition
Condition
- Year built: 2017
Utilities & green energy
- Sewer: Public Sewer
- Water: Public
- Utilities for property: Natural Gas Available, Other, Sewer Available, Separate Meters, Underground Utilities, Water Available
Community & HOA
Community
- Features: Boat Facilities, Clubhouse, Dock, Fenced Yard, Other, Playground, Park, Pool, Trails/Paths, Curbs, Sidewalks
- Security: Carbon Monoxide Detector(s), Smoke Detector(s)
- Subdivision: Marine Creek Ranch Add
HOA
- Has HOA: Yes
- Services included: All Facilities, Association Management, Maintenance Structure
- HOA fee: $360 annually
- HOA name: Marine Creek Hoa
- HOA phone: 214-705-1615
Location
- Region: Fort Worth
Financial & listing details
- Price per square foot: $128/sqft
- Tax assessed value: $369,954
- Annual tax amount: $8,900
- Date on market: 7/16/2026
- Cumulative days on market: 5 days
- Listing terms: Cash,Conventional,1031 Exchange,FHA,Other,VA Loan
Estimated market value
$420,800
$400,000 - $442,000
$3,012/mo
Price history
| Date | Event | Price |
|---|---|---|
| 7/16/2026 | Listed for sale | $425,000$128/sqft |
Source: NTREIS #21332755 Report a problem | ||
| 11/7/2018 | Sold | -- |
Source: Agent Provided Report a problem | ||
Public tax history
| Year | Property taxes | Tax assessment |
|---|---|---|
| 2025 | $6,395 -25.6% | $369,954 -16.7% |
| 2024 | $8,600 +7.5% | $444,000 +9.1% |
| 2023 | $8,001 -20.4% | $406,917 +0% |
| 2022 | $10,046 +1.4% | $406,871 +4.8% |
| 2021 | $9,908 +8.2% | $388,245 +10.4% |
| 2020 | $9,161 -3.3% | $351,625 -2.5% |
| 2019 | $9,474 -2.9% | $360,487 +8.6% |
| 2018 | $9,754 | $331,894 |
Find assessor info on the county website
Monthly payment
Est. payment
Payment breakdown
Explore the cost of this home by adjusting the details. Changes won't be saved.Climate risks
Neighborhood: Marine Creek Ranch
Nearby schools
GreatSchools rating
- 4/10Dozier Elementary SchoolGrades: PK-5Distance: 0.8 mi
- 5/10Ed Willkie Middle SchoolGrades: 6-8Distance: 0.6 mi
- 5/10Chisholm Trail High SchoolGrades: 9-12Distance: 1.1 mi
Schools provided by the listing agent
- Elementary: Parkview
- Middle: Ed Willkie
- High: Chisholm Trail
- District: Eagle MT-Saginaw ISD
Source: NTREIS. This data may not be complete. We recommend contacting the local school district to confirm school assignments for this home.
- $349,0003 bd2 ba1.9k sqft5600 Broad Bay Ln, Fort Worth, TX 76179Off Market
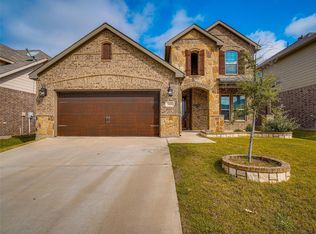
- $--4 bd3 ba3k sqft5608 Broad Bay Ln, Fort Worth, TX 76179Sold
- $456,900-- bd-- ba2.8k sqft5612 Broad Bay Ln, Fort Worth, TX 76179Off Market
- $351,8004 bd2 ba1.9k sqft5605 Salt Springs Dr, Fort Worth, TX 76179Off Market
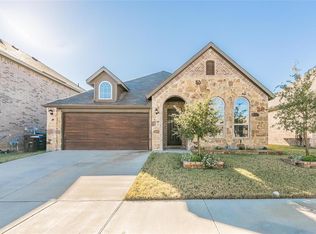
- $493,5005 bd4 ba3.8k sqft5601 Salt Springs Dr, Fort Worth, TX 76179Off Market
- $348,800-- bd-- ba1.9k sqft5609 Salt Springs Dr, Fort Worth, TX 76179Off Market
- $352,3003 bd2 ba2k sqft6121 Hickory Hills Ln, Fort Worth, TX 76179Off Market
- $370,0003 bd3 ba2.6k sqft5616 Broad Bay Ln, Fort Worth, TX 76179For Sale
A local agent can set up tours, give advice and negotiate with sellers.
A local lender can help you make sure your offer is ready when you are.
Similar homes
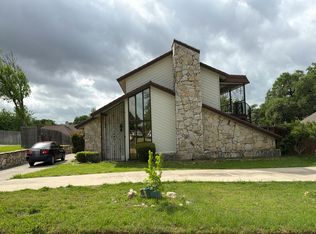
- $--4 bd3 ba3k sqft7629 Woodside Hl, Fort Worth, TX 76179Auction
 Auction.com 2
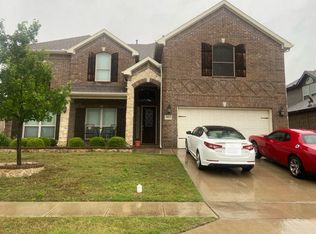
 - $--5 bd4 ba3.7k sqft9812 Yellow Cup Dr, Fort Worth, TX 76177Auction
 Auction.com 2
 - $475,0005 bd3 ba2.9k sqft5408 Stone Meadow Ln, Fort Worth, TX 76179For Sale
 MLS ID #21198174, Lisa Dubose. NTREIS
 - $550,0005 bd4 ba3.8k sqft7120 Brekenridge Dr, Fort Worth, TX 76179For Sale
 MLS ID #21321831, Deborah Trevino. NTREIS
 - $--4 bd2 ba1.6k sqft2728 Starwater Dr, Fort Worth, TX 76179AuctionXome
- $379,9004 bd2 ba2k sqft7421 Innisbrook Ln, Fort Worth, TX 76179For SaleMLS ID #21208467, LaAngela Harris. NTREIS
- $364,9003 bd2 ba1.9k sqft10629 Tuxinaw Trl, Fort Worth, TX 76179For SaleMLS ID #21323229, Dylan King. NTREIS
- $--4 bd2 ba2.1k sqft6705 Northland Dr, Fort Worth, TX 76137AuctionAuction.com 2
- $406,0004 bd3 ba2k sqft453 Letara Vista Dr, Haslet, TX 76052For SaleMLS ID #21330375, Hongzhu Liao. NTREIS
- $--4 bd2 ba2.7k sqft5017 Carrotwood Dr, Fort Worth, TX 76244AuctionAuction.com 2
- $--3 bd2 ba2.3k sqft4321 Misty Meadow Dr, Fort Worth, TX 76133AuctionServiceLink Auction
- $--4 bd3 ba2.9k sqft740 Arledge St, Azle, TX 76020AuctionAuction.com 4
- $410,0003 bd4 ba2.4k sqft10012 Callan Ln, Fort Worth, TX 76131For SaleMLS ID #21271667, Chris Haws. NTREIS
- $--4 bd3 ba2.3k sqft143 Creekview Dr, Azle, TX 76020AuctionXome
- $--3 bd2 ba2.5k sqft3405 Covert Ave, Fort Worth, TX 76133AuctionAuction.com 2
- $445,0004 bd3 ba2.6k sqft11516 Round Leaf Dr, Fort Worth, TX 76244For SaleMLS ID #21311306, Vipul Raval. NTREIS
- $410,0004 bd2 ba1.8k sqft1536 Westview Ln, Northlake, TX 76226For SaleMLS ID #21328011, Shari Wells Nixon. NTREIS
- $339,9004 bd2 ba1.7k sqft624 River Rock Dr, Azle, TX 76020For SaleMLS ID #21320384, Karen Fuller. NTREIS
- $--3 bd2 ba1.9k sqft4837 Leaf Hollow Dr, Fort Worth, TX 76244AuctionXome
- $340,0004 bd2 ba1.6k sqft517 Frenchpark Dr, Haslet, TX 76052For SaleMLS ID #21325262, Lily Moore. NTREIS
