Skip main navigation
Off market
  • $867,300

    5604 Camino Deville, Camarillo, CA 93012

    3beds
    1,493sqft
    SingleFamily
    Built in 1987
    4,848 Square Feet Lot
    $867,300 Zestimate®
    $581/sqft
    $4,120 Estimated rent

    Home value

    $867,300

    $824,000 - $911,000

    $4,120/mo

    Zestimate® history
    Loading
    Loading...

    Owner options

    List your home for rent

    $4,120/mo

    Rent Zestimate®

    Find your next renter with Zillow Rental Manager. Plus, with online applications, you can quickly screen prospective tenants – for free.

    Learn more

    $4,120/mo

    Rent Zestimate®

    Refinance and save

    $5,600/mo

    Est. payment

    Refinancing to a lower rate could help reduce your monthly payments and save thousands over the life of the loan.

    See today's rates

    $5,600/mo

    Est. payment

    Explore your selling options

    Work with a Zillow partner agent

    Leverage their expertise and Zillow's premium Showcase listings to get your home seen by more buyers.

    Get started

    List with your own agent

    Get your home in front of millions of buyers by listing it on Zillow.

    Learn how to do it

    Sell it yourself

    Take full control of how buyers see your home on Zillow by listing For Sale by Owner (FSBO).

    List your home

    What's special

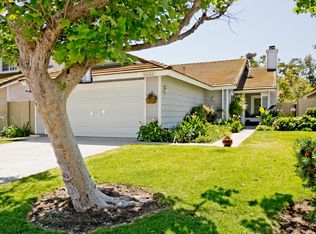
    This is a home your cliets will love. Private home with only one neighbor, neat, clean, bright, and well cared for. Manicured park like back yard with a lattice covered patio, a good sized storage shed, block wall, automatic sprinklers front and back yards and view of the hills of Camarillo. HOA includes a pool and Jacuzzi. RV lot(with additional small fee). Located in desirable Mission Oaks, this home features 3 good sized bedrooms, 2 ½ bathrooms, 2 car attached garage (finished) with built in cabinets and shelves. New water heater 50 gallon, mostly new windows (Milgard), crown molding and wood shutters in many rooms. Remodeled, master, hall, and downstairs bathrooms. The kitchen features, granite tile counter tops, bead board on the cabinets, newer sink, new fixtures (in fact all new fixtures throughout the home), newer dishwasher and newer microwave. This sharp property has been painted recently inside and out, has some crown molding, fireplace, newer carpet, and tile floors in the kitchen, breakfast room and bathrooms. Wood like floors in entry. 2 ceilings fans, mirrored wardrobes in the bedrooms and is one of the cleanest homes you will ever see. And a newer roof to boot.

    This property is off market, which means it's not currently listed for sale or rent on Zillow. This may be different from what's available on other websites or public sources.

    Facts & features

    Interior

    Bedrooms & bathrooms
    • Bedrooms: 3
    • Bathrooms: 3
    • Full bathrooms: 2
    • 1/2 bathrooms: 1
    Features
    • Crown Moldings, Two Story Ceilings, Drywall Walls
    • Has fireplace: Yes
    • Fireplace features: Other
    • Common walls with other units/homes: Detached
    Interior area
    • Total interior livable area: 1,493 sqft

    Property

    Parking
    • Parking features: Garage - Attached
    Features
    • Entry location: Ground Level - No Steps
    • Fencing: Block Wall, Wood
    Lot
    • Size: 4,848 sqft
    Details
    • Parcel number: 1600163495

    Construction

    Type & style
    • Home type: SingleFamily
    Condition
    • Updated/Remodeled
    • Year built: 1987

    Utilities & green energy

    • Sewer: Sewer

    Community & neighborhood

    Location
    • Region: Camarillo

    HOA & financial

    HOA
    • Has HOA: Yes
    • HOA fee: $130 monthly
    • Amenities included: Common RV Parking

    Other

    Other facts
    • Lot Description: Curbs, Front Yard, Lot-Level/Flat, Street Asphalt, Street Lighting, Street Paved, Street Public, Utilities Underground, Landscaped, Lawn, Yard, Back Yard, Fully Fenced
    • View Type: Mountain View
    • Appliances: Dishwasher, Garbage Disposal, Gas Dryer Hookup
    • Pool Description: Association Pool, Fenced
    • Cooking Appliances: Microwave, Range Hood, Free Standing Gas, Oven
    • Kitchen Features: Remodeled, Granite Counters
    • Bedroom Features: All Bedrooms Up, Master Suite, Master Bedroom
    • Bathroom Features: Remodeled, Tile
    • Exterior Construction: Stucco, Wood
    • Flooring: Carpet, Ceramic Tile, Wood/Wood Like
    • Cooling Type: Ceiling Fan(s)
    • Disclosures: Homeowners Association
    • Heating Type: Central Furnace, Fireplace, Forced Air
    • Fencing: Block Wall, Wood
    • Heating Fuel: Natural Gas
    • Interior Features: Crown Moldings, Two Story Ceilings, Drywall Walls
    • Patio Features: Concrete Slab, Covered
    • Sewer: Sewer
    • Water: District/Public
    • Roofing: Concrete Tile
    • Fireplace Features: Other
    • Parking Features: Direct Garage Access, Driveway - Concrete, Driveway, Built-In Storage
    • Rooms: Dining Room, Family Room, Living Room, Master Bedroom, Separate Family Room, Entry
    • Fireplace: Yes
    • Fireplace Fuel: Wood, Gas Starter
    • Building Styles: Contemporary
    • Association Fees Include: Maintenance Paid
    • Association Amenities: Common RV Parking
    • Special Conditions: Standard
    • Lock Box Type: Supra
    • Lot Location: Corner Lot
    • Property Condition: Updated/Remodeled
    • Lot Size Source: Public Records
    • View: Yes
    • Property Type: A
    • Year Built Source: Assessor
    • Lock Box Location: Water Pipe
    • Doors: Sliding Glass Door(s)
    • Foundation: Concrete Slab, Permanent
    • Pool Construction: In Ground
    • Sprinklers: Sprinkler System, Front, Rear, Sprinkler Timer, Side
    • Security Safety: Carbon Monoxide Detector(s), Smoke Detector
    • Windows: Plantation Shutters, Drapes/Curtains
    • Parking Type: Garage Attached, Garage - 1 Door, Garage
    • Fireplace Location: Family Room
    • Common Walls: Detached
    • Possession: Negotiable, Close Of Escrow Plus 3
    • Showing Contact Type: Owner
    • Eating Areas: Formal Dining Room, Family Room, Living Room, Breakfast Counter/Bar, Family Kitchen, Breakfast Room
    • Map Book: Ventura
    • Entry Location: Ground Level - No Steps
    • Laundry Locations: In Garage
    • Disability Access: Other
    • Playing Courts: Other
    • Water Heater Feature: Water Heater Unit

    Price history

    DateEventPrice
    6/19/2018Sold$595,000-1.7%$399/sqft
    Source: Public Record Report a problem
    5/22/2018Pending sale$605,000$405/sqft
    Source: RE/MAX Gold Coast REALTORS #218003708 Report a problem
    5/4/2018Price change$605,000-1.8%$405/sqft
    Source: RE/MAX Gold Coast REALTORS #218003708 Report a problem
    3/31/2018Listed for sale$615,900$413/sqft
    Source: RE/MAX Gold Coast REALTORS #218003708 Report a problem

    Public tax history

    YearProperty taxesTax assessment
    2025$7,498 +5.8%$677,003 +2%
    2024$7,083 $663,729 +2%
    2023$7,083 +0.3%$650,715 +2%
    2022$7,061 +3.8%$637,956 +2%
    2021$6,806 +0.4%$625,448 +1%
    2020$6,781 +0.5%$619,037 +2%
    2019$6,749 +127.2%$606,900 +127.5%
    2018$2,971 +6.3%$266,798 +2%
    2017$2,796 +2.5%$261,568 +2%
    2016$2,729 +1.1%$256,440 +1.5%
    2015$2,699 +2.4%$252,590 +2%
    2014$2,635 $247,644 +0.5%
    2013-- $246,527 +2%
    2012-- $241,694 +2%
    2011-- $236,956 +0.5%
    2009-- $235,748 +4%
    2007-- $226,596 +2%
    2006-- $222,154 +2%
    2005-- $217,799 +3.9%
    2003-- $209,619 +2%
    2002-- $205,509 +2%
    2001$2,166 +1.9%$201,480 +2%
    2000$2,126 $197,531

    Find assessor info on the county website

    Neighborhood: 93012

    Nearby schools

    GreatSchools rating
    Get a cash offer in 3 minutes
    Find out how much your home could sell for in as little as 3 minutes with a no-obligation cash offer.
    Estimated market value
    $867,300
    Get a cash offer in 3 minutes
    Find out how much your home could sell for in as little as 3 minutes with a no-obligation cash offer.
    Estimated market value
    $867,300