Located in highly sought-after Prosper Independent School District, this stunning stone and brick Tudor-style home stands out with timeless curb appeal and a thoughtfully designed floor plan. This home offers 3 bedrooms, 2.5 baths, a dedicated study, along with a spacious second living area upstairs, and provides the flexibility and functionality today’s buyers want. Perfectly positioned across from a pocket park, the home is filled with upgrades and practical features, including walk-out attic storage, dual sinks in the secondary bath, an extended under-stair pantry, a stone fireplace, and an expanded covered patio with additional flatwork and a gas hookup for grilling. The kitchen is designed for both everyday living and entertaining, featuring a stainless steel gas range, microwave, dishwasher, and a large island with ample prep and serving space. The split-bedroom layout offers privacy for everyone, while the spacious primary suite, tucked quietly at the back of the home, overlooks the pool-sized backyard. Upstairs, the generous second living area and half bath is ideal as a game room, media room, playroom, or flex space to fit your lifestyle. Located in the desirable Robinson Ridge community just north of Highway 380, this home offers convenient access to both the Ridge Road and Lake Forest corridors, making commuting simple. Residents enjoy exceptional neighborhood amenities including a large park, community pool, basketball court, pickleball courts, splash pad, BBQ grills, and a half-mile walking and exercise loop. Shopping, dining, and entertainment are all nearby along University Drive Hwy 380, while the charm of historic downtown McKinney is just minutes away. Seller is offering a $10,000 flooring and paint allowance.
Sold
Price Unknown
5604 Centeridge Ln, McKinney, TX 75071
3beds
2,381sqft
Single Family Residence
Built in 2014
5,924 Square Feet Lot
$465,800 Zestimate®
$--/sqft
$2,588 Estimated rent
Home value
$465,800
$443,000 - $489,000
$2,588/mo
Zestimate® history
Owner options
List your home for rent
$2,588/mo
Rent Zestimate®
Find your next renter with Zillow Rental Manager. Plus, with online applications, you can quickly screen prospective tenants – for free.
$2,588/mo
Rent Zestimate®
Refinance and save
$700/mo
Est. payment
Refinancing to a lower rate could help reduce your monthly payments and save thousands over the life of the loan.
$700/mo
Est. payment
Explore your selling options
Work with a Zillow partner agent
Leverage their expertise and Zillow's premium Showcase listings to get your home seen by more buyers.
Get startedList with your own agent
Get your home in front of millions of buyers by listing it on Zillow.
Learn how to do itSell it yourself
Take full control of how buyers see your home on Zillow by listing For Sale by Owner (FSBO).
List your homeWhat's special
Stone fireplaceSplit-bedroom layout offers privacyGas hookup for grillingDedicated studyThoughtfully designed floor planTimeless curb appealWalk-out attic storage
Zillow last checked:
Listing updated:
Listed by:
Stacy Solomon 0552715 214-509-0808,
Ebby Halliday, Realtors 214-509-0808
Bought with:
Sarah Maxwell, 0753042
Weichert Realtors/Property Partners
Source: NTREIS,MLS#: 21261348
Facts & features
Interior
Bedrooms & bathrooms
- Bedrooms: 3
- Bathrooms: 3
- Full bathrooms: 2
- 1/2 bathrooms: 1
Primary bedroom
- Features: Ceiling Fan(s)
- Level: First
- Dimensions: 16 x 16
Bedroom
- Features: Split Bedrooms
- Level: First
- Dimensions: 12 x 10
Bedroom
- Level: First
- Dimensions: 12 x 10
Breakfast room nook
- Level: First
- Dimensions: 11 x 9
Dining room
- Level: First
- Dimensions: 13 x 11
Game room
- Features: Ceiling Fan(s)
- Level: Second
- Dimensions: 20 x 13
Kitchen
- Features: Built-in Features, Granite Counters, Kitchen Island, Pantry
- Level: First
- Dimensions: 17 x 15
Laundry
- Level: First
- Dimensions: 6 x 5
Living room
- Features: Ceiling Fan(s), Fireplace
- Level: First
- Dimensions: 18 x 15
Office
- Level: First
- Dimensions: 13 x 12
Heating
- Central, Fireplace(s), Natural Gas
Cooling
- Central Air, Ceiling Fan(s), Electric
Appliances
- Included: Some Gas Appliances, Dishwasher, Electric Oven, Disposal, Gas Range, Microwave, Plumbed For Gas
- Laundry: Washer Hookup, Dryer Hookup, Laundry in Utility Room
Features
- Decorative/Designer Lighting Fixtures, High Speed Internet, Kitchen Island, Open Floorplan, Pantry, Cable TV, Walk-In Closet(s)
- Flooring: Carpet, Ceramic Tile, Laminate
- Windows: Window Coverings
- Has basement: No
- Number of fireplaces: 1
- Fireplace features: Gas, Gas Log, Living Room, Stone
Interior area
- Total interior livable area: 2,381 sqft
Property
Parking
- Total spaces: 2
- Parking features: Garage Faces Front, Garage
- Attached garage spaces: 2
Features
- Levels: Two
- Stories: 2
- Patio & porch: Covered
- Pool features: None, Community
- Fencing: Wood
Lot
- Size: 5,924 Square Feet
- Features: Back Yard, Interior Lot, Lawn, Landscaped
Details
- Parcel number: R1035800R02301
Construction
Type & style
- Home type: SingleFamily
- Architectural style: Traditional,Detached
- Property subtype: Single Family Residence
Materials
- Brick, Rock, Stone
- Foundation: Slab
- Roof: Composition
Condition
- Year built: 2014
Utilities & green energy
- Sewer: Public Sewer
- Water: Public
- Utilities for property: Electricity Available, Natural Gas Available, Sewer Available, Separate Meters, Underground Utilities, Water Available, Cable Available
Community & HOA
Community
- Features: Lake, Playground, Park, Pool, Trails/Paths, Curbs, Sidewalks
- Subdivision: Robinson Ridge Ph Iv
HOA
- Has HOA: Yes
- Services included: All Facilities, Association Management, Maintenance Grounds
- HOA fee: $700 annually
- HOA name: Spectrum
- HOA phone: 972-992-3444
Location
- Region: Mckinney
Financial & listing details
- Tax assessed value: $503,156
- Annual tax amount: $8,775
- Date on market: 5/22/2026
- Cumulative days on market: 3 days
- Listing terms: Cash,FHA,VA Loan
- Exclusions: refrigerators and tv's
Price history
| Date | Event | Price |
|---|---|---|
| 6/25/2026 | Sold | -- |
Source: NTREIS #21261348 Report a problem | ||
| 6/2/2026 | Pending sale | $464,900$195/sqft |
Source: NTREIS #21261348 Report a problem | ||
| 5/25/2026 | Contingent | $464,900$195/sqft |
Source: NTREIS #21261348 Report a problem | ||
| 5/22/2026 | Listed for sale | $464,900$195/sqft |
Source: NTREIS #21261348 Report a problem | ||
| 7/23/2014 | Sold | -- |
Source: Agent Provided Report a problem | ||
Public tax history
| Year | Property taxes | Tax assessment |
|---|---|---|
| 2025 | $2,714 -28% | $472,548 +10% |
| 2024 | $3,768 +3.5% | $429,589 +10% |
| 2023 | $3,641 | $390,535 +10% |
| 2022 | -- | $355,032 +10% |
| 2021 | $5,723 +0.7% | $322,756 +3.7% |
| 2020 | $5,686 -2.3% | $311,179 -4.9% |
| 2019 | $5,819 -0.2% | $327,330 +0.8% |
| 2018 | $5,831 +0.8% | $324,709 +3.4% |
| 2017 | $5,785 | $314,108 +12.2% |
| 2016 | $5,785 +275.2% | $280,000 +7% |
| 2015 | $1,542 | $261,661 +336.1% |
| 2014 | $1,542 | $60,000 |
Find assessor info on the county website
Neighborhood: Robinson Ridge
Nearby homes
- $434,3004 bd2 ba2.1k sqft5608 Centeridge Ln, McKinney, TX 75071Off Market
- $564,7005 bd2 ba3.5k sqft5600 Centeridge Ln, McKinney, TX 75071Off Market
- $420,8003 bd2 ba2k sqft5612 Centeridge Ln, McKinney, TX 75071Off Market
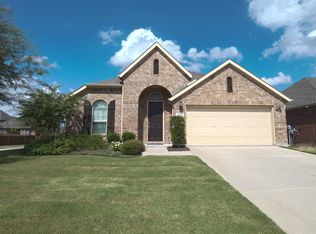
- $602,2005 bd4 ba3.5k sqft5617 Ridgepass Ln, McKinney, TX 75071Off Market
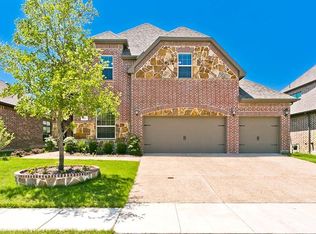
- $436,4003 bd2 ba2k sqft5532 Centeridge Ln, McKinney, TX 75071Off Market
- $460,3004 bd2 ba2.1k sqft5613 Ridgepass Ln, McKinney, TX 75071Off Market
- $607,0005 bd3 ba3.1k sqft5621 Ridgepass Ln, McKinney, TX 75071Off Market
- $570,1004 bd3 ba3.4k sqft5609 Ridgepass Ln, McKinney, TX 75071Off Market
Nearby schools
GreatSchools rating
- 8/10John A BakerGrades: PK-5Distance: 0.5 mi
- 9/10Daniel L Jones Middle SchoolGrades: 6-8Distance: 4.8 mi
- 8/10Rock Hill High SchoolGrades: 9-12Distance: 4.9 mi
Schools provided by the listing agent
- Elementary: John A Baker
- Middle: Jones
- High: Rock Hill
- District: Prosper ISD
Source: NTREIS. This data may not be complete. We recommend contacting the local school district to confirm school assignments for this home.
Get a cash offer in 3 minutes
Find out how much your home could sell for in as little as 3 minutes with a no-obligation cash offer.
Estimated market value
$465,800
Get a cash offer in 3 minutes
Find out how much your home could sell for in as little as 3 minutes with a no-obligation cash offer.
Estimated market value
$465,800
- Texas
- Collin County
- McKinney
- 75071
- Robinson Ridge
- 5604 Centeridge Ln
