Skip main navigation
Off market
Street View
  • $371,500

    5604 Charleswood Pl, Louisville, KY 40229

    5beds
    3baths
    2,300sqft
    SingleFamily
    Built in 1994
    10,454 Square Feet Lot
    $371,500 Zestimate®
    $162/sqft
    $2,884 Estimated rent

    Home value

    $371,500

    $353,000 - $390,000

    $2,884/mo

    Zestimate® history
    Loading
    Loading...

    Owner options

    List your home for rent

    $2,884/mo

    Rent Zestimate®

    Find your next renter with Zillow Rental Manager. Plus, with online applications, you can quickly screen prospective tenants – for free.

    Learn more

    $2,884/mo

    Rent Zestimate®

    Refinance and save

    $2,332/mo

    Est. payment

    Refinancing to a lower rate could help reduce your monthly payments and save thousands over the life of the loan.

    See today's rates

    $2,332/mo

    Est. payment

    Explore your selling options

    Work with a Zillow partner agent

    Leverage their expertise and Zillow's premium Showcase listings to get your home seen by more buyers.

    Get started

    List with your own agent

    Get your home in front of millions of buyers by listing it on Zillow.

    Learn how to do it

    Sell it yourself

    Take full control of how buyers see your home on Zillow by listing For Sale by Owner (FSBO).

    List your home

    What's special

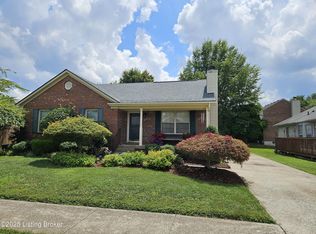
    Enter the home through the front door complete with etched glass into the living room. This large living space is complimented by a new hardwood floor, exposed wood beams, a gas or wood brick fireplace and an abundance of windows including a large arched window allowing in plenty of natural light. This gorgeous kitchen comes complete with a large amount of cherry cabinets including a pantry and a lazy susan. The kitchen has been updated with all new hardware, a new sink, counter top and the back appliances are included with the home. Just two short year sago the home owner added a gorgeous fully insulated sun room with custom blinds, a ceiling fan with light, laminate flooring and a negotiable sectional that fits the room perfectly. From the living room you can travel up the open staircase to the second floor of this home. Here you will find two single bedrooms and one bathroom. The first of two single bedrooms features 9 ft ceilings, two walk-in closets, chair rail, and a ceiling fan with light. This room has been strategically painted for a young child saving you the time and money of decorating. The last bedroom on this level comes complete with a walk-in closet, a ceiling fan with light and an entrance to a bonus room perfect for a play room. The bath room on this floor has been recently remodeled with a large medicine cabinet, ceramic tile flooring and a white storage cabinet. The lower level features a Master suite with two rooms perfect for a den or play room. The bath room on this level comes complete with a whirlpool tub, ceramic tile, and a white storage cabinet. The mud room or storage room features a utility sink and this level also houses the laundry room complete with appliances. The office features real wood paneling and an exit from the home to the back yard. The attached garage has rubber floors and lots of storage space with racks and hooks.<br/><br/>Brokered and Advertised by: Bill Bronstein<br/>Listing Agent: Tim Lockwood, Broker<br/>

    This property is not currently displayed as for sale or rent on Zillow. This may be different from what's on other websites or public sources.

    Facts & features

    Interior

    Bedrooms & bathrooms
    • Bedrooms: 5
    • Bathrooms: 3
    Heating
    • Other
    Cooling
    • Central
    Features
    • Flooring: Other
    • Basement: Finished
    • Has fireplace: Yes
    Interior area
    • Total interior livable area: 2,300 sqft

    Property

    Parking
    • Parking features: Garage - Attached, Off-street
    Features
    • Exterior features: Brick
    Lot
    • Size: 10,454 Square Feet
    Details
    • Parcel number: 23264500250000

    Construction

    Type & style
    • Home type: SingleFamily
    Materials
    • Wood
    • Foundation: Crawl/Raised
    • Roof: Composition
    Condition
    • Year built: 1994

    Community & HOA

    Location
    • Region: Louisville

    Financial & listing details

    • Price per square foot: $162/sqft
    • Tax assessed value: $363,930
    • Annual tax amount: $4,043

    Price history

    DateEventPrice
    5/27/2009Sold$200,000-4.7%$87/sqft
    Source: Public Record Report a problem
    12/13/2008Listing removed$209,900$91/sqft
    Source: Point2 #1208091 Report a problem
    8/24/2008Listed for sale$209,900$91/sqft
    Source: Point2 #1208091 Report a problem

    Public tax history

    YearProperty taxesTax assessment
    2025$4,043 +27%$363,930 +29.8%
    2024$3,183 -2.8%$280,450
    2023$3,276 -0.3%$280,450
    2022$3,287 +31.8%$280,450 +42.3%
    2021$2,494 +7.5%$197,140
    2020$2,320 $197,140
    2019$2,320 +9.9%$197,140
    2018$2,110 $197,140
    2017$2,110 +5.5%$197,140 -1.4%
    2013$2,000 $200,000
    2011$2,000 $200,000
    2010$2,000 -4.3%$200,000 -4.3%
    2009$2,091 $209,060
    2007-- $209,060 +11%
    2006-- $188,270 +3.9%
    2005-- $181,200
    2004-- $181,200
    Find assessor info on the county website

    Neighborhood: Okolona

    Nearby schools

    GreatSchools rating
    Get pre-qualified for a loan
    At Zillow Home Loans, we can pre-qualify you in as little as 5 minutes with no impact to your credit score.

    An equal housing lender. NMLS #10287.

    Sell for more on Zillow
    Get a Zillow Showcase℠ listing at no additional cost and you could sell for .
    $371,500
    2% more
    +$7,430
    With Zillow Showcase(estimated)
    $378,930
