Skip main navigation
Sold for $383,000
  • $383,000

    5604 Connell Rd, Plant City, FL 33567

    3beds
    1,620sqft
    Mobile Home
    Built in 1999
    1.8 Acres Lot
    $375,600 Zestimate®
    $236/sqft
    $-- Estimated rent

    Home value

    $375,600

    $342,000 - $409,000

    Not available

    Zestimate® history
    Loading
    Loading...

    Owner options

    List your home for rent

    Find your next renter with Zillow Rental Manager. Plus, with online applications, you can quickly screen prospective tenants – for free.

    Learn more
    Refinance and save

    $2,744/mo

    Est. payment

    Refinancing to a lower rate could help reduce your monthly payments and save thousands over the life of the loan.

    See today's rates

    $2,744/mo

    Est. payment

    Explore your selling options

    Work with a Zillow partner agent

    Leverage their expertise and Zillow's premium Showcase listings to get your home seen by more buyers.

    Get started

    List with your own agent

    Get your home in front of millions of buyers by listing it on Zillow.

    Learn how to do it

    Sell it yourself

    Take full control of how buyers see your home on Zillow by listing For Sale by Owner (FSBO).

    List your home

    What's special

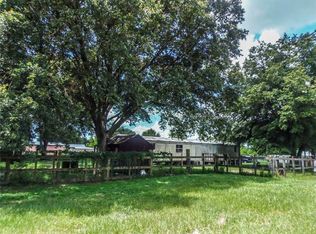
    Back on Market, Price reduced. Fantastic opportunity in Plant City/Turkey Creek Area. Lovely 3 bedroom 2 bath with Den/Office Manufactured home sitting on a beautifully landscaped 1.8 Acres. Home offers 1,620 sq ft of living area, large 8 x 20 Covered entry deck, with 8 x 12 covered side deck. 23 x 20 2 Car Carport, 10 x 20 Metal Garage, 13 x 24 Boat Port/Rv, 20 x 23 Detached Screened in Patio with electric for all your family gatherings, 12 x 24 Double door Utility Building and 8 x 8 Metal Shed for storing. 2 Electrical RV Hookups with concrete pads, 12 x 21 2 stall horse stall, 4 stall chain link fence Dog Kennel. No deed restrictions or HOA. Bring your cars, RV, boats and animals. Well Pump and A/C is 1 year old, Roof is 8 years old and New Electric pole, and outside lighting. The possibilities are endless. Call for additional information or to schedule a showing. This property will not last. All dimensions are approximate buyer to verify.
    Originating MLS: Tampa

    Facts & features

    Interior

    Bedrooms & bathrooms
    • Bedrooms: 3
    • Bathrooms: 2
    • Full bathrooms: 2
    Heating
    • Forced air, Electric
    Cooling
    • Central
    Appliances
    • Included: Dishwasher, Microwave, Range / Oven, Refrigerator
    • Laundry: Inside, Laundry Room
    Features
    • Eating Space In Kitchen, Open Floorplan, Split Bedroom, Walk-In Closet(s), Thermostat, Living Room/Dining Room Combo, Window Treatments, Vaulted Ceiling(s)
    • Flooring: Carpet, Laminate, Linoleum / Vinyl
    • Windows: Blinds, Rods
    Interior area
    • Total interior livable area: 1,620 sqft

    Property

    Parking
    • Total spaces: 2
    • Parking features: Carport, Garage - Attached
    Features
    • Levels: One
    • Patio & porch: Deck, Patio, Screened, Covered, Front Porch, Side Porch
    • Exterior features: Other
    • Fencing: Chain Link
    Lot
    • Size: 1.8 Acres
    • Dimensions: 20x271
    • Features: Street Private, Zoned for Horses, Street Dead-End, Cleared
    • Residential vegetation: Oak Trees
    Details
    • Additional structures: Shed(s), Workshop, Barn(s), Finished RV Port, Kennel/Dog Run
    • Parcel number: 212923ZZZ000004116500U
    • Zoning: AS-1

    Construction

    Type & style
    • Home type: SingleFamily
    • Architectural style: Traditional
    • Property subtype: Mobile Home
    Materials
    • masonry
    • Roof: Metal
    Condition
    • Year built: 1999

    Utilities & green energy

    • Sewer: Septic Tank
    • Water: Well
    • Utilities for property: Electricity Connected, Phone Available, Sewer Connected, BB/HS Internet Available, Cable Connected, Water Connected

    Community & HOA

    Community
    • Security: Smoke Detector(s), Security System
    • Subdivision: UNPLATTED
    Location
    • Region: Plant City

    Financial & listing details

    • Price per square foot: $236/sqft
    • Tax assessed value: $238,090
    • Annual tax amount: $2,599
    • Listing terms: Cash, Conventional, FHA, VA Loan
    • Ownership: Fee Simple
    • Body type: Double Wide

    Price history

    DateEventPrice
    7/2/2025Sold$383,000-7.8%$236/sqft
    Source: Public Record Report a problem
    6/9/2025Pending sale$415,604$257/sqft
    Source: Stellar MLS #TB8392975 Report a problem
    6/5/2025Listed for sale$415,604+63%$257/sqft
    Source: Stellar MLS #TB8392975 Report a problem
    4/8/2021Sold$255,000-7.3%$157/sqft
    Source: Public Record Report a problem
    3/18/2021Pending sale$275,000$170/sqft
    Source: Stellar MLS #T3279335 Report a problem
    3/17/2021Price change$275,000-5.1%$170/sqft
    Source: Stellar MLS #T3279335 Report a problem
    1/29/2021Pending sale$289,900$179/sqft
    Source: Stellar MLS #T3279335 Report a problem
    1/6/2021Price change$289,900-3.3%$179/sqft
    Source: Stellar MLS #T3279335 Report a problem
    12/8/2020Listed for sale$299,900+136.5%$185/sqft
    Source: RIGHT HOME REALTY INC #T3279335 Report a problem
    9/29/2003Sold$126,800+49.2%$78/sqft
    Source: Public Record Report a problem
    8/12/1999Sold$85,000$52/sqft
    Source: Public Record Report a problem

    Public tax history

    YearProperty taxesTax assessment
    2025$2,599 +9.2%$154,634 +2.9%
    2024$2,380 -48.1%$150,276 -36.1%
    2023$4,581 +11.1%$235,259 +10%
    2022$4,124 +216.4%$213,872 +128.7%
    2021$1,303 +6.4%$93,511 +1.4%
    2020$1,225 +7.1%$92,220 +2.3%
    2019$1,144 $90,147 +1.9%
    2018$1,144 +1.9%$88,466 -10%
    2017$1,123 +2.2%$98,299 +15.8%
    2016$1,099 +2.1%$84,864 +0.7%
    2015$1,076 +0.5%$84,274 +0.8%
    2014$1,071 $83,605 -5.9%
    2013$1,071 -14.5%$88,883 -1.8%
    2012$1,252 -13.8%$90,478 -9.8%
    2011$1,453 -6.1%$100,258 -5.2%
    2010$1,547 -19.4%$105,733 -14.8%
    2009$1,919 -5.2%$124,104 -4.1%
    2008$2,023 -8.8%$129,473 +3%
    2007$2,219 -4.6%$125,702 +2.5%
    2006$2,325 +0.3%$122,636 +3%
    2005$2,317 $119,064 +2.2%
    2004-- $116,514 +82.3%
    2003-- $63,897 +2.4%
    2002-- $62,399 -2.3%
    2001-- $63,894 +20.5%
    2000$841 $53,015
    Find assessor info on the county website

    Neighborhood: 33567

    Nearby schools

    GreatSchools rating
    Schools provided by the listing agent
    • Elementary: Robinson Elementary School-HB
    • Middle: Turkey Creek-HB
    • High: Durant-HB

    Source: The MLS. This data may not be complete. We recommend contacting the local school district to confirm school assignments for this home.

    Get a cash offer in 3 minutes
    Find out how much your home could sell for in as little as 3 minutes with a no-obligation cash offer.
    Estimated market value
    $375,600
    Get a cash offer in 3 minutes
    Find out how much your home could sell for in as little as 3 minutes with a no-obligation cash offer.
    Estimated market value
    $375,600