Immediate Possession. Welcome home to Inglewood Townes West,This stunning Bowman home does not disappoint, it features an open concept functional first floor. A chef’s dream kitchen is complete with stainless steel gas appliances, granite countertops and a massive island that is perfect for meal prep, entertaining, hosting parties and more. Gathering room overlooks a spacious dining area that is extended with a sunroom wrapped in windows. Enjoy your morning coffee on your private deck that overlooks a scenic yard. Travel upstairs to an enormous Owner’s Suite and two other bedrooms. You will never want to leave your Owner’s bath, which features a large tiled shower, double vanity and luxurious soaking tub. Laundry room is conveniently located upstairs and provides ample space for sorting & folding. Inglewood West is the perfect location with low Pittsfield Twp taxes, surrounded by trees yet a short drive to downtown Ann Arbor, the University and hospital. Low-maintenance living means you’ll no longer have to mow the grass or shovel the snow! Enjoy peace of mind that comes from our thoughtful Life Tested Homes and our limited 10 year structural warranty.
Sold for $437,990
$437,990
5604 Corgi Dr, Ann Arbor, MI 48108
3beds
1,983sqft
Townhouse
Built in 2025
-- sqft lot
$-- Zestimate®
$221/sqft
$3,488 Estimated rent
Home value
Not available
Estimated sales range
Not available
$3,488/mo
Zestimate® history
Owner options
List your home for rent
$3,488/mo
Rent Zestimate®
Find your next renter with Zillow Rental Manager. Plus, with online applications, you can quickly screen prospective tenants – for free.
$3,488/mo
Rent Zestimate®
Refinance and save
$3,200/mo
Est. payment
Refinancing to a lower rate could help reduce your monthly payments and save thousands over the life of the loan.
$3,200/mo
Est. payment
Explore your selling options
Work with a Zillow partner agent
Leverage their expertise and Zillow's premium Showcase listings to get your home seen by more buyers.
Get startedList with your own agent
Get your home in front of millions of buyers by listing it on Zillow.
Learn how to do itSell it yourself
Take full control of how buyers see your home on Zillow by listing For Sale by Owner (FSBO).
List your homeWhat's special
Zillow last checked:
Listing updated:
Listed by:
Heather S Shaffer 248-254-7900,
PH Relocation Services LLC
Bought with:
Madhavi Kondapalli, 6501278919
Century 21 Professionals Livonia
Source: Realcomp II,MLS#: 20251062354
Facts & features
Interior
Bedrooms & bathrooms
- Bedrooms: 3
- Bathrooms: 2
- Full bathrooms: 2
Bedroom
- Level: Entry
- Area: 169
- Dimensions: 13 X 13
Bedroom
- Level: Second
- Area: 121
- Dimensions: 11 X 11
Bedroom
- Level: Second
- Area: 132
- Dimensions: 12 X 11
Other
- Level: Entry
Other
- Level: Second
Other
- Level: Entry
- Area: 120
- Dimensions: 10 X 12
Kitchen
- Level: Entry
- Area: 196
- Dimensions: 14 X 14
Laundry
- Level: Second
- Area: 48
- Dimensions: 8 X 6
Living room
- Level: Entry
- Area: 208
- Dimensions: 16 X 13
Heating
- Forced Air, Natural Gas
Appliances
- Included: Dishwasher, Disposal, Free Standing Gas Range, Humidifier, Microwave, Stainless Steel Appliances
- Laundry: Electric Dryer Hookup, Laundry Room, Washer Hookup
Features
- Entrance Foyer, ENERGYSTAR Qualified Light Fixtures, Programmable Thermostat
- Windows: Energy Star Qualified Windows
- Has basement: No
- Has fireplace: No
Interior area
- Total interior livable area: 1,983 sqft
- Finished area above ground: 1,983
Property
Parking
- Total spaces: 2
- Parking features: Two Car Garage, Attached, Driveway
- Attached garage spaces: 2
Features
- Levels: Two
- Stories: 2
- Entry location: GroundLevelwSteps
- Patio & porch: Covered, Deck, Patio
- Exterior features: Balcony, Grounds Maintenance, Private Entrance
- Pool features: None
Lot
- Features: Sprinklers
Details
- Parcel number: L01220405013
- Special conditions: Short Sale No,Standard
Construction
Type & style
- Home type: Townhouse
- Architectural style: Townhouse
- Property subtype: Townhouse
Materials
- Brick, Stone, Vinyl Siding
- Foundation: Sealed Foundation, Slab, Sump Pump
Condition
- New Construction
- New construction: Yes
- Year built: 2025
Details
- Warranty included: Yes
Utilities & green energy
- Sewer: Public Sewer
- Water: Public
- Utilities for property: Cable Available, Underground Utilities
Green energy
- Energy efficient items: Doors, Hvac, Insulation, Lighting, Thermostat, Windows
- Indoor air quality: Moisture Control, Ventilation
- Water conservation: Low Flow Fixtures
Community & HOA
Community
- Features: Sidewalks
- Security: Carbon Monoxide Detectors, Smoke Detectors
HOA
- Has HOA: Yes
- Services included: Maintenance Grounds, Snow Removal
- HOA fee: $240 monthly
Location
- Region: Ann Arbor
Financial & listing details
- Price per square foot: $221/sqft
- Tax assessed value: $4,768
- Annual tax amount: $268
- Date on market: 1/2/2026
- Cumulative days on market: 105 days
- Listing agreement: Exclusive Right To Sell
- Listing terms: Cash,Conventional
Price history
| Date | Event | Price |
|---|---|---|
| 3/23/2026 | Listing removed | $3,100$2/sqft |
Source: MichRIC #26008224 Report a problem | ||
| 3/5/2026 | Listed for rent | $3,100$2/sqft |
Source: MichRIC #26008224 Report a problem | ||
| 1/20/2026 | Sold | $437,990$221/sqft |
Source:  Realcomp II #20251062354 Report a problem Realcomp II #20251062354 Report a problem | ||
| 1/2/2026 | Pending sale | $437,990$221/sqft |
Source: Realcomp II #20251062354 Report a problem | ||
| 1/2/2026 | Listed for sale | $437,990-2.7%$221/sqft |
Source: Realcomp II #20251062354 Report a problem | ||
| 12/25/2025 | Listing removed | $449,990$227/sqft |
Source:  Pulte Report a problem Pulte Report a problem | ||
| 12/24/2025 | Price change | $449,990+2.7%$227/sqft |
Source: Pulte Report a problem | ||
| 12/14/2025 | Price change | $437,990-8.4%$221/sqft |
Source: Pulte Report a problem | ||
| 12/1/2025 | Price change | $477,990+0.6%$241/sqft |
Source: Realcomp II #20251032464 Report a problem | ||
| 10/31/2025 | Price change | $474,990-0.2%$240/sqft |
Source: Pulte Report a problem | ||
| 10/30/2025 | Price change | $475,990+0.8%$240/sqft |
Source: Realcomp II #20251032464 Report a problem | ||
| 9/9/2025 | Price change | $471,990+0.6%$238/sqft |
Source: Pulte Report a problem | ||
| 8/19/2025 | Price change | $468,990+0.6%$237/sqft |
Source: Pulte Report a problem | ||
| 7/21/2025 | Price change | $465,990+0.4%$235/sqft |
Source: Pulte Report a problem | ||
| 7/3/2025 | Price change | $463,990+0.4%$234/sqft |
Source: Pulte Report a problem | ||
| 5/8/2025 | Price change | $461,990+0.4%$233/sqft |
Source: Pulte Report a problem | ||
| 4/29/2025 | Price change | $459,990-0.1%$232/sqft |
Source: Realcomp II #20250027622 Report a problem | ||
| 4/24/2025 | Price change | $460,590-0.1%$232/sqft |
Source: Pulte Report a problem | ||
| 4/22/2025 | Price change | $460,990-0.2%$232/sqft |
Source: Realcomp II #20250027622 Report a problem | ||
| 4/16/2025 | Price change | $461,990+0.4%$233/sqft |
Source: Pulte Report a problem | ||
| 3/21/2025 | Price change | $459,990+0.7%$232/sqft |
Source: Pulte Report a problem | ||
| 3/10/2025 | Listed for sale | $456,990$230/sqft |
Source: Pulte Report a problem | ||
Public tax history
| Year | Property taxes | Tax assessment |
|---|---|---|
| 2025 | $267 | $25,000 +440.5% |
| 2024 | -- | $4,625 |
Find assessor info on the county website
Neighborhood: 48108
Nearby homes
- $443,340-- bd-- ba-- sqft5606 Corgi Dr, Ann Arbor, MI 48108Sold
- $463,3903 bd3 ba1.9k sqft5602 Corgi Dr, Ann Arbor, MI 48108Sold
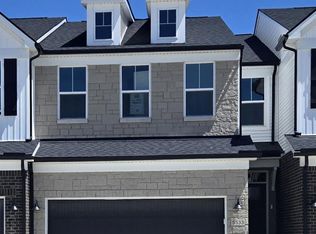
- $464,915-- bd-- ba-- sqft5600 Corgi Dr, Ann Arbor, MI 48108Sold
- $450,065-- bd-- ba-- sqft5608 Corgi Dr, Ann Arbor, MI 48108Sold
- $500,315-- bd-- ba-- sqft5536 E Spaniel Dr, Ann Arbor, MI 48108Sold
- $463,8153 bd3 ba1.9k sqft5534 E Spaniel Dr, Ann Arbor, MI 48108Sold
- $452,100-- bd-- ba-- sqft5614 Corgi Dr, Ann Arbor, MI 48108Off Market
- $540,6153 bd3 ba2k sqft5532 E Spaniel Dr, Ann Arbor, MI 48108Sold
Nearby schools
GreatSchools rating
- 10/10Harvest Elementary SchoolGrades: K-3Distance: 1.2 mi
- 9/10Saline Middle SchoolGrades: 6-8Distance: 2.6 mi
- 10/10Saline High SchoolGrades: 9-12Distance: 1.6 mi


Get pre-qualified for a loan
At Zillow Home Loans, we can pre-qualify you in as little as 5 minutes with no impact to your credit score.An equal housing lender. NMLS #10287.
- Michigan
- Washtenaw County
- Ann Arbor
- 48108
- 5604 Corgi Dr
Nearby cities
Nearby neighborhoods
Nearby zip codes
Other Ann Arbor Topics
