You'll love this custom home, in the highly sought after Mustang School district. They really thought of every detail! Mustang is a vibrant, rapidly growing city, in Metro OKC, yet still has that small town feel. St. James Pointe is a gated community, with a pond, park & neighborhood events throughout the year. It truly is a special place to come home to & unwind. This home includes granite window sills & countertops, marble in the Master Bath, travertine & wood tile floors. New Roof in 2016! It also includes an outdoor oasis that is perfect for entertaining. The pool, with slide, large covered porch & fire pit are perfect to host parties year round. This home really has it all! 4 bedrooms, 3 1/2 baths, plus space for stackable W/D in the master closet that can stay with the right offer. This spectacular floorplan also boasts a fully finished Bonus Room, Theatre Room, Office, Mud Room to garage, separate Laundry, as well as a second Living upstairs. Schedule your showing today!
Sold for $549,000
$549,000
5604 Creekmore Dr, Oklahoma City, OK 73179
4beds
3,590sqft
SingleFamily
Built in 2012
0.27 Acres Lot
$549,100 Zestimate®
$153/sqft
$4,946 Estimated rent
Home value
$549,100
$522,000 - $577,000
$4,946/mo
Zestimate® history
Owner options
List your home for rent
$4,946/mo
Rent Zestimate®
Find your next renter with Zillow Rental Manager. Plus, with online applications, you can quickly screen prospective tenants – for free.
$4,946/mo
Rent Zestimate®
Refinance and save
$2,838/mo
Est. payment
Refinancing to a lower rate could help reduce your monthly payments and save thousands over the life of the loan.
$2,838/mo
Est. payment
Explore your selling options
Work with a Zillow partner agent
Leverage their expertise and Zillow's premium Showcase listings to get your home seen by more buyers.
Get startedList with your own agent
Get your home in front of millions of buyers by listing it on Zillow.
Learn how to do itSell it yourself
Take full control of how buyers see your home on Zillow by listing For Sale by Owner (FSBO).
List your homeWhat's special
Facts & features
Interior
Bedrooms & bathrooms
- Bedrooms: 4
- Bathrooms: 4
- Full bathrooms: 3
- 1/2 bathrooms: 1
Heating
- Forced air, Electric, Gas
Cooling
- Central
Appliances
- Included: Dishwasher, Garbage disposal
- Laundry: Laundry Room
Features
- Ceiling Fan(s), Atrium, Laundry Room, Stained Wood
- Flooring: Tile, Carpet, Hardwood
- Has fireplace: Yes
- Fireplace features: Gas Log
Interior area
- Total interior livable area: 3,590 sqft
Property
Parking
- Total spaces: 3
- Parking features: Garage - Attached
Features
- Patio & porch: Covered Patio, Covered Porch
- Exterior features: Stone, Brick
- Pool features: Vinyl
Lot
- Size: 0.27 Acres
- Features: Cul-de-Sac, Interior Lot
Details
- Additional structures: Outbuildings
- Parcel number: 1875206101160
Construction
Type & style
- Home type: SingleFamily
- Architectural style: Traditional
Materials
- Frame
- Foundation: Slab
- Roof: Composition
Condition
- Year built: 2012
Utilities & green energy
- Utilities for property: Natural Gas Connected, Electricity Available, Cable Connected, Public Utilities
Community & HOA
Community
- Security: Security System
HOA
- Has HOA: Yes
- Amenities included: Gated
- HOA fee: $41 monthly
Location
- Region: Oklahoma City
Financial & listing details
- Price per square foot: $153/sqft
- Tax assessed value: $481,154
- Annual tax amount: $6,521
Price history
| Date | Event | Price |
|---|---|---|
| 8/7/2026 | Sold | $549,000$153/sqft |
Source: Public Record Report a problem | ||
| 7/7/2026 | Contingent | $549,000$153/sqft |
Source: My State MLS #11775351 Report a problem | ||
| 5/14/2026 | Listed for sale | $549,000+22%$153/sqft |
Source: My State MLS #11775351 Report a problem | ||
| 9/9/2020 | Sold | $450,000$125/sqft |
Source:  MLSOK/OKCMAR as distributed by MLS GRID #915947 Report a problem MLSOK/OKCMAR as distributed by MLS GRID #915947 Report a problem | ||
| 7/29/2020 | Pending sale | $450,000$125/sqft |
Source: Villa Realty #915947 Report a problem | ||
| 7/27/2020 | Listed for sale | $450,000$125/sqft |
Source: Villa Realty #915947 Report a problem | ||
| 7/16/2020 | Pending sale | $450,000$125/sqft |
Source: Villa Realty #915947 Report a problem | ||
| 6/22/2020 | Price change | $450,000+2.7%$125/sqft |
Source: Villa Realty #915947 Report a problem | ||
| 5/3/2020 | Price change | $438,000-0.3%$122/sqft |
Source: Owner Report a problem | ||
| 4/20/2020 | Price change | $439,500-0.1%$122/sqft |
Source: Owner Report a problem | ||
| 2/3/2020 | Price change | $440,000-1.1%$123/sqft |
Source: Owner Report a problem | ||
| 11/11/2019 | Price change | $445,000-1.1%$124/sqft |
Source: Owner Report a problem | ||
| 10/27/2019 | Listed for sale | $450,000+1400%$125/sqft |
Source: Owner Report a problem | ||
| 1/31/2012 | Sold | $30,000-28.6%$8/sqft |
Source: Public Record Report a problem | ||
| 10/28/2005 | Sold | $42,000$12/sqft |
Source: Public Record Report a problem | ||
Public tax history
| Year | Property taxes | Tax assessment |
|---|---|---|
| 2025 | $6,521 +4.3% | $52,926 +3% |
| 2024 | $6,255 +5.1% | $51,384 +3% |
| 2023 | $5,949 +1.6% | $49,888 +3% |
| 2022 | $5,856 +3.5% | $48,435 +3% |
| 2021 | $5,656 +5.5% | $47,025 +9.1% |
| 2020 | $5,362 +33.9% | $43,120 +1% |
| 2019 | $4,004 +3.6% | $42,680 +3.6% |
| 2018 | $3,865 -25.8% | $41,195 -1.2% |
| 2017 | $5,209 | $41,690 +2.2% |
| 2016 | $5,209 +2% | $40,810 0% |
| 2015 | $5,107 +12.9% | $40,825 +13.6% |
| 2014 | $4,523 | $35,948 -4.3% |
| 2013 | -- | $37,544 +10416.5% |
| 2012 | -- | $357 +5% |
| 2011 | -- | $340 +4.9% |
| 2010 | -- | $324 +5.2% |
| 2009 | -- | $308 +4.8% |
| 2008 | -- | $294 |
| 2007 | -- | $294 |
Find assessor info on the county website
Neighborhood: 73179
Nearby homes
- $345,2004 bd2 ba2.3k sqft5700 Saint James Place, Oklahoma city, OK 73169Off Market
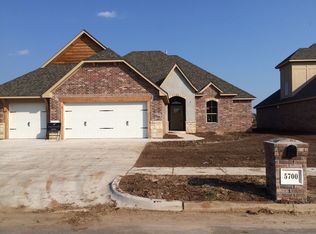
- $366,4004 bd4 ba2.5k sqft5608 Creekmore Dr, Oklahoma City, OK 73179Off Market
- $368,3004 bd3 ba2.3k sqft5605 St James Pl, Oklahoma City, OK 73179Off Market

- $392,7004 bd3 ba2.6k sqft5601 Saint James Pl, Oklahoma City, OK 73179Off Market

- $342,6004 bd3 ba2.3k sqft5605 Saint James Pl, Oklahoma City, OK 73179Off Market
- $475,7005 bd3 ba2.7k sqft5509 Saint James Pl, Oklahoma City, OK 73179Off Market
- $344,5004 bd3 ba2.3k sqft5609 Saint James Pl, Oklahoma City, OK 73179Off Market
- $358,9004 bd3 ba2.4k sqft5609 St James Pl, Oklahoma City, OK 73179Off Market
Nearby schools
GreatSchools rating
- 7/10Prairie View Elementary SchoolGrades: PK-4Distance: 0.5 mi
- 9/10Mustang North Middle SchoolGrades: 7-8Distance: 4 mi
- 8/10Mustang High SchoolGrades: 9-12Distance: 3.9 mi
Schools provided by the listing agent
- Elementary: Prairie View ES
- Middle: Canyon Ridge IES
- High: Mustang HS
- District: Mustang
Source: The MLS. This data may not be complete. We recommend contacting the local school district to confirm school assignments for this home.
Get a cash offer in 3 minutes
Find out how much your home could sell for in as little as 3 minutes with a no-obligation cash offer.
Estimated market value
$549,100
Get a cash offer in 3 minutes
Find out how much your home could sell for in as little as 3 minutes with a no-obligation cash offer.
Estimated market value
$549,100
- Oklahoma
- Oklahoma County
- Oklahoma City
- 73179
- 5604 Creekmore Dr
Nearby cities
Nearby neighborhoods
Nearby zip codes
Other Oklahoma City Topics
