Skip main navigation
Sold for $570,000
  • $570,000

    5604 Creekwood Ct, Crestwood, KY 40014

    3beds
    2,938sqft
    Single Family Residence
    Built in 2001
    1 Acres Lot
    $589,500 Zestimate®
    $194/sqft
    $3,027 Estimated rent

    Home value

    $589,500

    $525,000 - $660,000

    $3,027/mo

    Zestimate® history
    Loading
    Loading...

    Owner options

    List your home for rent

    $3,027/mo

    Rent Zestimate®

    Find your next renter with Zillow Rental Manager. Plus, with online applications, you can quickly screen prospective tenants – for free.

    Learn more

    $3,027/mo

    Rent Zestimate®

    Refinance and save

    $3,022/mo

    Est. payment

    Refinancing to a lower rate could help reduce your monthly payments and save thousands over the life of the loan.

    See today's rates

    $3,022/mo

    Est. payment

    Explore your selling options

    Work with a Zillow partner agent

    Leverage their expertise and Zillow's premium Showcase listings to get your home seen by more buyers.

    Get started

    List with your own agent

    Get your home in front of millions of buyers by listing it on Zillow.

    Learn how to do it

    Sell it yourself

    Take full control of how buyers see your home on Zillow by listing For Sale by Owner (FSBO).

    List your home

    What's special

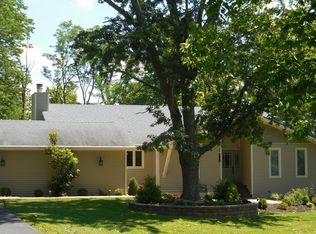
    Stunning Walk-Out Ranch on a Serene 1-Acre Lot in Crestwood, KY. Nestled on a quiet cul-de-sac in the sought-after Westwood East neighborhood, this beautifully finished walk-out ranch offers over 3,000 square feet of comfortable living space, plus nearly 600 square feet of covered porch to enjoy year-round. Situated on a picturesque 1-acre lot with immaculate landscaping, this home is truly move-in ready and provides the perfect blend of charm, privacy, and functionality. Step inside to discover an inviting open floor plan with a vaulted great room, a cozy gas stove fireplace, and abundant natural light. The spacious kitchen boasts stunning granite countertops, updated appliances, under-cabinet lighting, and a large island—ideal for entertaining. A breakfast nook and formal dining room provide options for casual meals or elegant gatherings. The serene primary suite is a true retreat, featuring direct access to the covered rear porch, a generous ensuite bath, and a walk-in closet. Two additional bedrooms, a second full bath, a half bath, and a convenient laundry room complete the main level. The finished walk-out lower level is designed for relaxation and entertaining, with over 1100 square feet that includes a kitchenette/bar area, a large family room, a home office with a closet, a guest room with a closet, a third full bath, and ample storage space. Step outside to a covered patio and take in the beauty of the fully fenced backyard a dream outdoor space with mature trees, a playground area, and a detached storage building with electricity. Enjoy peaceful mornings and relaxing evenings on the large covered rear deck, overlooking your private oasis. With exceptional care evident throughout, this home offers the complete package of space, style, and location. Don't miss your opportunity schedule your private showing today! HOA info can be found at https://westwoodwestwoodeast.wordpress.com/

    Zillow last checked:

    Listing updated:

    Listed by:

    Cindy Hack cindy@hacknpack.com,

    RE/MAX Properties East

    Bought with:

    Rebekah Riley, 219942

    BERKSHIRE HATHAWAY HomeServices, Parks & Weisberg Realtors

    Source: Metro Search Inc. LLC DBA Apex MLS,MLS#: 1682590MLS Logo

    Facts & features

    Interior

    Bedrooms & bathrooms
    • Bedrooms: 3
    • Bathrooms: 4
    • Full bathrooms: 3
    • 1/2 bathrooms: 1
    Primary bedroom
    • Level: First
    Bedroom
    • Level: First
    Bedroom
    • Level: First
    Primary bathroom
    • Level: First
    Full bathroom
    • Level: First
    Half bathroom
    • Level: First
    Full bathroom
    • Level: Basement
    Dining room
    • Level: First
    Family room
    • Level: Basement
    Great room
    • Level: First
    Kitchen
    • Level: First
    Laundry
    • Level: First
    Office
    • Level: Basement
    Other
    • Level: Basement
    Other
    • Level: Basement
    Heating
    • Forced Air, Natural Gas
    Cooling
    • Central Air
    Features
    • Basement: Walkout Finished
    • Number of fireplaces: 2
    Interior area
    • Total structure area: 1,828
    • Total interior livable area: 2,938 sqft
    • Finished area above ground: 1,828
    • Finished area below ground: 1,110

    Property

    Parking
    • Total spaces: 2
    • Parking features: Attached, Entry Side
    • Attached garage spaces: 2
    Features
    • Stories: 1
    • Patio & porch: Deck, Patio, Porch
    • Fencing: Full,Wood
    Lot
    • Size: 1 Acres
    • Features: Cul-De-Sac
    Details
    • Parcel number: 4022D0032

    Construction

    Type & style
    • Home type: SingleFamily
    • Architectural style: Ranch
    • Property subtype: Single Family Residence
    Materials
    • Brick
    • Foundation: Concrete Perimeter
    • Roof: Shingle
    Condition
    • Year built: 2001

    Utilities & green energy

    • Sewer: Septic Tank
    • Water: Public
    • Utilities for property: Electricity Connected, Natural Gas Connected

    Community & HOA

    Community
    • Subdivision: Westwood East
    HOA
    • Has HOA: Yes
    • HOA fee: $185 annually
    Location
    • Region: Crestwood

    Financial & listing details

    • Price per square foot: $194/sqft
    • Tax assessed value: $370,000
    • Annual tax amount: $3,998
    • Date on market: 3/23/2025
    • Electric utility on property: Yes

    Price history

    DateEventPrice
    5/17/2025Pending sale$570,000$194/sqft
    Source: Metro Search Inc. LLC DBA Apex MLS #1682590 Report a problem
    5/16/2025Sold$570,000+91.3%$194/sqft
    Source: Metro Search Inc. LLC DBA Apex MLS #1682590 Report a problem
    6/24/2015Sold$298,000+1.1%$101/sqft
    Source: Metro Search Inc. LLC DBA Apex MLS #1417690 Report a problem
    5/6/2015Listed for sale$294,900$100/sqft
    Source: Keller Williams - Louisville East #1417690 Report a problem

    Public tax history

    YearProperty taxesTax assessment
    2025$3,998 +18.8%$370,000 +17.5%
    2024$3,366 -0.5%$315,000
    2023$3,382 -1.7%$315,000
    2022$3,440 +0.6%$315,000
    2021$3,418 +5.8%$315,000 +5.7%
    2020$3,231 +0.9%$298,000
    2019$3,201 -0.7%$298,000
    2018$3,223 -1.8%$298,000
    2017$3,284 $298,000 -0.3%
    2013$3,284 $299,000
    2011-- $299,000
    2010-- $299,000
    2009-- $299,000
    Find assessor info on the county website

    Neighborhood: 40014

    Nearby schools

    GreatSchools rating
    Get pre-qualified for a loan
    At Zillow Home Loans, we can pre-qualify you in as little as 5 minutes with no impact to your credit score.

    An equal housing lender. NMLS #10287.

    Sell for more on Zillow
    Get a Zillow Showcase℠ listing at no additional cost and you could sell for .
    $589,500
    2% more
    +$11,790
    With Zillow Showcase(estimated)
    $601,290