Turn-key, 2-story home brimming with upgrades and smart home amenities, and a modern pool and spa, located in Heatherwood neighborhood, zoned for sought-after Prosper ISD and walking distance to Baker Elementary! The brick front porch leads to a speakeasy front door with wrought iron embellishments, a keyless-entry pad, and a Ring smart home doorbell. The front entry welcomes you with engineered hardwood floors, architectural archways, new paint throughout, and site lines that reach all the way to the back yard, pool, and spa. Host dinner parties in the formal dining room, and serve cocktails and appetizers through the bar-butler’s pantry off the kitchen. The fully-stacked, eat-in kitchen offers easy-to-clean engineered wood floors, white cabinets with deep set drawers, granite countertops, a black subway tile backsplash in a herringbone pattern, and an unforgettable kitchen island. The kitchen also includes stainless steel appliances and a designated breakfast room. The light and bright living room features an exceptional, floor-to-ceiling stone fireplace with a raised hearth and a wooden mantel, and 3 ceiling-height windows with tranquil views of the back yard, pool, and spa. The primary suite is a relaxing retreat showcasing vaulted ceilings with crown molding, large windows with pool views, and a lavish en suite bathroom. Bedrooms 2, 3, and 4, are all located on the first floor, along with two additional full bathrooms. The oversized, second floor game room could also serve as a media room, office, she-space, or man cave, and includes it’s own guest bathroom. The back yard provides the ultimate summer experience and private oasis, showcasing a modern, 5.5-ft deep pool and spa with cascading waterfalls, and outdoor living and dining! Residents of Heatherwood enjoy the community pool, park, playground, and walking trails, located minutes from the exceptional shops and restaurants of McKinney!
Sold
Price Unknown
5604 Datewood Ln, McKinney, TX 75071
4beds
2,755sqft
Single Family Residence
Built in 2015
6,272 Square Feet Lot
$602,300 Zestimate®
$--/sqft
$3,164 Estimated rent
Home value
$602,300
$572,000 - $638,000
$3,164/mo
Zestimate® history
Owner options
List your home for rent
$3,164/mo
Rent Zestimate®
Find your next renter with Zillow Rental Manager. Plus, with online applications, you can quickly screen prospective tenants – for free.
$3,164/mo
Rent Zestimate®
Refinance and save
$410/mo
Est. payment
Refinancing to a lower rate could help reduce your monthly payments and save thousands over the life of the loan.
$410/mo
Est. payment
Explore your selling options
Work with a Zillow partner agent
Leverage their expertise and Zillow's premium Showcase listings to get your home seen by more buyers.
Get startedList with your own agent
Get your home in front of millions of buyers by listing it on Zillow.
Learn how to do itSell it yourself
Take full control of how buyers see your home on Zillow by listing For Sale by Owner (FSBO).
List your homeWhat's special
Modern pool and spaNew paint throughoutEngineered hardwood floorsFormal dining roomStainless steel appliancesOutdoor living and diningGranite countertops
Zillow last checked:
Listing updated:
Listed by:
Hannah Gigley 0549037 972-396-9100,
RE/MAX Four Corners 972-396-9100
Bought with:
Kristie Crotty
Texas Trails Realty LLC
Source: NTREIS,MLS#: 21187750
Facts & features
Interior
Bedrooms & bathrooms
- Bedrooms: 4
- Bathrooms: 4
- Full bathrooms: 3
- 1/2 bathrooms: 1
Primary bedroom
- Features: Ceiling Fan(s), En Suite Bathroom, Sitting Area in Primary, Walk-In Closet(s)
- Level: First
- Dimensions: 16 x 14
Bedroom
- Features: Ceiling Fan(s)
- Level: First
- Dimensions: 11 x 11
Bedroom
- Features: Ceiling Fan(s)
- Level: First
- Dimensions: 11 x 11
Bedroom
- Features: Ceiling Fan(s), Walk-In Closet(s)
- Level: First
- Dimensions: 11 x 11
Primary bathroom
- Features: Dual Sinks, Double Vanity, En Suite Bathroom, Granite Counters, Garden Tub/Roman Tub, Jetted Tub, Linen Closet, Separate Shower
- Level: First
- Dimensions: 15 x 13
Breakfast room nook
- Level: First
- Dimensions: 10 x 10
Dining room
- Level: First
- Dimensions: 13 x 11
Other
- Features: Built-in Features, Stone Counters
- Level: First
- Dimensions: 8 x 5
Other
- Features: Built-in Features, Dual Sinks, Stone Counters
- Level: First
- Dimensions: 10 x 5
Game room
- Features: Ceiling Fan(s)
- Level: Second
- Dimensions: 20 x 17
Half bath
- Features: Granite Counters
- Level: Second
- Dimensions: 6 x 5
Kitchen
- Features: Built-in Features, Butler's Pantry, Eat-in Kitchen, Granite Counters, Kitchen Island, Pantry, Walk-In Pantry
- Level: First
- Dimensions: 16 x 13
Laundry
- Features: Built-in Features
- Level: First
- Dimensions: 9 x 6
Living room
- Features: Ceiling Fan(s), Fireplace
- Level: First
- Dimensions: 17 x 15
Heating
- Central, Fireplace(s), Natural Gas
Cooling
- Central Air, Ceiling Fan(s), Electric
Appliances
- Included: Some Gas Appliances, Double Oven, Dishwasher, Gas Cooktop, Disposal, Gas Oven, Gas Water Heater, Microwave, Plumbed For Gas, Refrigerator, Vented Exhaust Fan
Features
- Chandelier, Decorative/Designer Lighting Fixtures, Double Vanity, Eat-in Kitchen, High Speed Internet, In-Law Floorplan, Kitchen Island, Loft, Open Floorplan, Other, Pantry, Vaulted Ceiling(s), Walk-In Closet(s)
- Flooring: Carpet, Tile, Wood
- Has basement: No
- Number of fireplaces: 1
- Fireplace features: Gas, Gas Log, Gas Starter, Living Room, Raised Hearth, Stone
Interior area
- Total interior livable area: 2,755 sqft
Property
Parking
- Total spaces: 2
- Parking features: Additional Parking, Concrete, Covered, Direct Access, Door-Single, Driveway, Enclosed, Garage Faces Front, Garage, Garage Door Opener, Inside Entrance, Kitchen Level, Lighted, Private
- Attached garage spaces: 2
- Has uncovered spaces: Yes
Features
- Levels: Two
- Stories: 2
- Patio & porch: Covered
- Exterior features: Lighting, Outdoor Living Area, Private Yard, Rain Gutters
- Has private pool: Yes
- Pool features: In Ground, Pool, Private, Pool/Spa Combo, Waterfall, Water Feature
- Fencing: Back Yard,Fenced,Stone,Wood
Lot
- Size: 6,272 Square Feet
- Features: Interior Lot, Landscaped, Subdivision, Sprinkler System, Few Trees
- Residential vegetation: Grassed
Details
- Parcel number: R1066400U03001
- Other equipment: Irrigation Equipment
Construction
Type & style
- Home type: SingleFamily
- Architectural style: Traditional,Detached
- Property subtype: Single Family Residence
Materials
- Brick, Rock, Stone
- Foundation: Slab
- Roof: Shingle
Condition
- Year built: 2015
Utilities & green energy
- Sewer: Public Sewer
- Water: Public
- Utilities for property: Electricity Connected, Natural Gas Available, Sewer Available, Water Available
Community & HOA
Community
- Features: Curbs, Sidewalks
- Security: Security System Owned, Smoke Detector(s), Security Lights
- Subdivision: Heatherwood Ph Four
HOA
- Has HOA: Yes
- Services included: All Facilities
- HOA fee: $410 annually
- HOA name: Cma management
- HOA phone: 972-310-9000
Location
- Region: Mckinney
Financial & listing details
- Tax assessed value: $571,593
- Annual tax amount: $9,679
- Date on market: 2/26/2026
- Cumulative days on market: 19 days
- Listing terms: Cash,Conventional,FHA,Other,VA Loan
- Exclusions: TV's, Washer, Dryer, Shelves on wall in Bedroom 3, Both Refrigerators, Entertainment Center in Living Rm
- Electric utility on property: Yes
Price history
| Date | Event | Price |
|---|---|---|
| 4/24/2026 | Sold | -- |
Source: NTREIS #21187750 Report a problem | ||
| 3/25/2026 | Pending sale | $614,900$223/sqft |
Source: NTREIS #21187750 Report a problem | ||
| 3/17/2026 | Contingent | $614,900$223/sqft |
Source: NTREIS #21187750 Report a problem | ||
| 2/26/2026 | Listed for sale | $614,900+2.7%$223/sqft |
Source: NTREIS #21187750 Report a problem | ||
| 9/29/2025 | Listing removed | $599,000$217/sqft |
Source: NTREIS #20887162 Report a problem | ||
| 7/28/2025 | Price change | $599,000-1.6%$217/sqft |
Source: NTREIS #20887162 Report a problem | ||
| 7/17/2025 | Price change | $609,000-0.8%$221/sqft |
Source: NTREIS #20887162 Report a problem | ||
| 7/11/2025 | Price change | $614,000-2.4%$223/sqft |
Source: NTREIS #20887162 Report a problem | ||
| 6/2/2025 | Price change | $629,000-1.6%$228/sqft |
Source: NTREIS #20887162 Report a problem | ||
| 4/16/2025 | Price change | $639,000-0.9%$232/sqft |
Source: NTREIS #20887162 Report a problem | ||
| 4/3/2025 | Listed for sale | $644,900$234/sqft |
Source: NTREIS #20887162 Report a problem | ||
Public tax history
| Year | Property taxes | Tax assessment |
|---|---|---|
| 2025 | $8,564 +3.3% | $560,003 +10% |
| 2024 | $8,291 +11% | $509,094 +10% |
| 2023 | $7,472 -10.6% | $462,813 +10% |
| 2022 | $8,358 +3.9% | $420,739 +10% |
| 2021 | $8,041 +6.2% | $382,490 +8.1% |
| 2020 | $7,572 -6.9% | $353,853 -3.3% |
| 2019 | $8,137 +3% | $366,000 +7.7% |
| 2018 | $7,897 +8.6% | $339,782 +1.7% |
| 2017 | $7,272 | $334,184 +9.6% |
| 2016 | $7,272 | $304,886 +493.7% |
| 2015 | -- | $51,350 |
Find assessor info on the county website
Neighborhood: Heatherwood
Nearby homes
- $568,8004 bd3 ba3.4k sqft5600 Datewood Ln, McKinney, TX 75071Off Market

- $613,9005 bd4 ba3.2k sqft5608 Datewood Ln, McKinney, TX 75071Off Market
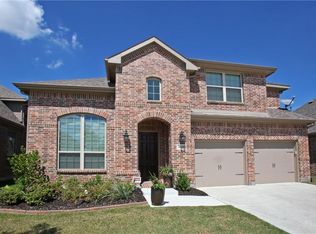
- $613,5005 bd4 ba3.2k sqft5612 Datewood Ln, McKinney, TX 75071Off Market

- $434,4003 bd2 ba2k sqft5520 Datewood Ln, McKinney, TX 75071Off Market
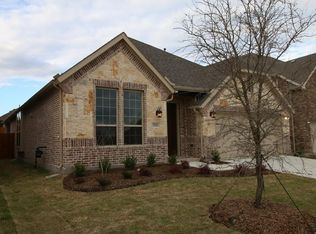
- $452,2003 bd2 ba2.3k sqft5605 Grove Cove Dr, McKinney, TX 75071Off Market
- $--4 bd4 ba2.9k sqft5601 Grove Cove Dr, McKinney, TX 75071Sold
- $619,4005 bd4 ba3.7k sqft5609 Grove Cove Dr, McKinney, TX 75071Off Market
- $561,6004 bd4 ba3.4k sqft5616 Datewood Ln, McKinney, TX 75071Off Market
Nearby schools
GreatSchools rating
- 8/10John A BakerGrades: PK-5Distance: 0.4 mi
- 9/10Daniel L Jones Middle SchoolGrades: 6-8Distance: 5.2 mi
- 8/10Rock Hill High SchoolGrades: 9-12Distance: 5.3 mi
Schools provided by the listing agent
- Elementary: John A Baker
- Middle: Jones
- High: Rock Hill
- District: Prosper ISD
Source: NTREIS. This data may not be complete. We recommend contacting the local school district to confirm school assignments for this home.
Get a cash offer in 3 minutes
Find out how much your home could sell for in as little as 3 minutes with a no-obligation cash offer.
Estimated market value
$602,300
Get a cash offer in 3 minutes
Find out how much your home could sell for in as little as 3 minutes with a no-obligation cash offer.
Estimated market value
$602,300
- Texas
- Collin County
- McKinney
- 75071
- Heatherwood
- 5604 Datewood Ln
Nearby cities
Nearby neighborhoods
Nearby zip codes
Other McKinney Topics
