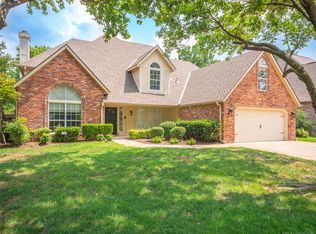
Welcome to this stunning Jenks Southeast Center Hall floor plan, situated on a desirable corner lot and featuring a resort-style backyard with a beautiful pool, waterfalls, and bubblers.
Inside, you'll find grand living and dining rooms accented by hardwood floors. The spacious family room offers a cozy fireplace, while the large study features built-in cabinetry and a wet bar, making it ideal for working from home or entertaining.
The well-appointed kitchen includes a walk-in pantry, butler's pantry with planning desk, center island, and granite countertops. The spacious primary suite boasts a private balcony, two-walk-in closets, and a luxurious bath with a whirlpool tub and separate shower. Three additional bedrooms offer generous closet space and comfortable accommodations. The Pullman bath is conveniently accessible by the 3 bedrooms.
Notable updates and amenities include a Class 4 impact-resistant roof (2024), a three-year-old Trane multi-stage HVAC system for the the first level includes an air scrubber system that kills bacteria/viruses, tankless water heater, sprinkler system, and a side-entry three-car garage. Outdoor living is enhanced by a pergola with a granite bar, refrigerator, and storage, as well as a hot tub that is approximately four years old.
This exceptional property combines elegant living spaces, thoughtful updates, and outstanding outdoor amenities in one remarkable home.
Sold for $507,000
$507,000
5604 E 101st Pl S, Tulsa, OK 74137
4beds
3,341sqft
Single Family Residence
Built in 1991
0.31 Acres Lot
$501,900 Zestimate®
$152/sqft
$4,015 Estimated rent
Home value
$501,900
$477,000 - $527,000
$4,015/mo
Zestimate® history
Owner options
List your home for rent
$4,015/mo
Rent Zestimate®
Find your next renter with Zillow Rental Manager. Plus, with online applications, you can quickly screen prospective tenants – for free.
$4,015/mo
Rent Zestimate®
Refinance and save
$3,709/mo
Est. payment
Refinancing to a lower rate could help reduce your monthly payments and save thousands over the life of the loan.
$3,709/mo
Est. payment
Explore your selling options
Work with a Zillow partner agent
Leverage their expertise and Zillow's premium Showcase listings to get your home seen by more buyers.
Get startedList with your own agent
Get your home in front of millions of buyers by listing it on Zillow.
Learn how to do itSell it yourself
Take full control of how buyers see your home on Zillow by listing For Sale by Owner (FSBO).
List your homeWhat's special
Beautiful poolHot tubPrivate balconySprinkler systemElegant living spacesCorner lotSpacious family room
Zillow last checked:
Listing updated:
Listed by:
Sonja Barto 918-230-1687,
Chinowth & Cohen
Bought with:
Danielle Sprik, 160674
Danielle Sprik Realty Group
Source: MLS Technology, Inc.,MLS#: 2622392 Originating MLS: MLS Technology
Originating MLS: MLS TechnologyFacts & features
Interior
Bedrooms & bathrooms
- Bedrooms: 4
- Bathrooms: 3
- Full bathrooms: 2
- 1/2 bathrooms: 1
Primary bedroom
- Description: Master Bedroom,Private Bath,Separate Closets,Walk-in Closet
- Level: Second
Bedroom
- Description: Bedroom,Walk-in Closet
- Level: Second
Bedroom
- Description: Bedroom,Walk-in Closet
- Level: Second
Bedroom
- Description: Bedroom,
- Level: Second
Primary bathroom
- Description: Master Bath,Bathtub,Double Sink,Separate Shower,Whirlpool
- Level: Second
Bathroom
- Description: Hall Bath,Bathtub,Double Sink,Full Bath
- Level: Second
Den
- Description: Den/Family Room,Fireplace,Separate
- Level: First
Dining room
- Description: Dining Room,Formal
- Level: First
Kitchen
- Description: Kitchen,Breakfast Nook,Island,Pantry
- Level: First
Living room
- Description: Living Room,Formal
- Level: First
Office
- Description: Office,Bookcase
- Level: First
Utility room
- Description: Utility Room,Inside,Separate,Sink
- Level: First
Heating
- Central, Gas, Multiple Heating Units, Zoned
Cooling
- Central Air, 2 Units, Zoned
Appliances
- Included: Built-In Oven, Cooktop, Dishwasher, Disposal, Ice Maker, Microwave, Oven, Range, Refrigerator, Tankless Water Heater, PlumbedForIce Maker
- Laundry: Washer Hookup, Electric Dryer Hookup, Gas Dryer Hookup
Features
- Attic, Wet Bar, Granite Counters, High Ceilings, High Speed Internet, Other, Cable TV, Wired for Data, Ceiling Fan(s), Electric Oven Connection, Electric Range Connection, Programmable Thermostat
- Flooring: Carpet, Hardwood, Other, Tile
- Windows: Aluminum Frames, Insulated Windows
- Basement: None
- Number of fireplaces: 1
- Fireplace features: Gas Log, Gas Starter
Interior area
- Total structure area: 3,341
- Total interior livable area: 3,341 sqft
Property
Parking
- Total spaces: 3
- Parking features: Attached, Garage, Garage Faces Side, Shelves, Storage
- Attached garage spaces: 3
Features
- Levels: Two
- Stories: 2
- Patio & porch: Balcony, Covered, Porch
- Exterior features: Concrete Driveway, Sprinkler/Irrigation, Landscaping, Rain Gutters
- Pool features: Gunite, In Ground
- Fencing: Full,Privacy
Lot
- Size: 0.31 Acres
- Features: Corner Lot, Mature Trees
Details
- Additional structures: None, Pergola
- Parcel number: 70180832739250
Construction
Type & style
- Home type: SingleFamily
- Architectural style: Colonial
- Property subtype: Single Family Residence
Materials
- Brick, Wood Frame
- Foundation: Slab
- Roof: Asphalt,Fiberglass
Condition
- Year built: 1991
Utilities & green energy
- Sewer: Public Sewer
- Water: Public
- Utilities for property: Cable Available, Electricity Available, Natural Gas Available, High Speed Internet Available, Phone Available, Water Available
Green energy
- Energy efficient items: Insulation, Windows
Community & HOA
Community
- Features: Gutter(s)
- Security: No Safety Shelter, Security System Owned, Smoke Detector(s)
- Subdivision: Camelot Park
HOA
- Has HOA: Yes
- Amenities included: None
- HOA fee: $328 annually
Location
- Region: Tulsa
Financial & listing details
- Price per square foot: $152/sqft
- Tax assessed value: $361,286
- Annual tax amount: $477
- Date on market: 6/17/2026
- Cumulative days on market: 1 day
- Listing terms: Conventional,FHA,VA Loan
Price history
| Date | Event | Price |
|---|---|---|
| 7/23/2026 | Sold | $507,000+1.4%$152/sqft |
Source:  MLS Technology, Inc. #2622392 Report a problem MLS Technology, Inc. #2622392 Report a problem | ||
| 6/18/2026 | Pending sale | $499,900$150/sqft |
Source: MLS Technology, Inc. #2622392 Report a problem | ||
| 6/17/2026 | Listed for sale | $499,900+109.2%$150/sqft |
Source: MLS Technology, Inc. #2622392 Report a problem | ||
| 11/4/1999 | Sold | $239,000$72/sqft |
Source: Public Record Report a problem | ||
Public tax history
| Year | Property taxes | Tax assessment |
|---|---|---|
| 2025 | $5,477 +7.4% | $38,742 +3.1% |
| 2024 | $5,102 +5.1% | $37,584 +3.1% |
| 2023 | $4,854 0% | $36,460 +3.1% |
| 2022 | $4,856 +1.7% | $35,369 +0.2% |
| 2021 | $4,776 +5.3% | $35,310 +3% |
| 2020 | $4,535 -0.3% | $34,281 +3% |
| 2019 | $4,548 +0% | $33,283 +6.3% |
| 2018 | $4,548 +3.2% | $31,313 -0.2% |
| 2017 | $4,409 +8.4% | $31,372 +3% |
| 2016 | $4,066 | $30,459 -18% |
| 2015 | $4,066 +1.2% | $37,167 +29.5% |
| 2014 | $4,017 | $28,710 |
| 2013 | -- | $28,710 |
| 2012 | -- | $28,710 |
| 2011 | -- | $28,710 +4.4% |
| 2010 | -- | $27,500 |
| 2009 | -- | $27,500 |
| 2008 | -- | $27,500 -11.5% |
| 2007 | -- | $31,058 +5% |
| 2006 | -- | $29,579 |
| 2005 | -- | $29,579 +2% |
| 2004 | $3,532 | $28,985 +5% |
| 2003 | -- | $27,604 +5% |
| 2002 | -- | $26,290 |
| 2001 | -- | $26,290 |
| 2000 | -- | $26,290 |
Find assessor info on the county website
Neighborhood: Camelot Park
Nearby homes
- $456,1004 bd3 ba3.6k sqft10115 S Granite Ave, Tulsa, OK 74137Off Market
- $532,4004 bd3 ba4.4k sqft5608 E 101st Pl S, Tulsa, OK 74137Off Market
- $390,1004 bd3 ba2.6k sqft5603 E 101st Pl S, Tulsa, OK 74137Off Market
- $501,7004 bd4 ba3.4k sqft5521 E 101st Pl S, Tulsa, OK 74137Off Market
- $515,0005 bd3 ba3.6k sqft5517 E 101st Pl S, Tulsa, OK 74137Sold
- $430,0003 bd2 ba3k sqft5514 E 101st Pl S, Tulsa, OK 74137Sold
- $326,000-- bd2 ba3.2k sqft5510 E 101st Pl S, Tulsa, OK 74137Sold
- $457,100-- bd3 ba3.4k sqft5506 E 101st Pl S, Tulsa, OK 74137Off Market
Nearby schools
GreatSchools rating
- 7/10Southeast Elementary SchoolGrades: PK-4Distance: 0.5 mi
- 7/10Jenks Middle SchoolGrades: 7-8Distance: 1.6 mi
- 9/10Jenks High SchoolGrades: 9-12Distance: 3.2 mi
Schools provided by the listing agent
- Elementary: Southeast
- Middle: Jenks
- High: Jenks
- District: Jenks - Sch Dist (5)
Source: MLS Technology, Inc.. This data may not be complete. We recommend contacting the local school district to confirm school assignments for this home.
Sell for more on Zillow
Get a Zillow Showcase℠ listing at no additional cost and you could sell for .
$501,900
2% more
+$10,038
With Zillow Showcase(estimated)
$511,938
Sell for more on Zillow
Get a Zillow Showcase℠ listing at no additional cost and you could sell for .
$501,900
2% more
+$10,038
With Zillow Showcase(estimated)
$511,938
- Oklahoma
- Tulsa County
- Tulsa
- 74137
- Camelot Park
- 5604 E 101st Pl S
