Welcome home to this beautifully maintained and thoughtfully upgraded 2 bed, 3 bath home in a quiet, desirable community near parks, shopping, and dining! This home has only had two owners, showcasing its exceptional care and upkeep. With solid oak wood floors throughout the main level and a main floor laundry room just adjacent to the main-floor primary suite, this home offers both style and convenience.
Enjoy high-end finishes with stunning granite countertops in the remodeled kitchen (2021), which also features under-counter lighting, a touchless faucet, and stainless-steel appliances. The bathrooms were renovated in 2019, adding a fresh, modern touch. The custom-built wall unit with a rising sit-stand desk in the loft adds functionality to the spacious layout.
Energy efficiency meets sustainability with 13 owned solar panels (possibly eliminating your electric bill!), a water purification system, and a water softener (never used by the owner.) Additional features include central vacuum, a large basement storage closet with shelving, and a suite of updated mechanicals—central air and furnace (2016), water heater (2014), and a Bosch dishwasher (2020).
Located next to South Suburban Fox Hill Park and Open Space, this home is walking distance to King Soopers, Big Bill’s Pizza, and Los Portillos Mexican Restaurant, with easy access to Big Tool Box/Ace Hardware and other local amenities.
Bonus: The HOA will be repainting the exterior gray by April, fully funded through HOA reserves!
Don’t miss this opportunity to own a home that perfectly blends comfort, convenience, and modern upgrades. Schedule your showing today! Buyer's: check out www.5604ENicholsPl.com for the personal property website!
Sold for $562,500
$562,500
5604 E Nichols Place, Centennial, CO 80112
2beds
2,292sqft
Townhouse
Built in 1996
1,655 Square Feet Lot
$538,400 Zestimate®
$245/sqft
$3,082 Estimated rent
Home value
$538,400
$501,000 - $576,000
$3,082/mo
Zestimate® history
Owner options
List your home for rent
$3,082/mo
Rent Zestimate®
Find your next renter with Zillow Rental Manager. Plus, with online applications, you can quickly screen prospective tenants – for free.
$3,082/mo
Rent Zestimate®
Refinance and save
$3,709/mo
Est. payment
Refinancing to a lower rate could help reduce your monthly payments and save thousands over the life of the loan.
$3,709/mo
Est. payment
Explore your selling options
Work with a Zillow partner agent
Leverage their expertise and Zillow's premium Showcase listings to get your home seen by more buyers.
Get startedList with your own agent
Get your home in front of millions of buyers by listing it on Zillow.
Learn how to do itSell it yourself
Take full control of how buyers see your home on Zillow by listing For Sale by Owner (FSBO).
List your homeWhat's special
Zillow last checked:
Listing updated:
Listed by:
Shelly Nelson 303-994-0184 ComeHomeRealtyLLC@gmail.com,
Novella Real Estate
Bought with:
Jesse Dixon, 100036778
Century 21 Elevated Real Estate
Source: REcolorado as distributed by MLS GRID,MLS#: 1945544
Facts & features
Interior
Bedrooms & bathrooms
- Bedrooms: 2
- Bathrooms: 3
- Full bathrooms: 1
- 3/4 bathrooms: 2
- Main level bathrooms: 1
- Main level bedrooms: 1
Primary bedroom
- Description: Both Bedrooms Could Be Considered A Primary Bedroom. Seller Is Using This Bed As The Primary
- Level: Main
- Area: 205.92 Square Feet
- Dimensions: 14.4 x 14.3
Primary bedroom
- Description: Huge Primary With Ensuite And Walk-In Closet!
- Level: Upper
- Area: 202.92 Square Feet
- Dimensions: 17.8 x 11.4
Bathroom
- Description: Full Bath Just Off The Primary, With Separate Tub And Stand-Up Shower!
- Level: Main
- Area: 79.38 Square Feet
- Dimensions: 8.1 x 9.8
Bathroom
- Description: Amazing Wood-Tiled Shower With Granite Counter Vanity
- Level: Upper
- Area: 41.51 Square Feet
- Dimensions: 4.11 x 10.1
Bathroom
- Description: Convenient 3/4 Bath In Basement For Guests Staying Over!
- Level: Basement
- Area: 74.55 Square Feet
- Dimensions: 10.5 x 7.1
Dining room
- Description: Bright And Open Dining Nook Area Just Off The Living Room
- Level: Main
- Area: 107.5 Square Feet
- Dimensions: 11.8 x 9.11
Family room
- Description: Finished Basement With Enough Space To Create A 3rd Bedroom! There Is An Office Nook Included As Well
- Level: Basement
- Area: 363.49 Square Feet
- Dimensions: 16.3 x 22.3
Kitchen
- Description: All Newer Stainless-Steel Appliances, Granite Countertops And All Solid Oak Wood Flooring Redone In 2014!
- Level: Main
- Area: 83.72 Square Feet
- Dimensions: 9.2 x 9.1
Laundry
- Description: Convenient Main Floor Laundry Located Just Adjacent To The Main-Floor Primary. Lvp Flooring And Cupboards Galore!
- Level: Main
- Area: 58.32 Square Feet
- Dimensions: 8.1 x 7.2
Living room
- Description: Large Vaulted Ceilings Make The Room Feel Open And Spacious
- Level: Main
- Area: 176.88 Square Feet
- Dimensions: 13.2 x 13.4
Loft
- Description: Huge Loft With Custom-Built Wall Unit With A Rising Sit-Stand Desk
- Level: Upper
- Area: 245.22 Square Feet
- Dimensions: 12.2 x 20.1
Utility room
- Description: Large Unfinished Space For Mechanicals And Storage
- Level: Basement
- Area: 169.4 Square Feet
- Dimensions: 11 x 15.4
Heating
- Forced Air, Solar
Cooling
- Central Air
Appliances
- Included: Dishwasher, Disposal, Dryer, Gas Water Heater, Microwave, Range, Refrigerator, Self Cleaning Oven, Washer, Water Purifier, Water Softener
- Laundry: In Unit
Features
- Built-in Features, Ceiling Fan(s), Central Vacuum, Five Piece Bath, Granite Counters, High Ceilings, Open Floorplan, Pantry, Primary Suite, Smoke Free, Vaulted Ceiling(s), Walk-In Closet(s)
- Flooring: Carpet, Tile, Vinyl, Wood
- Windows: Double Pane Windows, Skylight(s), Window Coverings, Window Treatments
- Basement: Cellar,Finished,Full
- Number of fireplaces: 1
- Fireplace features: Gas, Living Room
- Common walls with other units/homes: End Unit,1 Common Wall
Interior area
- Total structure area: 2,292
- Total interior livable area: 2,292 sqft
- Finished area above ground: 1,626
- Finished area below ground: 615
Property
Parking
- Total spaces: 2
- Parking features: Dry Walled, Insulated Garage
- Attached garage spaces: 2
Features
- Levels: Two
- Stories: 2
- Entry location: Ground
- Patio & porch: Front Porch, Patio
- Exterior features: Private Yard
- Fencing: Full
Lot
- Size: 1,655 Square Feet
Details
- Parcel number: 033627296
- Special conditions: Standard
Construction
Type & style
- Home type: Townhouse
- Architectural style: Contemporary
- Property subtype: Townhouse
- Attached to another structure: Yes
Materials
- Brick, Wood Siding
- Foundation: Slab
- Roof: Composition
Condition
- Updated/Remodeled
- Year built: 1996
Details
- Builder name: Village Homes
Utilities & green energy
- Sewer: Public Sewer
- Water: Public
- Utilities for property: Cable Available, Electricity Connected, Internet Access (Wired), Natural Gas Connected, Phone Connected
Community & HOA
Community
- Security: Carbon Monoxide Detector(s), Smoke Detector(s), Video Doorbell
- Subdivision: Foxhill
HOA
- Has HOA: Yes
- Amenities included: Park
- Services included: Insurance, Maintenance Grounds, Maintenance Structure, Recycling, Snow Removal, Trash
- HOA fee: $380 monthly
- HOA name: Rowcal
- HOA phone: 303-459-4919
Location
- Region: Centennial
Financial & listing details
- Price per square foot: $245/sqft
- Tax assessed value: $525,100
- Annual tax amount: $4,072
- Date on market: 3/13/2025
- Listing terms: Cash,Conventional,FHA,VA Loan
- Exclusions: Sellers Personal Property. Alarm System.
- Ownership: Individual
- Electric utility on property: Yes
- Road surface type: Paved
Price history
| Date | Event | Price |
|---|---|---|
| 4/18/2025 | Sold | $562,500-3.8%$245/sqft |
Source:  REcolorado as distributed by MLS GRID #1945544 Report a problem REcolorado as distributed by MLS GRID #1945544 Report a problem | ||
| 4/2/2025 | Pending sale | $585,000$255/sqft |
Source: REcolorado as distributed by MLS GRID #1945544 Report a problem | ||
| 3/13/2025 | Listed for sale | $585,000+91.8%$255/sqft |
Source: REcolorado as distributed by MLS GRID #1945544 Report a problem | ||
| 2/25/2015 | Sold | $305,000-3.2%$133/sqft |
Source: Public Record Report a problem | ||
| 1/21/2015 | Price change | $315,000-3.1%$137/sqft |
Source: Keller Williams Real Estate, LLC #5078786 Report a problem | ||
| 1/9/2015 | Price change | $325,000-3%$142/sqft |
Source: Keller Williams Real Estate, LLC #5078786 Report a problem | ||
| 11/16/2014 | Listed for sale | $335,000+93.5%$146/sqft |
Source: Keller Williams Real Estate, LLC #5078786 Report a problem | ||
| 4/3/1997 | Sold | $173,087$76/sqft |
Source: Public Record Report a problem | ||
Public tax history
| Year | Property taxes | Tax assessment |
|---|---|---|
| 2025 | $4,072 +6.6% | $32,819 -4.5% |
| 2024 | $3,821 +2.3% | $34,358 -10.6% |
| 2023 | $3,734 +0.1% | $38,412 +21.5% |
| 2022 | $3,729 | $31,616 -2.8% |
| 2021 | -- | $32,526 +33.9% |
| 2020 | $2,808 +2.7% | $24,289 |
| 2019 | $2,734 | $24,289 -3.6% |
| 2018 | $2,734 +6.5% | $25,186 |
| 2017 | $2,566 | $25,186 +7.3% |
| 2016 | -- | $23,466 |
| 2015 | -- | $23,466 +26.1% |
| 2014 | $1,667 +36.6% | $18,603 +3.4% |
| 2013 | $1,220 | $17,990 -0.1% |
| 2012 | -- | $18,010 |
| 2011 | $2,261 +9.4% | $18,010 -15.9% |
| 2010 | $2,067 +43.9% | $21,420 |
| 2009 | $1,436 | $21,420 -4.1% |
| 2008 | -- | $22,335 +7.3% |
| 2007 | -- | $20,807 +8.9% |
| 2006 | -- | $19,112 |
| 2005 | -- | $19,112 -2.9% |
| 2002 | $1,728 +2% | $19,680 +10.4% |
| 2001 | $1,694 | $17,820 |
Find assessor info on the county website
Neighborhood: 80112
Nearby homes
- $466,8002 bd2 ba1.7k sqft5602 E Nichols Pl, Centennial, CO 80112Off Market
- $504,9002 bd2 ba2.2k sqft5622 E Nichols Pl, Centennial, CO 80112Off Market

- $463,2002 bd2 ba1.7k sqft5637 E Nichols Ln, Centennial, CO 80112Off Market
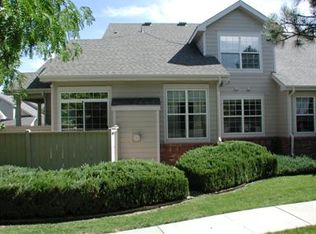
- $495,4002 bd3 ba2.3k sqft5624 E Nichols Pl, Centennial, CO 80112Off Market

- $504,6003 bd3 ba2.2k sqft5603 E Nichols Pl, Centennial, CO 80112Off Market
- $444,5002 bd2 ba1.9k sqft5601 E Nichols Pl, Centennial, CO 80112Sold
- $488,9003 bd3 ba2.2k sqft5635 E Nichols Ln, Centennial, CO 80112Off Market
- $506,7002 bd2 ba1.6k sqft5621 E Nichols Pl, Centennial, CO 80112Off Market
Nearby schools
GreatSchools rating
- 7/10Ford ElementaryGrades: K-5Distance: 1.2 mi
- 8/10Newton Middle SchoolGrades: 6-8Distance: 2 mi
- 8/10Arapahoe High SchoolGrades: 9-12Distance: 2.3 mi
Schools provided by the listing agent
- Elementary: Gudy Gaskill
- Middle: Newton
- High: Arapahoe
- District: Littleton 6
Source: REcolorado as distributed by MLS GRID. This data may not be complete. We recommend contacting the local school district to confirm school assignments for this home.
Get a cash offer in 3 minutes
Find out how much your home could sell for in as little as 3 minutes with a no-obligation cash offer.
Estimated market value
$538,400
Get a cash offer in 3 minutes
Find out how much your home could sell for in as little as 3 minutes with a no-obligation cash offer.
Estimated market value
$538,400
- Colorado
- Arapahoe County
- Centennial
- 80112
- 5604 E Nichols Place
Nearby cities
Nearby zip codes
Other Centennial Topics
