MLS# 288736 Brand new 4 BR 2 BA rambler in West Richland! This fresh build is sitting on a roomy corner lot with nearly half an acre (.46) which means plenty of space to add a shop, and plenty of space to stretch out and enjoy. Inside, you’ll find an open and easy-flow layout with hard surface flooring through the main areas and cozy carpet in the bedrooms. The kitchen checks all the boxes with quartz counters, full height backsplash, stainless steel appliances, a corner pantry, and great workspace for everyday cooking or weekend entertaining. The split-bedroom design gives the primary suite a little extra privacy, and the two-car attached garage makes daily life a breeze. A brand-new home on a big lot in a great location—what’s not to love?
Sold for $410,500
$410,500
5604 Echo St, West Richland, WA 99353
4beds
1,291sqft
Single Family Residence
Built in 2025
0.46 Acres Lot
$410,000 Zestimate®
$318/sqft
$2,399 Estimated rent
Home value
$410,000
$385,000 - $435,000
$2,399/mo
Zestimate® history
Owner options
List your home for rent
$2,399/mo
Rent Zestimate®
Find your next renter with Zillow Rental Manager. Plus, with online applications, you can quickly screen prospective tenants – for free.
$2,399/mo
Rent Zestimate®
Refinance and save
$2,509/mo
Est. payment
Refinancing to a lower rate could help reduce your monthly payments and save thousands over the life of the loan.
$2,509/mo
Est. payment
Explore your selling options
Work with a Zillow partner agent
Leverage their expertise and Zillow's premium Showcase listings to get your home seen by more buyers.
Get startedList with your own agent
Get your home in front of millions of buyers by listing it on Zillow.
Learn how to do itSell it yourself
Take full control of how buyers see your home on Zillow by listing For Sale by Owner (FSBO).
List your homeWhat's special
Two-car attached garageOpen and easy-flow layoutCorner pantryFull height backsplashStainless steel appliances
Zillow last checked:
Listing updated:
Listed by:
McKenzie Koon 509-792-2101,
Kenmore Team
Bought with:
Camren Jones, 24003709
Berkshire Hathaway Hm Serv Central WA Real Estate
Source: PACMLS,MLS#: 288736
Facts & features
Interior
Bedrooms & bathrooms
- Bedrooms: 4
- Bathrooms: 2
- Full bathrooms: 2
Bedroom
- Area: 132
- Dimensions: 12 x 11
Bedroom 1
- Area: 99
- Dimensions: 11 x 9
Bedroom 2
- Area: 117
- Dimensions: 13 x 9
Bedroom 3
- Area: 99
- Dimensions: 11 x 9
Dining room
- Area: 99
- Dimensions: 11 x 9
Kitchen
- Area: 99
- Dimensions: 11 x 9
Living room
- Area: 221
- Dimensions: 17 x 13
Heating
- Forced Air, Heat Pump
Cooling
- Central Air, Heat Pump
Appliances
- Included: Dishwasher, Disposal, Microwave, Oven, Range, Water Heater
Features
- Utility Closet
- Flooring: Carpet, Vinyl
- Windows: Double Pane Windows, Windows - Vinyl
- Basement: None
- Has fireplace: No
Interior area
- Total structure area: 1,291
- Total interior livable area: 1,291 sqft
Property
Parking
- Total spaces: 2
- Parking features: Attached, 2 car
- Attached garage spaces: 2
Features
- Levels: 1 Story
- Stories: 1
Lot
- Size: 0.46 Acres
- Features: Located in City Limits, Plat Map - Recorded, Corner Lot
Details
- Zoning description: Single Family R
Construction
Type & style
- Home type: SingleFamily
- Property subtype: Single Family Residence
Materials
- Lap
- Foundation: Concrete, Crawl Space
- Roof: Comp Shingle
Condition
- Under Construction
- New construction: Yes
- Year built: 2025
Utilities & green energy
- Water: Public
- Utilities for property: Sewer Connected
Community & HOA
Community
- Subdivision: Brotherhd,West Richland
Location
- Region: West Richland
Financial & listing details
- Price per square foot: $318/sqft
- Annual tax amount: $2,038
- Date on market: 2/20/2026
- Listing terms: Cash,Conventional,FHA,VA Loan
- Electric utility on property: Yes
- Road surface type: Paved
Price history
| Date | Event | Price |
|---|---|---|
| 2/19/2026 | Sold | $410,500$318/sqft |
Source:  PACMLS #288736 Report a problem PACMLS #288736 Report a problem | ||
| 1/31/2026 | Pending sale | $410,500$318/sqft |
Source: PACMLS #288736 Report a problem | ||
| 11/7/2025 | Listed for sale | $410,500$318/sqft |
Source: PACMLS #288736 Report a problem | ||
Public tax history
Tax history is unavailable.
Neighborhood: 99353
Nearby homes
- $410,5002 bd-- ba1.3k sqft521 Grosscup Blvd, West Richland, WA 99353Sold
- $74,8302 bd1 ba848 sqft463 Grosscup Blvd, West Richland, WA 99353Off Market

- $201,5001 bd1 ba696 sqft5642 Echo St, West Richland, WA 99353Off Market
- $361,0003 bd2 ba1.7k sqft5665 Echo St, West Richland, WA 99353Off Market
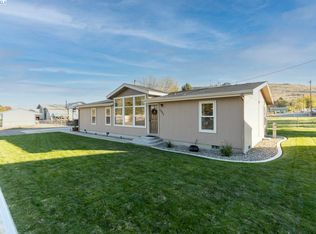
- $380,0003 bd2 ba1.7k sqft520 Grosscup Blvd, West Richland, WA 99353For Sale
- $415,6003 bd-- ba1.5k sqft5626 Deer St, West Richland, WA 99353Off Market
- $296,6002 bd1 ba1.3k sqft5678 Echo St, West Richland, WA 99353Off Market
- $89,160-- bd-- ba1.6k sqft5616 Deer St, West Richland, WA 99353Off Market
Nearby schools
GreatSchools rating
- 6/10Tapteal Elementary SchoolGrades: PK-5Distance: 0.4 mi
- 5/10Enterprise Middle SchoolGrades: 6-8Distance: 1.3 mi
- 8/10Hanford High SchoolGrades: 9-12Distance: 4.6 mi
Schools provided by the listing agent
- District: Richland
Source: PACMLS. This data may not be complete. We recommend contacting the local school district to confirm school assignments for this home.


Get pre-qualified for a loan
At Zillow Home Loans, we can pre-qualify you in as little as 5 minutes with no impact to your credit score.An equal housing lender. NMLS #10287.
Sell for more on Zillow
Get a Zillow Showcase℠ listing at no additional cost and you could sell for .
$410,000
2% more
+$8,200
With Zillow Showcase(estimated)
$418,200
- Washington
- Benton County
- West Richland
- 99353
- 5604 Echo St
Nearby cities
Nearby zip codes
Other West Richland Topics
