Skip main navigation
Closed
  • $478,000

    5604 Edgeweir Ct, Charlotte, NC 28269

    4beds
    2,774sqft
    Single Family Residence
    Built in 1999
    0.44 Acres Lot
    $466,100 Zestimate®
    $172/sqft
    $2,743 Estimated rent

    Home value

    $466,100

    $443,000 - $489,000

    $2,743/mo

    Zestimate® history
    Loading
    Loading...

    Owner options

    List your home for rent

    $2,743/mo

    Rent Zestimate®

    Find your next renter with Zillow Rental Manager. Plus, with online applications, you can quickly screen prospective tenants – for free.

    Learn more

    $2,743/mo

    Rent Zestimate®

    Refinance and save

    $3,103/mo

    Est. payment

    Refinancing to a lower rate could help reduce your monthly payments and save thousands over the life of the loan.

    See today's rates

    $3,103/mo

    Est. payment

    Explore your selling options

    Work with a Zillow partner agent

    Leverage their expertise and Zillow's premium Showcase listings to get your home seen by more buyers.

    Get started

    List with your own agent

    Get your home in front of millions of buyers by listing it on Zillow.

    Learn how to do it

    Sell it yourself

    Take full control of how buyers see your home on Zillow by listing For Sale by Owner (FSBO).

    List your home

    What's special

    Abundant natural lightBreakfast areaLaundry roomQuiet cul-de-sac lotHeated saltwater in-ground poolSpacious and functional layoutDining room
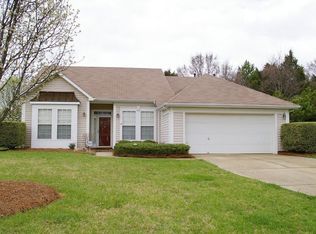

    Located on a quiet cul-de-sac lot, this 4-bedroom, 3-bath home sits on .44 acres and offers a spacious and functional layout. The main level features a living room, dining room, breakfast area, and kitchen with access to the back porch, creating an easy flow for everyday living and entertaining. Also on the first floor is a laundry room and an additional bedroom with direct access to a second outdoor patio. The two-story foyer and living area create an open and airy feel with high ceilings and abundant natural light. A beautiful staircase overlooks the main living space, adding to the home's open floor plan and welcoming atmosphere. Upstairs, the primary suite is privately positioned away from the other bedrooms and features a spacious bathroom with a walk-in closet. The remaining bedrooms offer comfortable living space and flexibility for family, guests, or a home office. One of the standout features of this property is the outdoor living space. The backyard includes a heated saltwater in-ground pool, creating the perfect setting for relaxing, entertaining. 2 patios, natural gas grill hook up. The large lot offers space for outdoor activities, gardening, pets, and gatherings with family and friends. Mature trees provide a sense of privacy and a natural backdrop to the property. Property backs off to the Clarks creek preserve. The cul-de-sac location offers limited through traffic while maintaining convenient access to everyday amenities. Shopping, dining, parks, schools, and major roadways are all within easy reach, making commuting and daily errands simple and convenient. Per the previous owner, the roof is constructed of 50-year architectural shingles. Property is being sold AS-IS. Showings Start on Friday June 5. Open House Saturday and Sunday, June 6 and 7 from 12pm-2pm. The shed behind the fence, also convey to the buyers.

    Zillow last checked:

    Listing updated:

    Listing Provided by:

    Dina Stepanova dinasteprealty@gmail.com,

    EXP Realty LLC Rock Hill

    Bought with:

    Nicole Wright

    LPT Realty, LLC

    Source: Canopy MLS as distributed by MLS GRID,MLS#: 4379853MLS Logo

    Facts & features

    Interior

    Bedrooms & bathrooms
    • Bedrooms: 4
    • Bathrooms: 3
    • Full bathrooms: 3
    • Main level bedrooms: 1
    Primary bedroom
    • Level: Upper
    Bedroom s
    • Level: Upper
    Bedroom s
    • Level: Upper
    Bathroom full
    • Level: Main
    Bathroom full
    • Level: Upper
    Other
    • Level: Main
    Breakfast
    • Level: Main
    Dining room
    • Level: Main
    Kitchen
    • Level: Main
    Living room
    • Level: Main
    Loft
    • Level: Upper
    Heating
    • Central
    Cooling
    • Ceiling Fan(s), Central Air
    Appliances
    • Included: Dishwasher, Microwave, Refrigerator
    • Laundry: Laundry Room, Main Level
    Features
    • Has basement: No
    • Fireplace features: Living Room
    Interior area
    • Total structure area: 2,774
    • Total interior livable area: 2,774 sqft
    • Finished area above ground: 2,774
    • Finished area below ground: 0

    Property

    Parking
    • Total spaces: 2
    • Parking features: Driveway, Attached Garage, Garage Faces Front, Garage on Main Level
    • Attached garage spaces: 2
    • Has uncovered spaces: Yes
    Features
    • Levels: Two
    • Stories: 2
    • Patio & porch: Front Porch, Porch
    • Has private pool: Yes
    • Pool features: Heated, In Ground, Outdoor Pool, Salt Water
    Lot
    • Size: 0.44 Acres
    • Features: Cleared, Cul-De-Sac, Green Area, Wooded
    Details
    • Parcel number: 02716505
    • Zoning: N1-B
    • Special conditions: Standard

    Construction

    Type & style
    • Home type: SingleFamily
    • Architectural style: Traditional
    • Property subtype: Single Family Residence
    Materials
    • Aluminum, Vinyl
    • Foundation: Crawl Space
    Condition
    • New construction: No
    • Year built: 1999

    Utilities & green energy

    • Sewer: Public Sewer
    • Water: City
    • Utilities for property: Electricity Connected

    Community & neighborhood

    Security
    • Security features: Carbon Monoxide Detector(s)
    Community
    • Community features: Playground, Pond, Sidewalks, Street Lights, Walking Trails
    Location
    • Region: Charlotte
    • Subdivision: Spring Park

    HOA & financial

    HOA
    • Has HOA: Yes
    • HOA fee: $277 annually

    Other

    Other facts
    • Listing terms: Cash,Conventional,FHA,VA Loan
    • Road surface type: Concrete, Paved

    Price history

    DateEventPrice
    7/8/2026Sold$478,000+1.7%$172/sqft
    Source: Canopy MLS as distributed by MLS GRID #4379853 Report a problem
    6/9/2026Contingent$470,000$169/sqft
    Source: eXp Realty #4379853 Report a problem
    6/5/2026Listed for sale$470,000+36.2%$169/sqft
    Source: Canopy MLS as distributed by MLS GRID #4379853 Report a problem
    10/13/2020Sold$345,000+3%$124/sqft
    Source: Canopy MLS as distributed by MLS GRID #3661380 Report a problem
    9/11/2020Listed for sale$335,000+34%$121/sqft
    Source: EXP Realty #3661380 Report a problem
    10/30/2006Sold$250,000+13.6%$90/sqft
    Source: Public Record Report a problem
    7/26/2004Sold$220,000+0.9%$79/sqft
    Source: Public Record Report a problem
    11/19/1999Sold$218,000$79/sqft
    Source: Public Record Report a problem

    Public tax history

    YearProperty taxesTax assessment
    2025$3,627 +1.8%$450,200
    2024$3,562 +5%$450,200 +1.4%
    2023$3,394 +23%$443,800 +62.6%
    2022$2,759 +0.4%$272,900
    2021$2,748 $272,900
    2020-- $272,900
    2019$2,725 +6.1%$272,900 +43.6%
    2018$2,567 +2.1%$190,100
    2017$2,514 $190,100
    2016$2,514 $190,100
    2015$2,514 +0.4%$190,100
    2014$2,504 $190,100
    2013-- $190,100
    2012-- $190,100
    2011-- $190,100 -1.5%
    2010-- $192,900
    2009-- $192,900
    2008-- $192,900
    2007-- $192,900
    2006-- $192,900
    2005-- $192,900
    2004-- $192,900
    2003-- $192,900 +6.4%
    2002-- $181,360
    2001-- $181,360
    2000-- $181,360

    Find assessor info on the county website

    Neighborhood: Prosperity Village

    Nearby schools

    GreatSchools rating
    Get a cash offer in 3 minutes
    Find out how much your home could sell for in as little as 3 minutes with a no-obligation cash offer.
    Estimated market value
    $466,100
    Get a cash offer in 3 minutes
    Find out how much your home could sell for in as little as 3 minutes with a no-obligation cash offer.
    Estimated market value
    $466,100