Exquisite 3-bedroom, 2.5-bath townhome with a 3-car garage in sought-after Grand Ridge Park. Elegant interiors showcase hardwood floors, soaring vaulted ceilings, and abundant natural light. The kitchen features quartz counters, dual ovens, a gas range, & a butler pantry. A generous primary suite features dual vanities, separate closets, a garden tub, and awalk-in shower. Complete w/a formal dining/ office/ den flex space + a spacious laundry room and beautifully landscaped yard. This zero-lot-line residence offers sophisticated, low-maintenance living near dining, shopping, and entertainment.
Under contract
$630,000
5604 Fenway Dr, Midland, TX 79707
3beds
2,679sqft
Townhouse
Built in 2000
6,185 Square Feet Lot
$-- Zestimate®
$235/sqft
$75/mo HOA
What's special
Elegant interiorsHardwood floorsAbundant natural lightZero-lot-line residenceSeparate closetsSoaring vaulted ceilingsBeautifully landscaped yard
- 3 days
- 158
- 2
Likely to sell faster than
Zillow last checked:
Listing updated:
Listed by:
Celeste Rogers 432-230-8228,
The Agency KPJ Real Estate Te
Source: PBBR,MLS#: 50097999
Facts & features
Interior
Bedrooms & bathrooms
- Bedrooms: 3
- Bathrooms: 3
- Full bathrooms: 2
- 1/2 bathrooms: 1
Primary bedroom
- Features: Separate Closets, Sequestered Master
Primary bathroom
- Features: Double Vanity, Separate Tub
Dining room
- Features: Formal Area
Kitchen
- Features: Breakfast
Heating
- Central, Natural Gas, Zoned
Cooling
- Central Air, Electric, Zoned
Appliances
- Included: 2+ Ovens, Dishwasher, Disposal, Microwave, Gas Water Heater
- Laundry: Inside Utility Room, Sink
Features
- Bookcases, High Ceilings, Ceiling Fan(s), Den, Family Room, In-Law Floorplan, Study/Office
- Flooring: Carpet, Hardwood, Tile
- Windows: Skylight(s), Wood Shutters
- Has fireplace: Yes
- Fireplace features: Gas Log, Den
Interior area
- Total structure area: 2,679
- Total interior livable area: 2,679 sqft
Video & virtual tour
Property
Parking
- Total spaces: 3
- Parking features: Attached, Rear/Side Entry, Auto Garage Opener, Alley Access
- Attached garage spaces: 3
Features
- Levels: One
- Stories: 1
- Patio & porch: Patio-Covered
- Exterior features: Sprinkler-Auto
- Pool features: None
- Fencing: Masonry
Lot
- Size: 6,185 Square Feet
- Features: Landscaped, Low Maintenance
Details
- Parcel number: 000021473
Construction
Type & style
- Home type: Townhouse
- Property subtype: Townhouse
Materials
- Brick Veneer
- Foundation: Slab
- Roof: Composition
Condition
- Pre-Owned
- Year built: 2000
Utilities & green energy
- Sewer: Public Sewer
- Water: Public
Community & HOA
Community
- Subdivision: Grandridge Park
HOA
- Has HOA: Yes
- HOA fee: $75 monthly
Location
- Region: Midland
Financial & listing details
- Price per square foot: $235/sqft
- Tax assessed value: $456,629
- Annual tax amount: $2,578
- Date on market: 9/2/2026
- Listing terms: Cash,Conventional
- Road surface type: Alley Paved
Estimated market value
Not available
Estimated sales range
Not available
Not available
Price history
| Date | Event | Price |
|---|---|---|
| 9/4/2026 | Contingent | $630,000$235/sqft |
Source:  PBBR #50097999 Report a problem PBBR #50097999 Report a problem | ||
| 9/2/2026 | Listed for sale | $630,000+57.5%$235/sqft |
Source: PBBR #50097999 Report a problem | ||
| 5/7/2016 | Listing removed | $399,900$149/sqft |
Source: The Victoria Printz Team Realtors #50001305 Report a problem | ||
| 5/3/2016 | Price change | $399,900-3.6%$149/sqft |
Source: The Victoria Printz Team Realtors #50001305 Report a problem | ||
| 4/28/2016 | Price change | $415,000-4.6%$155/sqft |
Source: The Victoria Printz Team Realtors #50001305 Report a problem | ||
| 4/12/2016 | Listed for sale | $435,000-3.3%$162/sqft |
Source: The Victoria Printz Team Realtors #50001305 Report a problem | ||
| 5/29/2015 | Listing removed | $449,900$168/sqft |
Source: Owner Report a problem | ||
| 5/4/2015 | Listed for sale | $449,900$168/sqft |
Source: Owner Report a problem | ||
| 6/27/2013 | Sold | -- |
Source: Agent Provided Report a problem | ||
Public tax history
| Year | Property taxes | Tax assessment |
|---|---|---|
| 2025 | $2,833 -23.8% | $456,629 -1.9% |
| 2024 | $3,717 +2.6% | $465,370 +5% |
| 2023 | $3,625 -37.6% | $443,000 +1.9% |
| 2022 | $5,813 +3.8% | $434,719 +2% |
| 2021 | $5,599 | $426,080 +4.7% |
| 2020 | $5,599 -0.3% | $406,870 |
| 2019 | $5,616 | $406,870 +0.2% |
| 2018 | $5,616 | $405,920 +3.9% |
| 2017 | -- | $390,500 +4.1% |
| 2016 | -- | $375,290 -1.4% |
| 2015 | -- | $380,680 +3.6% |
| 2014 | -- | $367,480 +13.2% |
| 2013 | -- | $324,630 +6.7% |
| 2012 | -- | $304,250 +8.1% |
| 2011 | -- | $281,570 +1.6% |
| 2010 | -- | $277,160 +3.4% |
| 2009 | -- | $268,170 +10% |
| 2008 | -- | $243,790 +10% |
| 2007 | -- | $221,630 +2.9% |
| 2006 | $5,191 | $215,450 +1.7% |
| 2005 | -- | $211,870 +3.5% |
| 2004 | -- | $204,710 |
Find assessor info on the county website
Monthly payment
Est. payment
Payment breakdown
Explore the cost of this home by adjusting the details. Changes won't be saved.Climate risks
Neighborhood: 79707
Nearby schools
Schools provided by the listing agent
- Elementary: Greathouse
- Middle: Abell
- High: Lee High School
- District: Midland
Source: PBBR. This data may not be complete. We recommend contacting the local school district to confirm school assignments for this home.


Similar homes
- $635,0004 bd3 ba3k sqft5204 Hilltop Dr, Midland, TX 79707For Sale
 MLS ID #50098079, Marissica Haskell, The Agency KPJ Real Estate Te, 432-683-1000. PBBR
 - $645,0004 bd4 ba3k sqft5518 Ashwood Ct, Midland, TX 79707For Sale
 MLS ID #50096348, Shari Wells, Atkins Realty, 432-816-1755. PBBR
 - $617,0003 bd3 ba2.8k sqft5304 Quicksand Cv, Midland, TX 79707For Sale
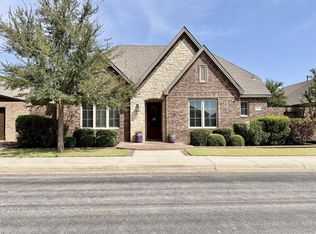 MLS ID #50097788, Sarah Ivey, Century 21 The Edge - Midland, 432-617-3053. PBBR
 - $450,0003 bd3 ba2k sqft5712 Carmel Ct, Midland, TX 79707For Sale
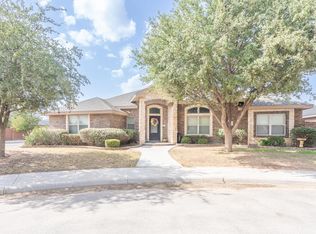 MLS ID #50098058, Susan McClendon, Legacy Real Estate, 432-687-6500. PBBR
