Welcome to this beautifully maintained home in the highly sought-after Pecan Plantation community in Granbury, TX. With great curb appeal, mature trees, lush landscaping, and both a side drive and circle driveway, there’s plenty of space for guests to feel right at home. Inside, the home offers 4 bedrooms, 4 full bathrooms, and a dedicated office. The primary bedroom is large with great storage space and a bonus room that could be used for a variety of things such as a craft room, workout room, or additional closet. The kitchen is a true centerpiece, featuring abundant cabinetry, ample counter space, a center island, coffee bar, bar seating, walk-in pantry and a breakfast nook with breathtaking views. This home has been thoughtfully updated with numerous improvements, including: new vinyl fencing, new roof, fresh interior and exterior paint, new HVAC system, R-O system, pool pump, filter, cover, gutter guards, and more. Step outside to your private backyard retreat, complete with a sparkling pool surrounded by lush tropical landscaping, fully fenced yard irrigated with orchard water, and a pool house with an additional bathroom for convenience. Living in Pecan Plantation means enjoying more than just a home—it’s a lifestyle. This gated, country club community offers two golf courses, marina, tennis and pickleball courts, swimming pools, clubhouse dining, grocery store, and 24-hour security, all just a short drive from the Metroplex. This is a rare opportunity to own a move-in ready home with resort-style amenities in one of Granbury’s most desirable communities!
Sold
Price Unknown
5604 Flagstick Dr, Granbury, TX 76049
4beds
3,443sqft
Single Family Residence
Built in 2000
0.5 Acres Lot
$599,900 Zestimate®
$--/sqft
$4,524 Estimated rent
Home value
$599,900
$540,000 - $666,000
$4,524/mo
Zestimate® history
Owner options
List your home for rent
$4,524/mo
Rent Zestimate®
Find your next renter with Zillow Rental Manager. Plus, with online applications, you can quickly screen prospective tenants – for free.
$4,524/mo
Rent Zestimate®
Refinance and save
$205/mo
Est. payment
Refinancing to a lower rate could help reduce your monthly payments and save thousands over the life of the loan.
$205/mo
Est. payment
Explore your selling options
Work with a Zillow partner agent
Leverage their expertise and Zillow's premium Showcase listings to get your home seen by more buyers.
Get startedList with your own agent
Get your home in front of millions of buyers by listing it on Zillow.
Learn how to do itSell it yourself
Take full control of how buyers see your home on Zillow by listing For Sale by Owner (FSBO).
List your homeWhat's special
New vinyl fencingDedicated officeFully fenced yardPrivate backyard retreatBonus roomGreat curb appealLush landscaping
Zillow last checked:
Listing updated:
Listed by:
Kacey Huggins (682)459-3456,
Keller Williams Brazos West 817-279-6996
Bought with:
Sopida Puwakul
Universal Realty, Inc
Source: NTREIS,MLS#: 21039023
Facts & features
Interior
Bedrooms & bathrooms
- Bedrooms: 4
- Bathrooms: 5
- Full bathrooms: 5
Primary bedroom
- Features: Ceiling Fan(s), En Suite Bathroom, Walk-In Closet(s)
- Level: First
- Dimensions: 14 x 19
Bedroom
- Features: Ceiling Fan(s), Split Bedrooms
- Level: First
- Dimensions: 14 x 12
Bedroom
- Features: Ceiling Fan(s), Split Bedrooms
- Level: First
- Dimensions: 15 x 13
Bedroom
- Features: Ceiling Fan(s)
- Level: Second
- Dimensions: 17 x 24
Primary bathroom
- Features: Built-in Features, Double Vanity, Garden Tub/Roman Tub, Separate Shower
- Level: First
- Dimensions: 10 x 17
Bonus room
- Level: First
- Dimensions: 10 x 8
Dining room
- Level: First
- Dimensions: 12 x 13
Other
- Level: Second
- Dimensions: 9 x 5
Kitchen
- Level: First
- Dimensions: 13 x 17
Laundry
- Level: First
- Dimensions: 9 x 6
Living room
- Features: Built-in Features, Ceiling Fan(s), Fireplace
- Level: First
- Dimensions: 19 x 23
Office
- Level: First
- Dimensions: 10 x 11
Heating
- Central, Electric, Fireplace(s)
Cooling
- Central Air, Ceiling Fan(s), Electric
Appliances
- Included: Dishwasher, Electric Cooktop, Electric Oven, Microwave
Features
- Decorative/Designer Lighting Fixtures, Double Vanity, Eat-in Kitchen, Granite Counters, Kitchen Island, Open Floorplan, Pantry, Walk-In Closet(s)
- Flooring: Carpet, Engineered Hardwood, Tile
- Has basement: No
- Number of fireplaces: 1
- Fireplace features: Wood Burning
Interior area
- Total interior livable area: 3,443 sqft
Property
Parking
- Total spaces: 2
- Parking features: Circular Driveway, Golf Cart Garage, Garage Faces Side
- Attached garage spaces: 2
- Has uncovered spaces: Yes
Features
- Levels: Two
- Stories: 2
- Patio & porch: Rear Porch, Covered, Deck
- Pool features: Pool, Community
- Fencing: Privacy
Lot
- Size: 0.5 Acres
Details
- Parcel number: R000025674
Construction
Type & style
- Home type: SingleFamily
- Architectural style: Detached
- Property subtype: Single Family Residence
- Attached to another structure: Yes
Materials
- Brick
- Foundation: Slab
- Roof: Composition
Condition
- Year built: 2000
Utilities & green energy
- Utilities for property: Municipal Utilities, Sewer Available, Water Available
Community & HOA
Community
- Features: Boat Facilities, Clubhouse, Dock, Fishing, Fenced Yard, Golf, Marina, Other, Playground, Pickleball, Pool, Restaurant, Tennis Court(s), Gated
- Security: Security Gate, Gated Community, Smoke Detector(s), Security Guard, Gated with Guard
- Subdivision: Pecan Estates Sec 5
HOA
- Has HOA: Yes
- Services included: All Facilities
- HOA fee: $205 monthly
- HOA name: Pecan Plantation Property Owners Association
- HOA phone: 817-573-2641
Location
- Region: Granbury
Financial & listing details
- Annual tax amount: $6,677
- Date on market: 9/4/2025
- Cumulative days on market: 3 days
- Listing terms: Cash,Conventional,FHA,VA Loan
- Exclusions: TV's & Mounts, Curtains & Rods
Price history
| Date | Event | Price |
|---|---|---|
| 10/6/2025 | Sold | -- |
Source: NTREIS #21039023 Report a problem | ||
| 9/15/2025 | Pending sale | $599,000$174/sqft |
Source: NTREIS #21039023 Report a problem | ||
| 9/7/2025 | Contingent | $599,000$174/sqft |
Source: NTREIS #21039023 Report a problem | ||
| 9/4/2025 | Listed for sale | $599,000$174/sqft |
Source: NTREIS #21039023 Report a problem | ||
Public tax history
Tax history is unavailable.
Neighborhood: Pecan Plantation
Nearby homes
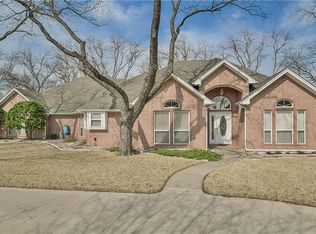
- $480,9003 bd3 ba2.4k sqft5606 Flagstick Dr, Granbury, TX 76049Off Market
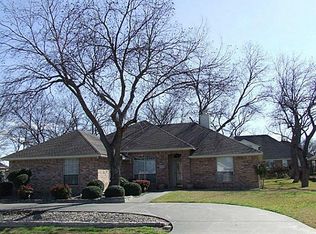
- $365,3003 bd2 ba2.1k sqft5600 Wedgefield Rd, Granbury, TX 76049Off Market
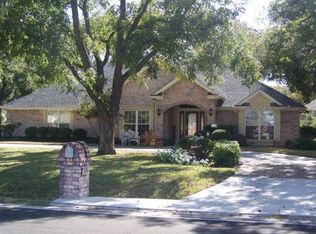
- $354,0003 bd2 ba1.7k sqft5526 Wedgefield Rd, Granbury, TX 76049Off Market
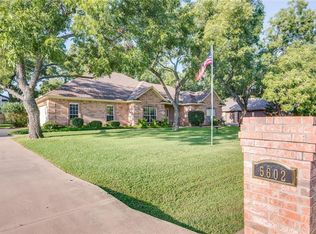
- $370,4003 bd3 ba2k sqft5602 Wedgefield Rd, Granbury, TX 76049Off Market
- $390,600-- bd-- ba2.3k sqft5524 Wedgefield Rd, Granbury, TX 76049Off Market
- $--4 bd3 ba3.1k sqft5605 Flagstick Dr, Granbury, TX 76049Sold
- $443,3004 bd3 ba2.2k sqft5604 Wedgefield Rd, Granbury, TX 76049Off Market
- $539,1003 bd3 ba2.5k sqft5608 Flagstick Dr, Granbury, TX 76049Off Market
Nearby schools
GreatSchools rating
- 7/10Mambrino SchoolGrades: PK-5Distance: 3.2 mi
- 8/10Acton Middle SchoolGrades: 6-8Distance: 7.2 mi
- 6/10Granbury High SchoolGrades: 9-12Distance: 10.2 mi
Schools provided by the listing agent
- Elementary: Mambrino
- Middle: Acton
- High: Granbury
- District: Granbury ISD
Source: NTREIS. This data may not be complete. We recommend contacting the local school district to confirm school assignments for this home.
Get a cash offer in 3 minutes
Find out how much your home could sell for in as little as 3 minutes with a no-obligation cash offer.
Estimated market value
$599,900
Get a cash offer in 3 minutes
Find out how much your home could sell for in as little as 3 minutes with a no-obligation cash offer.
Estimated market value
$599,900
- Texas
- Hood County
- Granbury
- 76049
- Pecan Plantation
- 5604 Flagstick Dr
Nearby cities
Nearby neighborhoods
Nearby zip codes
Other Granbury Topics
