Skip main navigation
Closed
  • $675,000

    5604 Foxchase Ave NW, Canton, OH 44718

    5beds
    6,086sqft
    Single Family Residence
    Built in 1990
    0.47 Acres Lot
    $751,000 Zestimate®
    $111/sqft
    $4,110 Estimated rent

    Home value

    $751,000

    $698,000 - $811,000

    $4,110/mo

    Zestimate® history
    Loading
    Loading...

    Owner options

    List your home for rent

    $4,110/mo

    Rent Zestimate®

    Find your next renter with Zillow Rental Manager. Plus, with online applications, you can quickly screen prospective tenants – for free.

    Learn more

    $4,110/mo

    Rent Zestimate®

    Refinance and save

    $4,390/mo

    Est. payment

    Refinancing to a lower rate could help reduce your monthly payments and save thousands over the life of the loan.

    See today's rates

    $4,390/mo

    Est. payment

    Explore your selling options

    Work with a Zillow partner agent

    Leverage their expertise and Zillow's premium Showcase listings to get your home seen by more buyers.

    Get started

    List with your own agent

    Get your home in front of millions of buyers by listing it on Zillow.

    Learn how to do it

    Sell it yourself

    Take full control of how buyers see your home on Zillow by listing For Sale by Owner (FSBO).

    List your home

    What's special

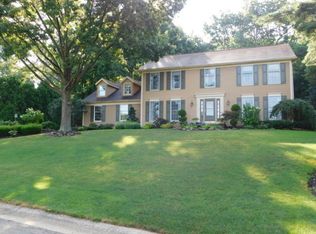
    This stately and prestigious 5 Bedroom, 4 Full Bath and (2) 1/2 Bath home with 3 car garage, can be found within the coveted and established neighborhood of Foxchase Hills in Jackson Township. The all brick exterior, beautiful front steps, brick walkway, and mature trees immediately show off this home’s timeless elegance. Inside, you will find an entry with 17’ ceilings and curved staircase leading to the upper level. With over 6,000+ square feet of living space, the floor plan seems endless. To the left of the entry is a formal living room which could also be used as an office. To the right you’ll find a large formal dining room with an adjoining butler’s pantry with wet bar. The expansive kitchen with ageless design features a large island, solid surface counters, a double oven, gas stove, and more storage than anyone could wish for. Off the kitchen you will find a four seasons sunroom with vaulted ceilings and access to the private back patio and yard which morning coffees are made for. An elegant den with custom built-ins, wet bar, and coffered ceilings add to this homes grandeur. Two half baths, a mud room and a first floor laundry finish off this home’s main level. Dual staircases lead to the upper level with a split floor plan. The primary suite is the perfect escape after a long day, with an ensuite bath complete with soaking tub, double walk-in shower and elongated double vanity. Just down the hall are three more bedrooms with two full baths, allowing the kids to have their own space. The lower level is just as impressive with a home theater area, large family room and custom walk-in wine cellar, perfect for all your entertaining needs. An additional guest bedroom and full bath finish off the lower level. Schedule a private showing today to see this in person.

    Zillow last checked:

    Listing updated:

    Listing Provided by:

    Ryan M Prosser ryan.p@kw.com330-412-9585,

    Keller Williams Legacy Group Realty

    Bought with:

    Linzee Steinmetz, 2018001937

    The HomeBuyer's Advocate

    Source: MLS Now,MLS#: 5048919MLS LogoOriginating MLS: Stark Trumbull Area REALTORS

    Facts & features

    Interior

    Bedrooms & bathrooms
    • Bedrooms: 5
    • Bathrooms: 6
    • Full bathrooms: 4
    • 1/2 bathrooms: 2
    • Main level bathrooms: 2
    Primary bedroom
    • Description: Flooring: Carpet
    • Features: Tray Ceiling(s)
    • Level: Second
    • Dimensions: 18 x 13
    Bedroom
    • Description: Flooring: Carpet
    • Level: Second
    • Dimensions: 13 x 12
    Bedroom
    • Description: Flooring: Carpet
    • Level: Second
    • Dimensions: 22 x 12
    Bedroom
    • Description: Flooring: Carpet
    • Level: Second
    • Dimensions: 22 x 12
    Bedroom
    • Description: Flooring: Carpet
    • Level: Basement
    • Dimensions: 14 x 9
    Primary bathroom
    • Description: Flooring: Ceramic Tile
    • Features: Stone Counters, Soaking Tub
    • Level: Second
    • Dimensions: 15 x 12
    Bathroom
    • Description: Flooring: Carpet
    • Level: Second
    • Dimensions: 13 x 12
    Bathroom
    • Description: Flooring: Ceramic Tile
    • Level: Second
    Bathroom
    • Description: Flooring: Ceramic Tile
    • Level: Basement
    Den
    • Description: Flooring: Hardwood
    • Features: Wet Bar, Coffered Ceiling(s), Fireplace
    • Level: First
    • Dimensions: 18 x 14
    Dining room
    • Description: Flooring: Hardwood
    • Level: First
    • Dimensions: 14 x 13
    Entry foyer
    • Description: Flooring: Hardwood
    • Features: Vaulted Ceiling(s)
    • Level: First
    • Dimensions: 8 x 13
    Family room
    • Description: Flooring: Carpet
    • Level: First
    • Dimensions: 14 x 13
    Kitchen
    • Description: Flooring: Ceramic Tile
    • Features: Built-in Features, Stone Counters
    • Level: First
    • Dimensions: 17 x 13
    Laundry
    • Description: Flooring: Ceramic Tile
    • Features: Built-in Features, Stone Counters
    • Level: First
    • Dimensions: 11 x 7
    Media room
    • Description: Flooring: Carpet
    • Features: Built-in Features
    • Level: Basement
    • Dimensions: 18 x 14
    Other
    • Description: Wine Cellar,Flooring: Ceramic Tile
    • Features: Built-in Features
    • Level: Basement
    • Dimensions: 17 x 13
    Pantry
    • Description: Butler' Pantry,Flooring: Ceramic Tile
    • Features: Wet Bar
    • Level: First
    • Dimensions: 8 x 3
    Recreation
    • Description: Flooring: Carpet
    • Level: Basement
    • Dimensions: 28 x 13
    Sunroom
    • Description: Flooring: Ceramic Tile
    • Features: Vaulted Ceiling(s)
    • Level: First
    • Dimensions: 17 x 13
    Heating
    • Forced Air, Gas
    Cooling
    • Central Air
    Features
    • Basement: Full,Finished
    • Number of fireplaces: 2
    Interior area
    • Total structure area: 6,086
    • Total interior livable area: 6,086 sqft
    • Finished area above ground: 4,278
    • Finished area below ground: 1,808

    Property

    Parking
    • Total spaces: 3
    • Parking features: Attached, Garage
    • Attached garage spaces: 3
    Features
    • Levels: Two
    • Stories: 2
    Lot
    • Size: 0.47 Acres
    Details
    • Additional parcels included: 01615153
    • Parcel number: 01615035
    • Special conditions: Standard

    Construction

    Type & style
    • Home type: SingleFamily
    • Architectural style: Traditional
    • Property subtype: Single Family Residence
    Materials
    • Brick
    • Roof: Asphalt
    Condition
    • Year built: 1990

    Utilities & green energy

    • Sewer: Public Sewer
    • Water: Public

    Community & neighborhood

    Location
    • Region: Canton
    • Subdivision: Foxchase Hills

    HOA & financial

    HOA
    • Has HOA: Yes
    • HOA fee: $100 annually
    • Association name: Foxchase Hills

    Price history

    DateEventPrice
    8/6/2024Sold$675,000-1.5%$111/sqft
    Source: MLS Now #5048919 Report a problem
    7/12/2024Pending sale$685,000$113/sqft
    Source: MLS Now #5048919 Report a problem
    6/30/2024Listed for sale$685,000+50.5%$113/sqft
    Source: MLS Now #5048919 Report a problem
    1/11/2017Sold$455,100-3.1%$75/sqft
    Source: MLS Now #3847085 Report a problem
    11/23/2016Pending sale$469,900$77/sqft
    Source: Hayes Realty #3847085 Report a problem
    11/14/2016Price change$469,900-4.1%$77/sqft
    Source: Hayes Realty #3847085 Report a problem
    10/18/2016Price change$489,900-2%$80/sqft
    Source: Hayes Realty #3847085 Report a problem
    9/23/2016Listed for sale$499,900+51.5%$82/sqft
    Source: Hayes Realty #3847085 Report a problem
    11/28/2009Listing removed$330,000$54/sqft
    Source: foreclosure.com Report a problem
    11/1/2009Price change$330,000-6.5%$54/sqft
    Source: foreclosure.com Report a problem
    7/23/2009Price change$352,900-8.3%$58/sqft
    Source: foreclosure.com Report a problem
    4/17/2009Price change$385,000-8.3%$63/sqft
    Source: foreclosure.com Report a problem
    1/2/2009Price change$419,900-3.4%$69/sqft
    Source: foreclosure.com Report a problem
    11/28/2008Price change$434,800-1.2%$71/sqft
    Source: foreclosure.com Report a problem
    10/24/2008Listed for sale$439,900$72/sqft
    Source: foreclosure.com Report a problem

    Public tax history

    YearProperty taxesTax assessment
    2024$10,799 +17.6%$236,250 +28.3%
    2023$9,186 +0.5%$184,070
    2022$9,137 -0.4%$184,070
    2021$9,172 +10.4%$184,070 +16.3%
    2020$8,312 $158,210
    2019$8,312 $158,210
    2018$8,312 +862.1%$158,210 +3.4%
    2017$864 -88.7%$152,950 +11.6%
    2016$7,624 +18.6%$137,100 +20.2%
    2015$6,426 $114,030 +8.6%
    2014$6,426 +111.4%$105,010
    2013$3,041 $105,010 -18.2%
    2012-- $128,320 +26.3%
    2011-- $101,570 -22.4%
    2010-- $130,870
    2009$7,190 +10.3%--
    2008$6,520 -2.8%--
    2007$6,708 -1.7%--
    2005$6,826 +1.7%--
    2004$6,710 +5.8%--
    2003$6,343 +4.7%--
    2002$6,061 -0.2%--
    2001$6,076 +9%--
    2000$5,573 --

    Find assessor info on the county website

    Neighborhood: 44718

    Nearby schools

    GreatSchools rating
    Schools provided by the listing agent
    • District: Jackson LSD - 7605

    Source: MLS Now. This data may not be complete. We recommend contacting the local school district to confirm school assignments for this home.

    Get a cash offer in 3 minutes
    Find out how much your home could sell for in as little as 3 minutes with a no-obligation cash offer.
    Estimated market value
    $751,000
    Get a cash offer in 3 minutes
    Find out how much your home could sell for in as little as 3 minutes with a no-obligation cash offer.
    Estimated market value
    $751,000